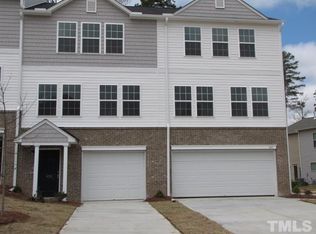
Welcome to an exquisite home with luxury and comfort in this stunning 3-bedroom, 3-bathroom condo/townhome, offering 2,200 sqft of beautifully designed living space and a convenient 1-car garage in Village at Independence park community.
This 3-story home has much to offer, starting on the first floor with a 1 car garage, and a bedroom with a full bath. The extra-large living room on the second floor is open to the dining room, kitchen and a half bath for guests. Other 2 bedrooms on the 3rd floor both have their own bathroom! Bed rooms are Spacious and versatile, offering ample room for family, guests, or a home office. Community has a pool!
The kitchen equipped with high-end stainless steel appliances, granite countertops, custom cabinetry, and a large island, perfect for culinary enthusiasts and entertaining.Thought fully designed with premium fixtures and finishes for a touch of elegance.
Nestled in a vibrant community with easy access to top-rated schools, shopping, dining, and recreational amenities.
Schedule a showing online at
Submit an application online at
Resident Benefits Kit: **Get over $150 in monthly benefits for just $39.95/month with our Resident Benefits Kit! Enjoy valuable services with the flexibility to customize or opt-out
Application Criteria:
a) Gross household income of at least 3 times the rent
b) A credit score of 650+ is preferred; we are happy to discuss your situation if your credit score is lower
c) No evictions in the last 5 years
d) A one-time pet fee of $300 per pet applies. An additional deposit may be required for multiple pets. No monthly pet fee; pet screening is required after application approval: $30 per pet.
e) One-time admin fee of $250 required to be pay after signing the lease
Townhouse for rent
$1,895/mo
Fees may apply
635 Minnestott Way, # 1, Durham, NC 27704
3beds
2,200sqft
Price may not include required fees and charges. Learn more|
Townhouse
Available Sat Aug 15 2026
Cats, dogs OK
Central air, ceiling fan
In unit laundry
Garage parking
What's special
Granite countertopsCustom cabinetryHalf bath for guests
- 28 days |
- -- |
- -- |
Zillow last checked:
Listing updated:
Travel times

Let’s turn your rent into credit progress
Build credit history with every on-time payment and get credit for the payment you’re already making.
Facts & features
Interior
Bedrooms & bathrooms
- Bedrooms: 3
- Bathrooms: 3
- Full bathrooms: 3
Cooling
- Central Air, Ceiling Fan
Appliances
- Included: Dishwasher, Dryer, Microwave, Range Oven, Refrigerator, Washer
- Laundry: In Unit
Features
- Ceiling Fan(s), Range/Oven, Walk-In Closet(s)
- Flooring: Carpet
Interior area
- Total interior livable area: 2,200 sqft
Property
Parking
- Parking features: Garage
- Has garage: Yes
- Details: Contact manager
Features
- Exterior features: Range/Oven
Construction
Type & style
- Home type: Townhouse
- Property subtype: Townhouse
Utilities & green energy
- Utilities for property: Cable Available
Building
Management
- Pets allowed: Yes
Community & HOA
Location
- Region: Durham
Financial & listing details
- Lease term: Contact For Details
Price history
| Date | Event | Price |
|---|---|---|
| 6/18/2026 | Listed for rent | $1,895+2.7%$1/sqft |
Source: Zillow Rentals Report a problem | ||
| 7/15/2024 | Listing removed | -- |
Source: Zillow Rentals Report a problem | ||
| 7/3/2024 | Listed for rent | $1,845+2.8%$1/sqft |
Source: Zillow Rentals Report a problem | ||
| 6/21/2023 | Listing removed | -- |
Source: Zillow Rentals Report a problem | ||
| 6/12/2023 | Listed for rent | $1,795+28.7%$1/sqft |
Source: Zillow Rentals Report a problem | ||
| 4/1/2019 | Listing removed | $1,395$1/sqft |
Source: Lacy Management Inc. Report a problem | ||
| 3/20/2019 | Listed for rent | $1,395$1/sqft |
Source: Zillow Rental Network Report a problem | ||
Neighborhood: 27704
Nearby schools
GreatSchools rating
- 5/10Sandy Ridge Elementary SchoolGrades: PK-5Distance: 1.1 mi
- 4/10Lucas Middle SchoolGrades: 6-8Distance: 4.1 mi
- 2/10Northern HighGrades: 9-12Distance: 1 mi