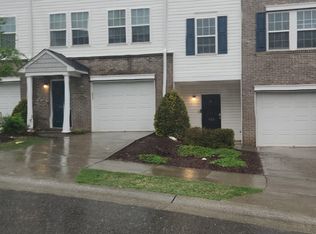
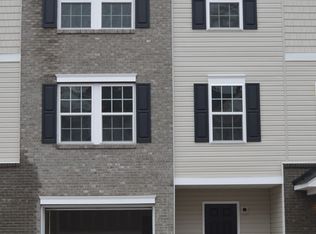
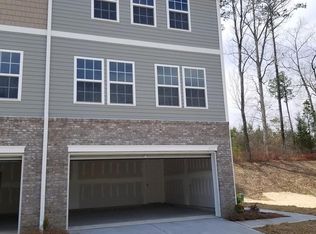
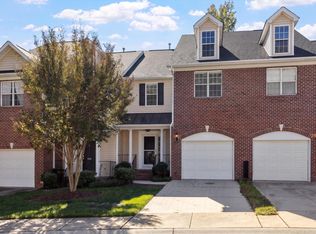
Calling Investors! This home will clean-up beautifully! 3 bedroom, 3 ½ bathrooms, 3-story townhome located 12 minutes from downtown Durham. This home also has a garden tub in the master bedroom and a 2-car garage! Priced to sell, considering conditions. Tenant Lives In the home, will not approve showings. Home coveys vacant at closing.*After closing, past owner will more than likely, be evicted by town officials. Seller will assist with eviction process. This opportunity will not last long, Call seller for showing and details 984-244-8663.
For sale
Price increase: $10K (10/24)
$220,000
631 Minnestott Way, Durham, NC 27704
3beds
1,976sqft
Townhouse
Built in 2018
2,178 Square Feet Lot
$217,400 Zestimate®
$111/sqft
$160/mo HOA
What's special
- 19 days
- 840
- 68
Likely to sell faster than
Zillow last checked:
Listing updated:
Listed by:
Carol Small 919-923-2637,
Brokers United Realty
Source: Doorify MLS,MLS#: 10199886
Facts & features
Interior
Bedrooms & bathrooms
- Bedrooms: 3
- Bathrooms: 4
- Full bathrooms: 3
- 1/2 bathrooms: 1
- Main level bathrooms: 1
Primary bedroom
- Level: Second
Heating
- Central
Cooling
- Central Air
Appliances
- Included: Dryer, Electric Range, Free-Standing Refrigerator, Ice Maker, Range, Refrigerator, Range Hood, Washer, Washer/Dryer
- Laundry: Common Area, Inside, Laundry Room
Features
- Crown Molding
- Flooring: Carpet, Laminate, Linoleum, Tile, Wood
- Windows: Insulated Windows
- Common walls with other units/homes: 1 Common Wall,End Unit,No One Above,No One Below
Interior area
- Total structure area: 1,976
- Total interior livable area: 1,976 sqft
- Finished area above ground: 1,976
- Finished area below ground: 0
Property
Parking
- Total spaces: 4
- Parking features: Attached, Driveway, Garage, Outside
- Garage spaces: 2
- Uncovered spaces: 2
- Details: street visitor
Accessibility
- Accessibility features: Accessible Washer/Dryer, Stair Lift
Features
- Levels: Two
- Stories: 2
- Entry location: front
- Exterior features: Rain Gutters
- Has view: Yes
- View description: Neighborhood
Lot
- Size: 2,178 Square Feet
Details
- Parcel number: 201994
- Zoning: PDR
- Special conditions: Standard
Construction
Type & style
- Home type: Townhouse
- Architectural style: Georgian,Traditional
- Property subtype: Townhouse
Materials
- Shake Siding, Vinyl Siding
- Foundation: Slab, Stem Walls
- Roof: Shingle
Condition
- Fixer
- New construction: No
- Year built: 2018
Utilities & green energy
- Sewer: Public Sewer
- Water: Public
- Utilities for property: Electricity Connected, Sewer Connected, Water Connected
Community & HOA
Community
- Security: Smoke Detector(s)
- Subdivision: Independence Park
HOA
- Has HOA: Yes
- Services included: Maintenance Grounds
- HOA fee: $160 monthly
- HOA name: Villages at Independence Park HOA
- HOA phone: 919-233-7660
Location
- Region: Durham
Financial & listing details
- Price per square foot: $111/sqft
- Tax assessed value: $374,483
- Annual tax amount: $3,805
- Date on market: 10/23/2026
- Listing agreement: Exclusive Right With Exception
- Listing terms: Cash,Conventional,FHA
- Ownership type: Townhouse
- Road surface type: Asphalt
Estimated market value
$217,400
$207,000 - $228,000
$1,966/mo
Price history
| Date | Event | Price |
|---|---|---|
| 10/24/2026 | Price change | $220,000+4.8%$111/sqft |
Source:  Doorify MLS #10199886 Report a problem | ||
| 10/23/2026 | Listed for sale | $210,000+25.7%$106/sqft |
Source: Doorify MLS #10199886 Report a problem | ||
| 4/30/2019 | Sold | $167,000$85/sqft |
Source: Public Record Report a problem | ||
Public tax history
| Year | Property taxes | Tax assessment |
|---|---|---|
| 2025 | $3,712 +30.8% | $374,483 +84% |
| 2024 | $2,839 +6.5% | $203,508 |
| 2023 | $2,666 +2.3% | $203,508 |
| 2022 | $2,605 +0.5% | $203,508 |
| 2021 | $2,592 +2.4% | $203,508 |
| 2020 | $2,531 +578.4% | $203,508 +578.4% |
| 2019 | $373 | $30,000 +50% |
| 2018 | $373 -76.9% | $20,000 -83.3% |
| 2017 | $1,616 +3.5% | $120,000 -28.6% |
| 2016 | $1,561 | $168,000 +40% |
| 2015 | $1,561 -6% | $120,000 |
| 2014 | $1,661 | $120,000 -43.5% |
| 2013 | -- | $212,400 |
| 2012 | -- | $212,400 |
| 2011 | $2,768 +0.4% | $212,400 |
| 2010 | $2,757 +4% | $212,400 |
| 2009 | $2,651 | $212,400 |
| 2008 | $2,651 +108.6% | $212,400 +136% |
| 2007 | $1,271 | $90,000 |
| 2006 | -- | $90,000 |
Find assessor info on the county website
Monthly payment
Est. payment
Payment breakdown
Explore the cost of this home by adjusting the details. Changes won't be saved.Climate risks
Neighborhood: 27704
Nearby schools
Schools provided by the listing agent
- Elementary: Durham - Sandy Ridge Elementary School
- Middle: Durham - Lucas Middle School
- High: Durham - Northern High
Source: Doorify MLS. This data may not be complete. We recommend contacting the local school district to confirm school assignments for this home.
Similar homes
- $--3 bd3 ba1.5k sqft4006 Lady Slipper Ln, Durham, NC 27704AuctionAuction.com 2
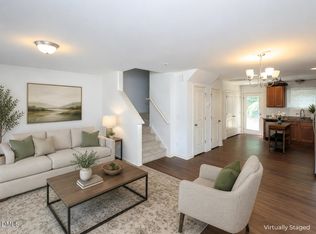
- $232,0003 bd3 ba1.2k sqft504 Hobkirks Pl, Durham, NC 27704For Sale
 MLS ID #10187834, Kathy Dalton. Doorify MLS
- $285,0003 bd3 ba1.7k sqft836 Saratoga Dr, Durham, NC 27704For Sale
 MLS ID #10200977, Dave Wylie. Doorify MLS
- $260,0003 bd3 ba1.4k sqft4012 Brambury Xing, Durham, NC 27704For Sale
 MLS ID #10202201, Michael C Newport. Doorify MLS
- $250,0003 bd3 ba1.5k sqft12 Patriot Cir, Durham, NC 27704For SaleMLS ID #10200679, Aiyana Lutkiewicz. Doorify MLS
- $265,0003 bd3 ba1.2k sqftVillages of Independence Park Townhomes, Durham, NC 27704For SaleMLS ID #10193072, Alice Sharpe. Doorify MLS
- $299,9003 bd3 ba1.7k sqft858 Saratoga Dr, Durham, NC 27704For SaleMLS ID #10198505, Andrew Hill. Doorify MLS
- $229,0002 bd3 ba1.2k sqft5008 Rainmaker Dr, Durham, NC 27704For SaleMLS ID #10170511, Chelsea Turner Vanderpool. Doorify MLS
- $259,0003 bd3 ba1.5k sqft1304 Cozart St Unit 227, Durham, NC 27704For SaleMLS ID #10191380, Heather Kinneberg. Doorify MLS
- $229,0002 bd2 ba1.3k sqft9 Stone Village Ct, Durham, NC 27704For SaleMLS ID #10187526, Clara Harrison. Doorify MLS
- $259,9003 bd3 ba1.3k sqft2402 Stadium Dr APT B, Durham, NC 27704For SaleMLS ID #10199874, Naama Shaked. Doorify MLS
- $239,9003 bd2 ba1.1k sqft806 Piper St, Durham, NC 27704For SaleMLS ID #10187199, Angie Cole. Doorify MLS
- $285,0003 bd3 ba1.5k sqft1105 Pale Moss Dr, Durham, NC 27704For SaleMLS ID #10185288, Erin Kathleen Robertson. Doorify MLS
- $289,9003 bd3 ba1.5k sqft1112 Brimstone Way, Durham, NC 27704For SaleMLS ID #10191609, David Wilson. Doorify MLS
- $229,9003 bd2 ba1k sqft817 Waring St, Durham, NC 27704For SaleMLS ID #10188427, Yezenia Boffil. Doorify MLS
- $239,9002 bd3 ba1.2k sqft30 Riverwalk Ter, Durham, NC 27704For SaleMLS ID #10178049, Patricia Santibanez. Doorify MLS
- $294,9003 bd3 ba1.6k sqft4007 Lush Grove Dr, Durham, NC 27704For SaleMLS ID #10192382, Tammie Cotton. Doorify MLS
- $309,0003 bd2 ba1.1k sqft1119 Allgood St, Durham, NC 27704For SaleMLS ID #10202095, Angie Cedeno. Doorify MLS
- $219,5002 bd2 ba1k sqft92 Justin Ct, Durham, NC 27705For SaleMLS ID #10194558, Stacy Elaine Kennedy. Doorify MLS
