Move-In Ready Townhome Near Duke -- Updated and Waiting for You
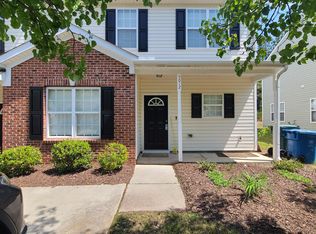
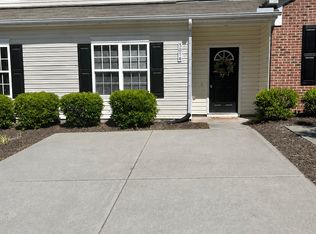
5008 Rainmaker Drive is a turnkey two-bedroom, two-and-a-half-bath townhome offering 1,280 square feet of comfortable living in one of Durham's most accessible locations. Built in 2005 and recently refreshed in 2024, this home features fresh paint, new carpet, and new LVP flooring throughout -- giving it a clean, updated feel from the moment you walk in.
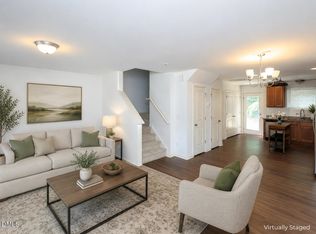
The open layout offers everyday functionality with a half bath on the main level and two full baths upstairs. Brand new GE appliances round out the kitchen update, making this home truly move-in ready.
Located in Durham County's 27704 zip code, you're just minutes from Duke University, Duke Health System, N.C. Central University, and the energy of downtown Durham. Whether you're a first-time buyer, downsizer, or investor looking for a low-maintenance rental property, this location consistently delivers strong demand.
Pending
Price cut: $11K (7/15)
$229,000
5008 Rainmaker Dr, Durham, NC 27704
2beds
1,297sqft
Townhouse
Built in 2005
3,920 Square Feet Lot
$221,500 Zestimate®
$177/sqft
$155/mo HOA
What's special
Turnkey two-bedroom two-and-a-half-bath townhomeFresh paintNew lvp flooring throughoutOpen layoutNew carpetBrand new ge appliances
- 115 days
- 20
- 0
Zillow last checked:
Listing updated:
Listed by:
Chelsea Turner Vanderpool 984-244-0968,
Weichert, Realtors-Mark Thomas,
Samuel Roderick Paynter 919-259-5618,
Weichert, Realtors-Mark Thomas
Source: Doorify MLS,MLS#: 10170511
Facts & features
Interior
Bedrooms & bathrooms
- Bedrooms: 2
- Bathrooms: 3
- Full bathrooms: 2
- 1/2 bathrooms: 1
Primary bedroom
- Level: Second
- Area: 175 Square Feet
- Dimensions: 14 x 12.5
Bedroom 2
- Level: Second
- Area: 161 Square Feet
- Dimensions: 14 x 11.5
Dining room
- Level: First
- Area: 97.2 Square Feet
- Dimensions: 10.8 x 9
Other
- Level: First
- Area: 21 Square Feet
- Dimensions: 6 x 3.5
Family room
- Level: First
- Area: 241.25 Square Feet
- Dimensions: 19.3 x 12.5
Kitchen
- Level: First
- Area: 109.25 Square Feet
- Dimensions: 11.5 x 9.5
Laundry
- Level: Second
- Area: 16.25 Square Feet
- Dimensions: 6.5 x 2.5
Heating
- Electric
Cooling
- Central Air, Ceiling Fan(s)
Appliances
- Included: Dryer, Dishwasher, Microwave, Oven, Refrigerator, Washer
Features
- Flooring: Carpet, Luxury Vinyl
Interior area
- Total structure area: 1,297
- Total interior livable area: 1,297 sqft
- Finished area above ground: 1,297
- Finished area below ground: 0
Property
Features
- Levels: Two
- Stories: 2
Lot
- Size: 3,920 Square Feet
Details
- Parcel number: 202955
- Zoning: PDR
- Special conditions: Standard
Construction
Type & style
- Home type: Townhouse
- Architectural style: Traditional
- Property subtype: Townhouse
Materials
- Vinyl Siding
- Foundation: Crawlspace
- Roof: Shingle
Condition
- New construction: No
- Year built: 2005
Utilities & green energy
- Sewer: Public Sewer
- Water: Public
Community & HOA
Community
- Subdivision: Summer Meadow
HOA
- Has HOA: Yes
- Services included: Maintenance Structure, Unknown
- HOA fee: $155 monthly
- HOA name: CASNC Community Association Management
- HOA phone: 910-295-3791
Location
- Region: Durham
Financial & listing details
- Price per square foot: $177/sqft
- Tax assessed value: $255,546
- Annual tax amount: $2,881
- Date on market: 5/29/2026
- Listing agreement: Exclusive Right To Sell
- Listing terms: Cash,Conventional,FHA,USDA Loan
Estimated market value
$221,500
$210,000 - $233,000
$1,601/mo
Price history
| Date | Event | Price |
|---|---|---|
| 8/1/2026 | Pending sale | $229,000$177/sqft |
Source:  Doorify MLS #10170511 Report a problem Doorify MLS #10170511 Report a problem | ||
| 7/15/2026 | Price change | $229,000-4.6%$177/sqft |
Source: Doorify MLS #10170511 Report a problem | ||
| 5/29/2026 | Listed for sale | $240,000+119.2%$185/sqft |
Source: Doorify MLS #10170511 Report a problem | ||
| 5/10/2024 | Listing removed | -- |
Source: Zillow Rentals Report a problem | ||
| 5/1/2024 | Price change | $1,569-3.1%$1/sqft |
Source: Zillow Rentals Report a problem | ||
| 3/19/2024 | Price change | $1,619+1.2%$1/sqft |
Source: Zillow Rentals Report a problem | ||
| 11/21/2023 | Listed for rent | $1,600$1/sqft |
Source: Zillow Rentals Report a problem | ||
| 10/3/2005 | Sold | $109,500$84/sqft |
Source: Public Record Report a problem | ||
Public tax history
| Year | Property taxes | Tax assessment |
|---|---|---|
| 2025 | $2,882 +59.6% | $290,685 +124.5% |
| 2024 | $1,806 +6.5% | $129,459 |
| 2023 | $1,696 +2.3% | $129,459 |
| 2022 | $1,657 +0.5% | $129,459 |
| 2021 | $1,649 +2.4% | $129,459 |
| 2020 | $1,610 | $129,459 |
| 2019 | $1,610 | $129,459 +27.8% |
| 2018 | $1,610 +18.1% | $101,266 |
| 2017 | $1,364 +3.5% | $101,266 |
| 2016 | $1,318 | $101,266 -13.8% |
| 2015 | $1,318 -18.9% | $117,416 |
| 2014 | $1,625 | $117,416 |
| 2013 | -- | $117,416 |
| 2012 | -- | $117,416 |
| 2011 | $1,530 +0.4% | $117,416 |
| 2010 | $1,524 +4% | $117,416 |
| 2009 | $1,465 | $117,416 |
| 2008 | $1,465 +5.9% | $117,416 +19.8% |
| 2007 | $1,384 | $97,998 |
| 2006 | -- | $97,998 |
Find assessor info on the county website
Monthly payment
Est. payment
Payment breakdown
Explore the cost of this home by adjusting the details. Changes won't be saved.Climate risks
Neighborhood: Summer Meadow
Nearby schools
Schools provided by the listing agent
- Elementary: Durham - Sandy Ridge Elementary School
- Middle: Durham - Lucas Middle School
- High: Durham - Northern High
Source: Doorify MLS. This data may not be complete. We recommend contacting the local school district to confirm school assignments for this home.

Similar homes
- $238,0003 bd3 ba1.2k sqft504 Hobkirks Pl, Durham, NC 27704For Sale
 MLS ID #10187834, Kathy Dalton. Doorify MLS
 - $252,0002 bd2 ba1.3k sqft33 Signet Dr, Durham, NC 27704For Sale
 MLS ID #10153704, Carolyn Kinneen. Doorify MLS
 - $219,5002 bd3 ba1.2k sqft45 Justin Ct, Durham, NC 27705For Sale
 MLS ID #10192153, Cody Malley. Doorify MLS
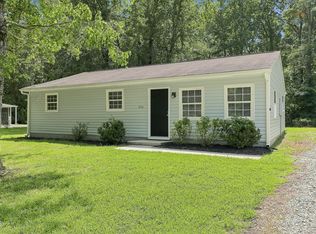
 - $285,0003 bd2 ba1.2k sqft806 Felicia St, Durham, NC 27704For Sale
 MLS ID #10190440, Sharon Evans. Doorify MLS
 - $289,9003 bd2 ba1.2k sqft810 Felicia St, Durham, NC 27704For SaleMLS ID #10190449, Sharon Evans. Doorify MLS
- $225,0002 bd3 ba1.1k sqft3213 Ivey Wood Ln, Durham, NC 27703For SaleMLS ID #10190104, Melinda Gaye Griengl Schott. Doorify MLS
- $285,0002 bd2 ba1.7k sqft844 Horton Rd, Durham, NC 27704For SaleMLS ID #10178857, Patrick Joseph Cullnan. Doorify MLS
- $200,0002 bd2 ba1.2k sqft10 Moorefield Ct, Durham, NC 27705For SaleMLS ID #10167761, Ryan Woods. Doorify MLS
- $259,9003 bd2 ba1k sqft817 Waring St, Durham, NC 27704For SaleMLS ID #10188427, Yezenia Boffil. Doorify MLS
- $275,0002 bd2 ba1.3k sqft11 Signet Dr, Durham, NC 27708For SaleMLS ID #10174647, Dave Wylie. Doorify MLS
- $210,0002 bd2 ba1k sqft10 Grove Park Rd, Durham, NC 27705For SaleMLS ID #10186003, Robert Dermer. Doorify MLS
- $239,9002 bd3 ba1.1k sqft2216 Alpine Rd, Durham, NC 27707For SaleMLS ID #10190502, Cory Sherman. Doorify MLS
- $220,0002 bd3 ba1k sqft12 Mandy Ct, Durham, NC 27707For SaleMLS ID #10188942, Thomas Ladane Shoupe. Doorify MLS
- $280,0002 bd3 ba1.6k sqft1124 Nicklaus Dr, Durham, NC 27705For SaleMLS ID #10173179, Sue Fox. Doorify MLS
- $270,0002 bd2 ba1.2k sqft26 Forest Green Dr #26, Durham, NC 27705For SaleMLS ID #10181839, Bill Barefoot. Doorify MLS
- $325,0003 bd2 ba1.2k sqft3307 Duke Homestead Rd, Durham, NC 27704For SaleMLS ID #10186249, Eddie Burton. Doorify MLS
- $309,0002 bd3 ba1.6k sqft1011 Skyler Ln, Durham, NC 27705For SaleMLS ID #10187874, Melissa Simpson. Doorify MLS
- $230,0002 bd3 ba1.3k sqft4101 Five Oaks Dr Unit 40, Durham, NC 27707For SaleMLS ID #10179758, Paula Patricia Villalva. Doorify MLS
- $280,0002 bd3 ba1.3k sqft100 Stratford Lakes Dr Unit 127, Durham, NC 27713For SaleMLS ID #10185755, Kristina Woods. Doorify MLS
- $337,0003 bd2 ba1.4k sqft1004 Clifford Dr, Durham, NC 27704For SaleMLS ID #10184251, Thomas Ladane Shoupe. Doorify MLS
