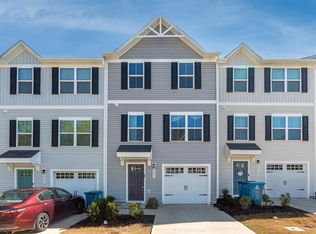
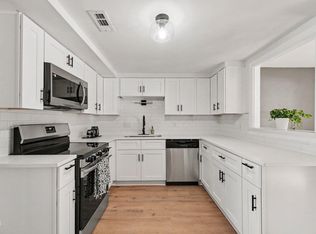
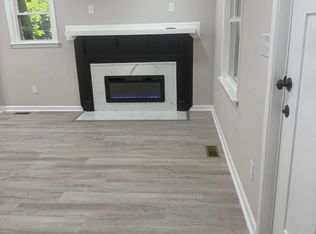
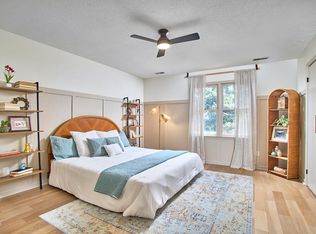
One car garage, three-level layout, Welcome to this inviting home, where thoughtful updates add character and everyday comfort! The kitchen features a new backsplash, center island, and refrigerator that conveys. A decorative wood accent wall, updated lighting, and hardwood flooring on the main level create a warm, welcoming atmosphere, while ceiling fans and blinds throughout offer added convenience. The primary bedroom includes a private bathroom and spacious walk-in closet. A main-level office space with additional closet storage. Washer & dryer, and alarm system also convey, making your next move even easier and move in ready. Discover a well-kept home with a wonderful touch!
For sale
$294,900
4007 Lush Grove Dr, Durham, NC 27704
3beds
1,620sqft
Townhouse
Built in 2022
1,306 Square Feet Lot
$290,700 Zestimate®
$182/sqft
$175/mo HOA
What's special
Updated lightingCenter islandOne car garageBlinds throughoutDecorative wood accent wallSpacious walk-in closetRefrigerator that conveys
- 61 days
- 71
- 3
Zillow last checked:
Listing updated:
Listed by:
Tammie Cotton 919-418-1376,
EXP Realty LLC
Source: Doorify MLS,MLS#: 10192382
Facts & features
Interior
Bedrooms & bathrooms
- Bedrooms: 3
- Bathrooms: 3
- Full bathrooms: 2
- 1/2 bathrooms: 1
Primary bedroom
- Level: Third
Bedroom 2
- Level: Third
Bedroom 3
- Level: Third
Primary bathroom
- Level: Second
Bathroom 2
- Level: Third
Bathroom 3
- Level: Third
Breakfast room
- Level: Second
Family room
- Level: Second
Kitchen
- Level: Second
Laundry
- Level: Third
Office
- Level: Main
Heating
- Central, Natural Gas
Cooling
- Central Air, Ceiling Fan(s)
Appliances
- Included: Dryer, ENERGY STAR Qualified Appliances, Ice Maker, Range, Refrigerator, Washer, Washer/Dryer
- Laundry: Inside, Laundry Room, Washer Hookup
Features
- Ceiling Fan(s), Open Floorplan, Recessed Lighting, Storage, Smooth Ceilings
- Flooring: Carpet, Laminate, Wood
- Common walls with other units/homes: 2+ Common Walls,No One Above,No One Below
Interior area
- Total structure area: 1,620
- Total interior livable area: 1,620 sqft
- Finished area above ground: 1,620
- Finished area below ground: 0
Property
Parking
- Total spaces: 2
- Parking features: Attached, Driveway, Garage
- Garage spaces: 1
- Uncovered spaces: 1
Features
- Levels: Three Or More
- Stories: 3
- Entry location: First floor
- Patio & porch: Patio
- Exterior features: Rain Gutters, Smart Lock(s)
Lot
- Size: 1,306 Square Feet
- Features: Back Yard, Cul-De-Sac
Details
- Parcel number: 229719
- Zoning: PDR
- Special conditions: Standard
Construction
Type & style
- Home type: Townhouse
- Architectural style: Transitional
- Property subtype: Townhouse
Materials
- Vertical Siding, Vinyl Siding
- Foundation: Concrete Perimeter, Slab
- Roof: Shingle
Condition
- Updated/Remodeled
- New construction: No
- Year built: 2022
Utilities & green energy
- Sewer: Public Sewer
- Water: Public
Community & HOA
Community
- Features: None, Suburban
- Security: Security System
- Subdivision: Magnolia Creek
HOA
- Has HOA: Yes
- Services included: Maintenance Grounds, Trash, Utilities, Storm Water Maintenance
- HOA fee: $175 monthly
- HOA name: Elite Management Professionals Inc
- HOA phone: 919-233-7660
Location
- Region: Durham
Financial & listing details
- Price per square foot: $182/sqft
- Tax assessed value: $334,926
- Annual tax amount: $3,320
- Date on market: 9/12/2026
- Listing agreement: Exclusive Right To Sell
- Listing terms: Assumable,Cash,Conventional,FHA,VA Loan
- Ownership type: Townhouse
- Road surface type: Asphalt
Estimated market value
$290,700
$276,000 - $305,000
$1,834/mo
Price history
| Date | Event | Price |
|---|---|---|
| 9/12/2026 | Listed for sale | $294,900-1.2%$182/sqft |
Source: eXp Realty #10192382 Report a problem | ||
| 10/27/2022 | Sold | $298,500$184/sqft |
Source: Public Record Report a problem | ||
Public tax history
| Year | Property taxes | Tax assessment |
|---|---|---|
| 2025 | $3,320 -16.9% | $334,926 +17% |
| 2024 | $3,995 +6.5% | $286,383 |
| 2023 | $3,751 +388.5% | $286,383 +377.3% |
| 2022 | $768 | $60,000 |
Find assessor info on the county website
Monthly payment
Est. payment
Payment breakdown
Explore the cost of this home by adjusting the details. Changes won't be saved.Climate risks
Neighborhood: 27704
Nearby schools
Schools provided by the listing agent
- Elementary: Durham - Eno Valley Elementary
- Middle: Durham - Lucas Middle School
- High: Durham - Northern High
Source: Doorify MLS. This data may not be complete. We recommend contacting the local school district to confirm school assignments for this home.

Similar homes
- $260,0003 bd3 ba1.4k sqft4012 Brambury Xing, Durham, NC 27704For Sale

 MLS ID #10202201, Michael C Newport. Doorify MLS
- $250,0003 bd3 ba1.5k sqft12 Patriot Cir, Durham, NC 27704For Sale
 MLS ID #10200679, Aiyana Lutkiewicz. Doorify MLS
- $289,9993 bd2 ba987 sqft1810 Birmingham Ave, Durham, NC 27704For Sale
 MLS ID #10198555, Reina Colon Colon. Doorify MLS
- $229,0002 bd2 ba1.3k sqft9 Stone Village Ct, Durham, NC 27704For Sale
 MLS ID #10187526, Clara Harrison. Doorify MLS
- $259,9903 bd3 ba1.5k sqft2223 Glen Crossing Dr, Durham, NC 27704New ConstructionMLS ID #10182017, Schrail Raynor. Doorify MLS
- $365,0003 bd2 ba1.7k sqft3404 Marquis Dr, Durham, NC 27704For SaleMLS ID #10175349, Craig Tribus. Doorify MLS
- $299,0002 bd3 ba1.4k sqft63 Stoneridge Rd, Durham, NC 27705For SaleMLS ID #10190389, Dacao Zhou. Doorify MLS
- $299,5003 bd3 ba1.1k sqft3406 Facade St, Durham, NC 27707For SaleMLS ID #10192792, Eboni Pack. Doorify MLS
- $300,0003 bd2 ba1k sqft312 E End Ave, Durham, NC 27703For SaleMLS ID #10184265, Victor Barreiro. Doorify MLS
- $284,9002 bd3 ba1.2k sqft2113 Rockface Way, Durham, NC 27703For SaleMLS ID #10201298, Matt Perry. Doorify MLS
- $315,0003 bd4 ba1.9k sqft2616 Wyntercrest Ln, Durham, NC 27713For SaleMLS ID #10192910, Shawndria McCoy. Doorify MLS
- $284,9003 bd3 ba1.4k sqft369 Red Elm Dr, Durham, NC 27713For SaleMLS ID #10186165, Silver Silver. Doorify MLS
- $280,0003 bd3 ba1.8k sqft142 Token House Rd, Durham, NC 27703For SaleMLS ID #10153624, Hunter Cutright. Doorify MLS
- $275,0002 bd3 ba1.3k sqft114 Forest Oaks Dr, Durham, NC 27705For SaleMLS ID #10187296, Jana Elaine Murdock Doherty. Doorify MLS
- $265,0002 bd3 ba960 sqft136 Blue Crest Ln, Durham, NC 27705For SaleMLS ID #10185004, Tama Bouncer. Doorify MLS
- $300,0003 bd2 ba900 sqft115 Hillside Ave, Durham, NC 27707For SaleMLS ID #10190629, Veerendar Bokka. Doorify MLS
- $285,0003 bd3 ba1.4k sqft3 Hickory Wood Sq, Durham, NC 27713For SaleMLS ID #10189217, Jenny McMillan. Doorify MLS
- $268,7002 bd2 ba1.4k sqft803 Eva St, Durham, NC 27701For SaleMLS ID #10198581, Michael DePasquale. Doorify MLS
- $325,0003 bd2 ba1k sqft1105 Calvin St, Durham, NC 27701For SaleMLS ID #10183124, Lesly Areli Gomez Buenaventura. Doorify MLS
- $329,5003 bd3 ba1.2k sqft3617 Sugar Tree Pl, Durham, NC 27713For SaleMLS ID #10179436, Vithalbhai Chaklasia. Doorify MLS
