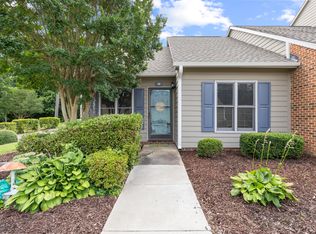
Bright, updated, and truly turnkey! This 2 bed, 1.5 bath Durham townhome has a wonderful floor plan and lots of recent owner updates. You'll find a new dining light fixture, a living room ceiling fan, a refreshed bathroom vanity, drainage improvements, a smart lock, and a Ring camera. The primary closet now has a new closet system that makes the most of every inch of space! Enjoy the modern kitchen, updated flooring, and a cozy private patio, all just minutes from Duke University, Duke Hospital, and vibrant downtown Durham.
For sale
$219,500
92 Justin Ct, Durham, NC 27705
2beds
1,099sqft
Townhouse
Built in 1984
1,306 Square Feet Lot
$216,700 Zestimate®
$200/sqft
$154/mo HOA
What's special
Smart lockCozy private patioRing cameraWonderful floor planRefreshed bathroom vanityModern kitchenUpdated flooring
- 30 days
- 394
- 46
Zillow last checked:
Listing updated:
Listed by:
Stacy Elaine Kennedy 919-323-6504,
Jordan Lee Real Estate
Source: Doorify MLS,MLS#: 10194558
Facts & features
Interior
Bedrooms & bathrooms
- Bedrooms: 2
- Bathrooms: 2
- Full bathrooms: 1
- 1/2 bathrooms: 1
Primary bedroom
- Level: Second
- Area: 144.3 Square Feet
- Dimensions: 13.0 x 11.1
Bedroom 2
- Level: Second
- Area: 118 Square Feet
- Dimensions: 11.8 x 10.0
Bathroom 2
- Level: Second
- Area: 67.24 Square Feet
- Dimensions: 8.2 x 8.2
Dining room
- Level: Main
- Area: 112.1 Square Feet
- Dimensions: 11.8 x 9.5
Other
- Level: Main
- Area: 28.7 Square Feet
- Dimensions: 3.5 x 8.2
Kitchen
- Level: Main
- Area: 121.54 Square Feet
- Dimensions: 11.8 x 10.3
Living room
- Level: Main
- Area: 177 Square Feet
- Dimensions: 11.8 x 15.0
Heating
- Heat Pump
Cooling
- Central Air, Ceiling Fan(s)
Appliances
- Included: Dryer, Dishwasher, Free-Standing Electric Oven, Microwave, Refrigerator, Washer, Water Heater
- Laundry: Laundry Closet, Main Level, In Unit
Features
- Ceiling Fan(s), Storage, Kitchen/Dining Room Combination, Bathtub/Shower Combination, Quartz Counters
- Flooring: Carpet, Laminate
- Doors: Storm Door(s)
- Common walls with other units/homes: 2+ Common Walls
Interior area
- Total structure area: 1,099
- Total interior livable area: 1,099 sqft
- Finished area above ground: 1,099
- Finished area below ground: 0
Property
Parking
- Total spaces: 1
- Parking features: Asphalt, Additional Parking, Assigned, Other, Parking Lot
- Uncovered spaces: 1
- Details: Visitor Spaces
Features
- Levels: Two
- Stories: 2
- Patio & porch: Patio
- Exterior features: Rain Gutters, Storage
Lot
- Size: 1,306 Square Feet
- Features: Back Yard
Details
- Parcel number: 173688
- Zoning: RS-M
- Special conditions: Standard
Construction
Type & style
- Home type: Townhouse
- Architectural style: Traditional
- Property subtype: Townhouse
Materials
- Masonite
- Foundation: Slab
- Roof: Shingle
Condition
- New construction: No
- Year built: 1984
Utilities & green energy
- Sewer: Public Sewer
- Water: Public
Community & HOA
Community
- Subdivision: Crystal Pines
HOA
- Has HOA: Yes
- Services included: Maintenance Grounds, Maintenance Structure, Pest Control, Road Maintenance
- HOA fee: $154 monthly
- HOA name: Crystal Pines II HOA
- HOA phone: 919-787-9000
Location
- Region: Durham
Financial & listing details
- Price per square foot: $200/sqft
- Tax assessed value: $230,589
- Annual tax amount: $2,343
- Date on market: 9/24/2026
- Listing agreement: Exclusive Right To Sell
- Listing terms: Cash,Conventional,FHA
- Ownership type: Townhouse
Estimated market value
$216,700
$206,000 - $228,000
$1,561/mo
Price history
| Date | Event | Price |
|---|---|---|
| 9/24/2026 | Listed for sale | $219,500-7.2%$200/sqft |
Source:  Doorify MLS #10194558 Report a problem Doorify MLS #10194558 Report a problem | ||
| 8/16/2024 | Sold | $236,500+0.7%$215/sqft |
Source:  Hive MLS #100455091 Report a problem Hive MLS #100455091 Report a problem | ||
| 7/13/2024 | Contingent | $234,900$214/sqft |
Source: Hive MLS #100455091 Report a problem | ||
| 7/13/2024 | Pending sale | $234,900$214/sqft |
Source: Doorify MLS #10040356 Report a problem | ||
| 7/10/2024 | Listed for sale | $234,900+203.1%$214/sqft |
Source: Doorify MLS #10040356 Report a problem | ||
| 5/28/2010 | Sold | $77,500-3.1%$71/sqft |
Source: Agent Provided Report a problem | ||
| 1/31/2010 | Listed for sale | $80,000+1.9%$73/sqft |
Source: Peak, Swirles & Cavallito Properties #1703250 Report a problem | ||
| 6/30/2006 | Sold | $78,500$71/sqft |
Source: Public Record Report a problem | ||
Public tax history
| Year | Property taxes | Tax assessment |
|---|---|---|
| 2025 | $2,286 +75.2% | $230,589 +146.5% |
| 2024 | $1,305 +6.5% | $93,558 |
| 2023 | $1,226 +2.3% | $93,558 |
| 2022 | $1,197 +0.5% | $93,558 |
| 2021 | $1,192 +2.4% | $93,558 |
| 2020 | $1,164 | $93,558 |
| 2019 | $1,164 | $93,558 +44.6% |
| 2018 | $1,164 +33.6% | $64,695 |
| 2017 | $871 +3.5% | $64,695 |
| 2016 | $842 | $64,695 -21.4% |
| 2015 | $842 -26.1% | $82,260 |
| 2014 | $1,139 | $82,260 |
| 2013 | -- | $82,260 |
| 2012 | -- | $82,260 |
| 2011 | $1,072 +0.4% | $82,260 |
| 2010 | $1,068 +4% | $82,260 |
| 2009 | $1,027 | $82,260 |
| 2008 | $1,027 -1.5% | $82,260 +11.5% |
| 2007 | $1,042 +1.4% | $73,798 |
| 2006 | $1,027 | $73,798 |
| 2005 | $1,027 +1.4% | $73,798 |
| 2004 | $1,013 | $73,798 |
| 2003 | -- | $73,798 |
| 2002 | $932 +5% | $73,798 +34.7% |
| 2000 | $888 | $54,800 |
Find assessor info on the county website
Monthly payment
Est. payment
Payment breakdown
Explore the cost of this home by adjusting the details. Changes won't be saved.Climate risks
Neighborhood: Omah Street
Nearby schools
Schools provided by the listing agent
- Elementary: Durham - Hillandale Elementary
- Middle: Durham - George L Carrington Middle
- High: Durham - Riverside High
Source: Doorify MLS. This data may not be complete. We recommend contacting the local school district to confirm school assignments for this home.
Similar homes
- $229,9002 bd2 ba1.2k sqft15 Moorefield Ct, Durham, NC 27705For Sale

 MLS ID #10157945, Anne Bierman. Doorify MLS
 - $200,0002 bd2 ba1.2k sqft10 Moorefield Ct, Durham, NC 27705For Sale
 MLS ID #10167761, Ryan Woods. Doorify MLS
 - $--3 bd2 ba1.2k sqft912 Calumet Dr, Durham, NC 27705Auction
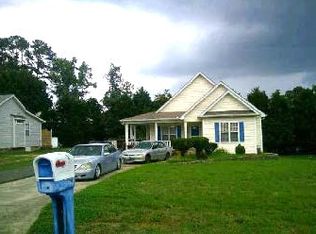 ServiceLink Auction
 - $210,0002 bd2 ba1k sqft10 Grove Park Rd, Durham, NC 27705For Sale
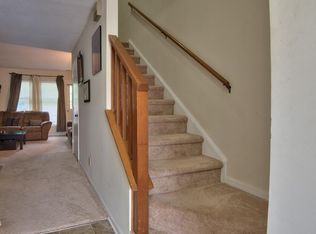 MLS ID #10186003, Robert Dermer. Doorify MLS
 - $259,9003 bd3 ba1.3k sqft2402 Stadium Dr APT B, Durham, NC 27704For SaleMLS ID #10199874, Naama Shaked. Doorify MLS
- $245,0002 bd2 ba1.2k sqft55 Forest Oaks Dr, Durham, NC 27705For SaleMLS ID #10193429, Yang Yuan. Doorify MLS
- $250,0003 bd2 ba1.3k sqft74 Forest Oaks Dr, Durham, NC 27705For SaleMLS ID #10196229, Jim Allen. Doorify MLS
- $240,0002 bd2 ba1.3k sqft9 Stone Village Ct, Durham, NC 27704For SaleMLS ID #10187526, Clara Harrison. Doorify MLS
- $238,7502 bd2 ba1.2k sqft7 Durbin Pl, Durham, NC 27705For SaleMLS ID #10149480, Eddie Alie. Doorify MLS
- $239,0002 bd2 ba1.2k sqft30 Stonewall Way, Durham, NC 27704For SaleMLS ID #10165652, Sarah Hopper. Doorify MLS
- $260,0003 bd2 ba1.5k sqft3654 Guess Rd, Durham, NC 27705For SaleMLS ID #10162684, Stacy Slone. Doorify MLS
- $240,0002 bd1 ba871 sqft3408 Cole Mill Rd, Durham, NC 27712For SaleMLS ID #10199962, Barbara Cain. Doorify MLS
- $275,0003 bd2 ba1.1k sqft3650 Guess Rd, Durham, NC 27705For SaleMLS ID #10145873, Stacy Slone. Doorify MLS
- $265,0003 bd2 ba1.6k sqft3652 Guess Rd, Durham, NC 27705For SaleMLS ID #10162678, Stacy Slone. Doorify MLS
- $269,0002 bd2 ba1.3k sqft11 Signet Dr, Durham, NC 27708For SaleMLS ID #10196703, Dave Wylie. Doorify MLS
- $239,9002 bd3 ba1.2k sqft30 Riverwalk Ter, Durham, NC 27704For SaleMLS ID #10178049, Patricia Santibanez. Doorify MLS
- $270,0002 bd2 ba1.2k sqft26 Forest Green Dr #26, Durham, NC 27705For SaleMLS ID #10181839, Bill Barefoot. Doorify MLS
- $299,9003 bd2 ba1.3k sqft2914 Pinetree Ct, Durham, NC 27705For SaleMLS ID #10196148, Rick Dean. Doorify MLS
- $296,0002 bd2 ba1.4k sqft2338 Hillandale Rd, Durham, NC 27705For SaleMLS ID #10192767, Thomas Ladane Shoupe. Doorify MLS
- $279,5003 bd3 ba1.6k sqft6 Grove Park Rd, Durham, NC 27705For SaleMLS ID #10197743, Kathryn White. Doorify MLS
