North Durham Townhome - Move-In Ready & Investment Opportunity This 2-bedroom, 1.5-bath townhome in desirable North Durham offers comfort, convenience, and excellent investment potential. The entire interior has been freshly painted, and new flooring has been installed throughout, giving the home a clean, updated feel. The main level features a spacious living area, convenient half bath, and a functional kitchen with ample cabinet space and an adjoining dining area. Upstairs, you'll find two generously sized bedrooms with great natural light and a full bathroom. The private rear patio provides a great space for relaxing or entertaining, while the HOA handles exterior maintenance and landscaping for easy, low-maintenance living. Conveniently located just minutes from shopping, dining, Duke Regional Hospital, and I-85, with easy access to downtown Durham and the Research Triangle Park. Previously used as a rental for approximately 15 years, this property offers an excellent opportunity for an investor, first-time buyer, or anyone looking for a low-maintenance home in a convenient location. With fresh interior paint and new flooring throughout, this townhome is ready for its next owner!
For sale
Price cut: $10K (10/15)
$229,900
15 Moorefield Ct, Durham, NC 27705
2beds
1,200sqft
Townhouse
Built in 1998
1,306 Square Feet Lot
$228,700 Zestimate®
$192/sqft
$147/mo HOA
What's special
Convenient half bathNew flooring throughoutAdjoining dining area
- 35 days
- 114
- 4
Zillow last checked:
Listing updated:
Listed by:
Anne Bierman 919-630-5940,
Weichert, Realtors-Mark Thomas
Source: Doorify MLS,MLS#: 10157945
Facts & features
Interior
Bedrooms & bathrooms
- Bedrooms: 2
- Bathrooms: 2
- Full bathrooms: 1
- 1/2 bathrooms: 1
Primary bedroom
- Level: Second
Heating
- Heat Pump, Natural Gas
Cooling
- Central Air, Ceiling Fan(s), Electric, Gas, Heat Pump
Appliances
- Included: Disposal, Dishwasher, Electric Range, Free-Standing Electric Range, Free-Standing Refrigerator, Free-Standing Range, Gas Water Heater, Range, Refrigerator, Range Hood
- Laundry: Laundry Closet, Electric Dryer Hookup, Upper Level, Washer Hookup
Features
- Ceiling Fan(s), High Ceilings, Laminate Counters, Bathtub/Shower Combination
- Flooring: Carpet, Luxury Vinyl, Wood
- Common walls with other units/homes: 2+ Common Walls,No One Above,No One Below
Interior area
- Total structure area: 1,200
- Total interior livable area: 1,200 sqft
- Finished area above ground: 1,200
- Finished area below ground: 0
Property
Parking
- Total spaces: 1
- Parking features: Assigned
Features
- Levels: Two
- Stories: 2
- Entry location: Front
- Patio & porch: Patio
- Exterior features: None, Rain Gutters
- Fencing: None
Lot
- Size: 1,306 Square Feet
Details
- Parcel number: 173770
- Zoning: RM-12
- Special conditions: Standard
Construction
Type & style
- Home type: Townhouse
- Architectural style: Transitional
- Property subtype: Townhouse
Materials
- Brick, Vinyl Siding
- Foundation: Brick/Mortar, Slab
- Roof: Shingle
Condition
- Updated/Remodeled
- New construction: No
- Year built: 1998
Utilities & green energy
- Sewer: Public Sewer
- Water: Public
Community & HOA
Community
- Security: Smoke Detector(s)
- Subdivision: Crystal Lake Townhomes
HOA
- Has HOA: Yes
- Services included: Unknown
- HOA fee: $147 monthly
- HOA name: Crystal Lake Townhomes
- HOA phone: 919-382-2000
Location
- Region: Durham
Financial & listing details
- Price per square foot: $192/sqft
- Tax assessed value: $239,113
- Annual tax amount: $2,370
- Date on market: 9/18/2026
- Listing agreement: Exclusive Right To Sell
- Listing terms: Cash,Conventional,FHA,VA Loan
- Ownership type: Townhouse
Estimated market value
$228,700
$217,000 - $240,000
$1,584/mo
Price history
| Date | Event | Price |
|---|---|---|
| 10/15/2026 | Price change | $229,900-4.2%$192/sqft |
Source:  Doorify MLS #10157945 Report a problem Doorify MLS #10157945 Report a problem | ||
| 9/18/2026 | Listed for sale | $239,900+4.1%$200/sqft |
Source: Doorify MLS #10157945 Report a problem | ||
| 9/3/2026 | Listing removed | $230,500$192/sqft |
Source: Doorify MLS #10157945 Report a problem | ||
| 5/18/2026 | Price change | $230,500-4.9%$192/sqft |
Source: Doorify MLS #10157945 Report a problem | ||
| 4/7/2026 | Listed for sale | $242,500+102.1%$202/sqft |
Source: Doorify MLS #10157945 Report a problem | ||
| 1/28/1999 | Sold | $120,000$100/sqft |
Source: Public Record Report a problem | ||
Public tax history
| Year | Property taxes | Tax assessment |
|---|---|---|
| 2025 | $2,370 +45% | $239,113 +104.1% |
| 2024 | $1,634 +6.5% | $117,164 |
| 2023 | $1,535 +2.3% | $117,164 |
| 2022 | $1,500 +0.5% | $117,164 |
| 2021 | $1,493 +2.4% | $117,164 |
| 2020 | $1,457 | $117,164 |
| 2019 | $1,457 | $117,164 +31.1% |
| 2018 | $1,457 +21.1% | $89,366 |
| 2017 | $1,203 +3.5% | $89,366 |
| 2016 | $1,163 | $89,366 -15% |
| 2015 | $1,163 -20.2% | $105,197 |
| 2014 | $1,456 | $105,197 |
| 2013 | -- | $105,197 |
| 2012 | -- | $105,197 |
| 2011 | $1,371 +0.4% | $105,197 |
| 2010 | $1,365 -8.1% | $105,197 -11.7% |
| 2009 | $1,486 | $119,077 |
| 2008 | $1,486 -15.8% | $119,077 -4.7% |
| 2007 | $1,765 +1.4% | $124,997 |
| 2006 | $1,740 | $124,997 |
| 2005 | $1,740 +1.4% | $124,997 |
| 2004 | $1,716 | $124,997 |
Find assessor info on the county website
Monthly payment
Est. payment
Payment breakdown
Explore the cost of this home by adjusting the details. Changes won't be saved.Climate risks
Neighborhood: Omah Street
Nearby schools
Schools provided by the listing agent
- Elementary: Durham - Hillandale Elementary
- Middle: Durham - Brogden Middle
- High: Durham - Riverside High
Source: Doorify MLS. This data may not be complete. We recommend contacting the local school district to confirm school assignments for this home.
Similar homes
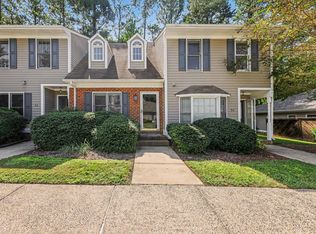
- $245,0002 bd2 ba1.2k sqft55 Forest Oaks Dr, Durham, NC 27705For Sale
 MLS ID #10193429, Yang Yuan. Doorify MLS
 - $238,7502 bd2 ba1.2k sqft7 Durbin Pl, Durham, NC 27705For Sale
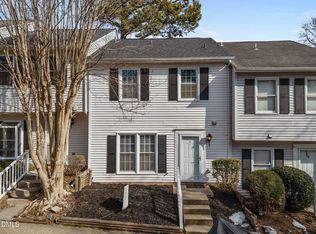 MLS ID #10149480, Eddie Alie. Doorify MLS
 - $250,0003 bd3 ba1.6k sqft3305 Coachmans Way, Durham, NC 27705For Sale
 MLS ID #10198962, Brett Bushnell. Doorify MLS
 - $265,0002 bd3 ba960 sqft136 Blue Crest Ln, Durham, NC 27705For Sale
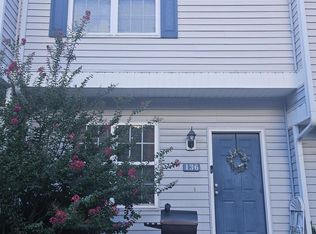 MLS ID #10185004, Tama Bouncer. Doorify MLS
 - $296,0002 bd2 ba1.4k sqft2338 Hillandale Rd, Durham, NC 27705For SaleMLS ID #10192767, Thomas Ladane Shoupe. Doorify MLS
- $299,9003 bd2 ba1.3k sqft2914 Pinetree Ct, Durham, NC 27705For SaleMLS ID #10196148, Rick Dean. Doorify MLS
- $232,0003 bd3 ba1.2k sqft504 Hobkirks Pl, Durham, NC 27704For SaleMLS ID #10187834, Kathy Dalton. Doorify MLS
- $224,9002 bd3 ba1k sqft2206 Alpine Rd, Durham, NC 27707For SaleMLS ID #10160257, Noah Thomas St John. Doorify MLS
- $270,0002 bd2 ba1.7k sqft844 Horton Rd, Durham, NC 27704For SaleMLS ID #10178857, Patrick Joseph Cullnan. Doorify MLS
- $223,5002 bd3 ba1.1k sqft3230 Ivey Wood Ln, Durham, NC 27703For SaleMLS ID #10190173, Brianna Nicole Lane. Doorify MLS
- $259,9902 bd2 ba1k sqft9 Crystal Oaks Ct, Durham, NC 27707For SaleMLS ID #10198631, David Wilson. Doorify MLS
- $298,0002 bd3 ba1.4k sqft76 Pocono Dr, Durham, NC 27705For SaleMLS ID #10189264, Margaret Rubin. Doorify MLS
- $235,0002 bd3 ba1.1k sqft102 Old Maple Ln, Durham, NC 27713For SaleMLS ID #10184038, Thomas Ladane Shoupe. Doorify MLS
- $319,0002 bd3 ba1.2k sqft84 Intuition Cir, Durham, NC 27705For SaleMLS ID #10185588, Yiyi Jiang. Doorify MLS
- $211,0002 bd3 ba1k sqft12 Mandy Ct, Durham, NC 27707For SaleMLS ID #10188942, Thomas Ladane Shoupe. Doorify MLS
- $248,0002 bd2 ba1k sqft513 High Ridge Dr, Durham, NC 27707For SaleMLS ID #10188139, Morris Cherry. Doorify MLS
- $310,0003 bd2 ba1.2k sqft6 Crimson Clover Ct, Durham, NC 27704For SaleMLS ID #10185348, Thomas Ladane Shoupe. Doorify MLS
- $256,0003 bd2 ba1.3k sqft5500 Fortunes Ridge Dr APT 86B, Durham, NC 27713For SaleMLS ID #10178229, Whitney Hunt-Sailors. Doorify MLS
- $279,9002 bd3 ba1.3k sqft164 Cedar Elm Rd, Durham, NC 27713For SaleMLS ID #10189498, Justin Shover. Doorify MLS
- $280,0002 bd3 ba1.3k sqft100 Stratford Lakes Dr Unit 127, Durham, NC 27713For SaleMLS ID #10185755, Kristina Woods. Doorify MLS
