** Multiple Offers Received. Best and Final offers due Monday, 4/13 at 12:00 Noon. *** Exceptional Mid-Century Modern on one of Oak Park's most coveted tree-lined blocks - fully reimagined, thoughtfully expanded, and ready to receive you without a single compromise. The renovation is comprehensive and considered: newer doors, windows, baths, and millwork throughout, with spaces that open naturally from one level to the next. Light moves through the home the way it should. The kitchen is built for real life and brand new - gorgeous cabinets, light-filled. The layout works whether the day is full or unhurried. The primary suite is its own retreat - anchored by a fireplace, a custom walk-in closet, and a spa bath with soaking tub, separate shower, and dual vanities. Three additional upper-level bedrooms are generous, well-proportioned, and finished with the same quiet attention to detail. Custom closet systems throughout. The lower level expands the home beautifully: a 5th bedroom or private office, and a family room that opens directly to a professionally landscaped yard with an arboretum sensibility, a generous play area, and a back terrace made for long summer evenings. Unique storage structures at the rear of the extra-deep lot lend a secret-garden quality that is rare at any price. Buried utilities keep the streetscape clean and timeless. A cozy media room, custom laundry, zoned HVAC, and 200-amp service complete the picture. Out front, a welcoming patio that quietly draws neighbors in. Surrounded by the iconic Prairie-style architecture that defines this pocket of Oak Park - an easy stroll to Oak Park and River Forest High School, moments from the Loop, and steps from the restaurants, boutiques, and cafes that make this neighborhood one of the most quietly sought-after addresses just outside the city.
Closed
$1,800,000
635 N Euclid Ave, Oak Park, IL 60302
5beds
4,436sqft
Single Family Residence
Built in 1969
0.3 Acres Lot
$1,813,500 Zestimate®
$406/sqft
$5,649 Estimated rent
Home value
$1,813,500
$1.65M - $1.99M
$5,649/mo
Zestimate® history
Owner options
List your home for rent
$5,649/mo
Rent Zestimate®
Find your next renter with Zillow Rental Manager. Plus, with online applications, you can quickly screen prospective tenants – for free.
$5,649/mo
Rent Zestimate®
Refinance and save
$10,595/mo
Est. payment
Refinancing to a lower rate could help reduce your monthly payments and save thousands over the life of the loan.
$10,595/mo
Est. payment
Explore your selling options
Work with a Zillow partner agent
Leverage their expertise and Zillow's premium Showcase listings to get your home seen by more buyers.
Get startedList with your own agent
Get your home in front of millions of buyers by listing it on Zillow.
Learn how to do itSell it yourself
Take full control of how buyers see your home on Zillow by listing For Sale by Owner (FSBO).
List your homeWhat's special
Tree-lined blocksCustom laundryCustom closet systems throughoutGorgeous cabinetsCozy media roomGenerous play areaSecret-garden quality
Zillow last checked:
Listing updated:
Listed by:
Victoria Krause Schutte 708-214-8108,
@properties Christie's International Real Estate
Bought with:
Zachary Redden
Redden+McDaniel
Source: MRED as distributed by MLS GRID,MLS#: 12555855
Facts & features
Interior
Bedrooms & bathrooms
- Bedrooms: 5
- Bathrooms: 3
- Full bathrooms: 3
Rooms
- Room types: Bedroom 5, Breakfast Room, Office, Foyer, Utility Room-Lower Level, Recreation Room, Storage
Primary bedroom
- Features: Flooring (Hardwood), Window Treatments (Blinds), Bathroom (Full)
- Level: Second
- Area: 544 Square Feet
- Dimensions: 32X17
Bedroom 2
- Features: Flooring (Hardwood), Window Treatments (Blinds)
- Level: Second
- Area: 168 Square Feet
- Dimensions: 14X12
Bedroom 3
- Features: Flooring (Hardwood), Window Treatments (Blinds)
- Level: Second
- Area: 204 Square Feet
- Dimensions: 17X12
Bedroom 4
- Features: Flooring (Hardwood), Window Treatments (Blinds)
- Level: Second
- Area: 99 Square Feet
- Dimensions: 11X9
Bedroom 5
- Features: Flooring (Hardwood), Window Treatments (Blinds)
- Level: Main
- Area: 169 Square Feet
- Dimensions: 13X13
Breakfast room
- Features: Flooring (Hardwood), Window Treatments (Blinds)
- Level: Main
- Area: 99 Square Feet
- Dimensions: 11X9
Dining room
- Features: Flooring (Hardwood), Window Treatments (Curtains/Drapes)
- Level: Main
- Area: 168 Square Feet
- Dimensions: 14X12
Family room
- Features: Flooring (Hardwood), Window Treatments (Blinds)
- Level: Lower
- Area: 210 Square Feet
- Dimensions: 15X14
Foyer
- Features: Flooring (Hardwood)
- Level: Main
- Area: 95 Square Feet
- Dimensions: 19X5
Kitchen
- Features: Kitchen (Eating Area-Breakfast Bar, Eating Area-Table Space), Flooring (Hardwood), Window Treatments (Blinds)
- Level: Main
- Area: 168 Square Feet
- Dimensions: 14X12
Laundry
- Features: Flooring (Ceramic Tile)
- Level: Basement
- Area: 48 Square Feet
- Dimensions: 8X6
Living room
- Features: Flooring (Hardwood), Window Treatments (Curtains/Drapes)
- Level: Main
- Area: 216 Square Feet
- Dimensions: 18X12
Office
- Features: Flooring (Hardwood)
- Level: Main
- Area: 130 Square Feet
- Dimensions: 13X10
Office
- Features: Flooring (Hardwood), Window Treatments (Blinds)
- Level: Second
- Area: 255 Square Feet
- Dimensions: 15X17
Recreation room
- Features: Flooring (Hardwood)
- Level: Basement
- Area: 323 Square Feet
- Dimensions: 19X17
Storage
- Features: Flooring (Hardwood)
- Level: Basement
- Area: 60 Square Feet
- Dimensions: 10X6
Other
- Features: Flooring (Other)
- Level: Basement
- Area: 150 Square Feet
- Dimensions: 15X10
Heating
- Natural Gas, Forced Air, Sep Heating Systems - 2+, Zoned
Cooling
- Central Air, Zoned
Appliances
- Included: Double Oven, Microwave, Dishwasher, High End Refrigerator, Washer, Dryer, Disposal, Wine Refrigerator, Cooktop, Oven, Range Hood
- Laundry: Gas Dryer Hookup, In Unit, Sink
Features
- Cathedral Ceiling(s)
- Flooring: Hardwood, Laminate
- Windows: Screens
- Basement: Partially Finished,Daylight
- Attic: Pull Down Stair
- Number of fireplaces: 3
- Fireplace features: Electric, Gas Log, Family Room, Living Room, Master Bedroom
Interior area
- Total structure area: 4,909
- Total interior livable area: 4,436 sqft
Property
Parking
- Total spaces: 2
- Parking features: Concrete, No Garage, Yes, Garage Owned, Attached, Garage
- Attached garage spaces: 2
Accessibility
- Accessibility features: No Disability Access
Features
- Stories: 3
- Patio & porch: Patio
- Fencing: Fenced
Lot
- Size: 0.3 Acres
- Dimensions: 59 X 215
Details
- Additional structures: Shed(s)
- Parcel number: 16064130350000
- Special conditions: None
- Other equipment: Ceiling Fan(s), Sump Pump
Construction
Type & style
- Home type: SingleFamily
- Architectural style: Contemporary,Tudor
- Property subtype: Single Family Residence
Materials
- Cedar, Stucco, Stone
- Foundation: Concrete Perimeter
- Roof: Asphalt
Condition
- New construction: No
- Year built: 1969
- Major remodel year: 2007
Utilities & green energy
- Electric: Circuit Breakers, 200+ Amp Service
- Sewer: Public Sewer, Overhead Sewers
- Water: Lake Michigan, Public
Community & HOA
Community
- Features: Curbs, Sidewalks, Street Lights, Street Paved
- Security: Carbon Monoxide Detector(s)
HOA
- Services included: None
Location
- Region: Oak Park
Financial & listing details
- Price per square foot: $406/sqft
- Tax assessed value: $790,000
- Annual tax amount: $25,750
- Date on market: 4/8/2026
- Listing terms: Conventional
- Ownership: Fee Simple
Price history
| Date | Event | Price |
|---|---|---|
| 6/2/2026 | Sold | $1,800,000+12.5%$406/sqft |
Source:  MRED as distributed by MLS GRID #12555855 Report a problem MRED as distributed by MLS GRID #12555855 Report a problem | ||
| 5/20/2026 | Listing removed | $1,600,000$361/sqft |
Source: MRED as distributed by MLS GRID #12555855 Report a problem | ||
| 4/14/2026 | Contingent | $1,600,000$361/sqft |
Source: MRED as distributed by MLS GRID #12555855 Report a problem | ||
| 4/8/2026 | Listed for sale | $1,600,000+68.4%$361/sqft |
Source: MRED as distributed by MLS GRID #12555855 Report a problem | ||
| 7/31/2018 | Sold | $950,000-5%$214/sqft |
Source: MRED as distributed by MLS GRID #09907925 Report a problem | ||
| 5/29/2018 | Pending sale | $1,000,000$225/sqft |
Source: @properties #09907925 Report a problem | ||
| 4/6/2018 | Listed for sale | $1,000,000-12.2%$225/sqft |
Source: @properties #09907925 Report a problem | ||
| 11/21/2015 | Listing removed | $1,139,000$257/sqft |
Source: Gagliardo Realty Associates LLC #09044232 Report a problem | ||
| 10/15/2015 | Price change | $1,139,000-3.1%$257/sqft |
Source: Gagliardo Realty Associates LLC #09044232 Report a problem | ||
| 9/21/2015 | Listed for sale | $1,175,000+229.1%$265/sqft |
Source: Gagliardo Realty Associates LLC #09044232 Report a problem | ||
| 10/8/1998 | Sold | $357,000+84.7%$80/sqft |
Source: Public Record Report a problem | ||
| 9/22/1993 | Sold | $193,333$44/sqft |
Source: Public Record Report a problem | ||
Public tax history
| Year | Property taxes | Tax assessment |
|---|---|---|
| 2024 | $25,750 +4.4% | $79,000 |
| 2023 | $24,673 -6.4% | $79,000 +9.6% |
| 2022 | $26,371 +2.5% | $72,095 |
| 2021 | $25,732 +2.2% | $72,095 |
| 2020 | $25,186 +21.1% | $72,095 +25.1% |
| 2019 | $20,793 +3.9% | $57,627 |
| 2018 | $20,012 -9.1% | $57,627 -10.5% |
| 2017 | $22,026 +4.4% | $64,359 +17.2% |
| 2016 | $21,095 +11.9% | $54,909 |
| 2015 | $18,855 +7.5% | $54,909 |
| 2014 | $17,539 -4.4% | $54,909 -6.9% |
| 2013 | $18,337 -0.2% | $58,975 |
| 2012 | $18,375 +3.6% | $58,975 |
| 2011 | $17,732 +8.6% | $58,975 -4.9% |
| 2010 | $16,332 +7.8% | $62,039 |
| 2009 | $15,155 +6.8% | $62,039 -7% |
| 2008 | $14,192 +15.6% | $66,709 +24.1% |
| 2007 | $12,281 +3.5% | $53,757 |
| 2006 | $11,871 +2.4% | $53,757 |
| 2005 | $11,588 +6.4% | $53,757 +26.3% |
| 2004 | $10,892 +7.5% | $42,575 |
| 2003 | $10,135 +3.9% | $42,575 |
| 2002 | $9,753 +13.3% | $42,575 +26.7% |
| 2001 | $8,605 +3.5% | $33,593 |
| 2000 | $8,315 +9.2% | $33,593 |
| 1999 | $7,617 | $33,593 |
Find assessor info on the county website
Neighborhood: 60302
Nearby homes
- $150,500-- bd2 ba4.1k sqft625 N Euclid Ave, Oak Park, IL 60302Off Market
- $1,450,0006 bd4 ba5.9k sqft637 N Euclid Ave, Oak Park, IL 60302Sold
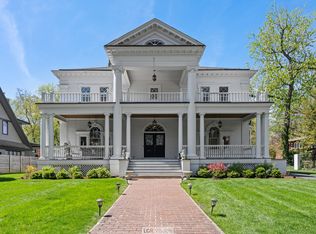
- $2,300,4006 bd5 ba6.5k sqft623 N Euclid Ave, Oak Park, IL 60302Off Market
- $1,791,3006 bd5 ba3.9k sqft647 N Euclid Ave, Oak Park, IL 60302Off Market
- $1,059,6004 bd3 ba3.6k sqft735 Augusta St, Oak Park, IL 60302Off Market
- $1,067,0004 bd2 ba2.7k sqft628 N Oak Park Ave, Oak Park, IL 60302Off Market
- $980,6003 bd2 ba2.2k sqft624 N Oak Park Ave, Oak Park, IL 60302Off Market
- $2,053,9005 bd3 ba5.8k sqft611 N Euclid Ave, Oak Park, IL 60302Off Market
Nearby schools
GreatSchools rating
- 9/10Horace Mann Elementary SchoolGrades: K-5Distance: 0.5 mi
- 7/10Percy Julian Middle SchoolGrades: 6-8Distance: 1.2 mi
- 10/10Oak Park & River Forest High SchoolGrades: 9-12Distance: 0.6 mi
Schools provided by the listing agent
- Elementary: Horace Mann Elementary School
- Middle: Percy Julian Middle School
- High: Oak Park & River Forest High Sch
- District: 97
Source: MRED as distributed by MLS GRID. This data may not be complete. We recommend contacting the local school district to confirm school assignments for this home.
Get a cash offer in 3 minutes
Find out how much your home could sell for in as little as 3 minutes with a no-obligation cash offer.
Estimated market value
$1,813,500
Get a cash offer in 3 minutes
Find out how much your home could sell for in as little as 3 minutes with a no-obligation cash offer.
Estimated market value
$1,813,500
- Illinois
- Cook County
- Oak Park
- 60302
- 635 N Euclid Ave
Nearby cities
Nearby zip codes
Other Oak Park Topics
