Splendor! This stately and impressive home is one to be treasured! Much admired Classic Revival home is sited on a lush half acre of land in the heart of the Estate section of Oak Park. This 6 bedroom 3.1 bath home is the Crown Jewel of American architecture at its finest. With inspiration from the Columbian Exposition, architect Harvey L. Page designed an alluring home that has epitomized distinctive living for more than a century. Discover the beauty in the details and the finishes, crafted to present with harmony and symmetry. Take delight in the ambiance, space and convenience of this home! A majestically scaled full height front porch bordered with columns welcomes all! Enter through a gracious set of double doors with stunning diamond paned leaded glass. Exceptional craftsmanship is present in finishes throughout the home. Soaring 10' ceilings, gorgeous art and leaded glass windows, picturesque palladium windows, beamed and cove ceilings, ornately finished fireplaces, intricate artisan millwork, all elements combine with a spectacular presence throughout the home. Gorgeous living room with bayed windows, elegant library-office with French doors, the formal dining room showcases a stunning crystal chandelier and offers a lovely hosting alcove. The home's architectural details and finishes are without match! Incredibly spacious and updated kitchen begins with a large butlers pantry designed as a connecting service to the dining room, a walk-in pantry, quartz island with induction cook top, stainless steel appliances and an airy and bright breakfast room with walls of windows! First floor guest bedroom features a very generously sized walk-in closet. Chic updated powder room completes the first floor. Gorgeous wide wood staircase brings you to the second level. All bedrooms are of a lavish scale with large windows that capture the sunshine throughout the day. The bedrooms are generously proportioned, providing ample space for relaxation and privacy. Each room offers a sense of tranquility and comfort, ensuring a restful retreat. The primary bedroom is a grand space with it's southern bay window and ornamental fireplace. The primary bath has marble flooring and a full vanity flanked by closets. The home gym is like no other with ample space for a full workout. The second floor laundry room features generous cabinetry and counter space - a much appreciated convenience. The center hall or back staircase brings you to a private and peaceful ensuite wing with bedroom, sitting room with wet bar and full bath. It's the perfect private retreat for extended family and guests. A rare opportunity presents now to own a treasured home of unparalleled grace and timeless appeal that seamlessly combines tradition and character with modern lifestyle conveniences. Experience the epitome of refined living in this distinguished and gracious heirloom home!
Closed
$1,450,000
637 N Euclid Ave, Oak Park, IL 60302
6beds
5,980sqft
Single Family Residence
Built in 1895
0.52 Acres Lot
$1,709,400 Zestimate®
$242/sqft
$6,259 Estimated rent
Home value
$1,709,400
$1.57M - $1.88M
$6,259/mo
Zestimate® history
Owner options
List your home for rent
$6,259/mo
Rent Zestimate®
Find your next renter with Zillow Rental Manager. Plus, with online applications, you can quickly screen prospective tenants – for free.
$6,259/mo
Rent Zestimate®
Refinance and save
$8,535/mo
Est. payment
Refinancing to a lower rate could help reduce your monthly payments and save thousands over the life of the loan.
$8,535/mo
Est. payment
Explore your selling options
Work with a Zillow partner agent
Leverage their expertise and Zillow's premium Showcase listings to get your home seen by more buyers.
Get startedList with your own agent
Get your home in front of millions of buyers by listing it on Zillow.
Learn how to do itSell it yourself
Take full control of how buyers see your home on Zillow by listing For Sale by Owner (FSBO).
List your homeWhat's special
Zillow last checked:
Listing updated:
Listed by:
Leigh Ann Hughes 630-546-0381,
Compass
Bought with:
Robert Hann, SRES
Berkshire Hathaway HomeServices Chicago
Source: MRED as distributed by MLS GRID,MLS#: 12060968
Facts & features
Interior
Bedrooms & bathrooms
- Bedrooms: 6
- Bathrooms: 4
- Full bathrooms: 3
- 1/2 bathrooms: 1
Rooms
- Room types: Office, Bedroom 5, Sitting Room, Breakfast Room, Heated Sun Room, Other Room, Bedroom 6, Pantry
Primary bedroom
- Features: Flooring (Hardwood), Bathroom (Full)
- Level: Second
- Area: 299 Square Feet
- Dimensions: 23X13
Bedroom 2
- Features: Flooring (Hardwood)
- Level: Second
- Area: 300 Square Feet
- Dimensions: 20X15
Bedroom 3
- Features: Flooring (Hardwood)
- Level: Second
- Area: 260 Square Feet
- Dimensions: 20X13
Bedroom 4
- Features: Flooring (Hardwood)
- Level: Second
- Area: 260 Square Feet
- Dimensions: 20X13
Bedroom 5
- Features: Flooring (Hardwood)
- Level: Second
- Area: 154 Square Feet
- Dimensions: 14X11
Bedroom 6
- Level: Main
- Area: 154 Square Feet
- Dimensions: 14X11
Breakfast room
- Features: Flooring (Hardwood)
- Level: Main
- Area: 154 Square Feet
- Dimensions: 14X11
Dining room
- Features: Flooring (Hardwood)
- Level: Main
- Area: 300 Square Feet
- Dimensions: 20X15
Other
- Features: Flooring (Hardwood)
- Level: Main
- Area: 54 Square Feet
- Dimensions: 9X6
Kitchen
- Features: Kitchen (Eating Area-Table Space, Island, Pantry-Butler, Pantry-Walk-in, Breakfast Room, Updated Kitchen), Flooring (Hardwood)
- Level: Main
- Area: 289 Square Feet
- Dimensions: 17X17
Laundry
- Features: Flooring (Hardwood)
- Level: Second
- Area: 154 Square Feet
- Dimensions: 14X11
Living room
- Features: Flooring (Hardwood)
- Level: Main
- Area: 600 Square Feet
- Dimensions: 30X20
Office
- Features: Flooring (Hardwood)
- Level: Main
- Area: 300 Square Feet
- Dimensions: 20X15
Other
- Features: Flooring (Hardwood)
- Level: Main
- Area: 78 Square Feet
- Dimensions: 13X6
Pantry
- Features: Flooring (Hardwood)
- Level: Main
- Area: 140 Square Feet
- Dimensions: 14X10
Sitting room
- Features: Flooring (Hardwood)
- Level: Second
- Area: 240 Square Feet
- Dimensions: 16X15
Heating
- Natural Gas, Steam
Cooling
- Central Air, Zoned
Appliances
- Included: Double Oven, Microwave, Dishwasher, Refrigerator, Washer, Dryer, Disposal, Stainless Steel Appliance(s), Cooktop, Range Hood, Humidifier
- Laundry: Upper Level, Gas Dryer Hookup, Multiple Locations
Features
- 1st Floor Bedroom, In-Law Floorplan, Built-in Features, Walk-In Closet(s), Bookcases, High Ceilings, Center Hall Plan, Coffered Ceiling(s), Historic/Period Mlwk, Beamed Ceilings
- Flooring: Hardwood
- Windows: Skylight(s)
- Basement: Unfinished,Full
- Attic: Interior Stair,Unfinished
- Number of fireplaces: 4
- Fireplace features: Double Sided, Living Room, Master Bedroom, Den/Library, Dining Room
Interior area
- Total structure area: 0
- Total interior livable area: 5,980 sqft
Property
Parking
- Total spaces: 9
- Parking features: Circular Driveway, Side Driveway, Garage Door Opener, On Site, Detached, Off Street, Driveway, Garage
- Garage spaces: 3
- Has uncovered spaces: Yes
Accessibility
- Accessibility features: Bath Grab Bars, Disability Access
Features
- Stories: 2
- Patio & porch: Roof Deck, Deck, Patio, Porch
- Exterior features: Balcony
- Fencing: Fenced
Lot
- Size: 0.52 Acres
- Dimensions: 106 X 215
Details
- Additional structures: Other
- Parcel number: 16064130340000
- Special conditions: None
- Other equipment: Ceiling Fan(s), Sump Pump, Generator
Construction
Type & style
- Home type: SingleFamily
- Architectural style: Colonial
- Property subtype: Single Family Residence
Materials
- Roof: Asphalt
Condition
- New construction: No
- Year built: 1895
Utilities & green energy
- Electric: 200+ Amp Service
- Sewer: Public Sewer, Storm Sewer
- Water: Lake Michigan, Public
Community & HOA
Community
- Features: Park, Pool, Tennis Court(s), Curbs, Sidewalks, Street Lights, Street Paved
- Security: Carbon Monoxide Detector(s)
HOA
- Services included: None
Location
- Region: Oak Park
Financial & listing details
- Price per square foot: $242/sqft
- Tax assessed value: $1,600,000
- Annual tax amount: $33,325
- Date on market: 5/20/2024
- Listing terms: Conventional
- Ownership: Fee Simple
Price history
| Date | Event | Price |
|---|---|---|
| 8/26/2024 | Sold | $1,450,000-3.3%$242/sqft |
Source:  MRED as distributed by MLS GRID #12060968 Report a problem MRED as distributed by MLS GRID #12060968 Report a problem | ||
| 7/7/2024 | Contingent | $1,500,000$251/sqft |
Source: MRED as distributed by MLS GRID #12060968 Report a problem | ||
| 6/25/2024 | Price change | $1,500,000-6%$251/sqft |
Source: MRED as distributed by MLS GRID #12060968 Report a problem | ||
| 5/20/2024 | Listed for sale | $1,595,000$267/sqft |
Source: MRED as distributed by MLS GRID #12060968 Report a problem | ||
| 5/11/2024 | Contingent | $1,595,000$267/sqft |
Source: MRED as distributed by MLS GRID #12008349 Report a problem | ||
| 4/29/2024 | Listed for sale | $1,595,000+104.5%$267/sqft |
Source: MRED as distributed by MLS GRID #12008349 Report a problem | ||
| 5/30/2019 | Sold | $779,902-2.5%$130/sqft |
Source: MRED as distributed by MLS GRID #10324299 Report a problem | ||
| 4/16/2019 | Pending sale | $799,900$134/sqft |
Source: Re/Max Properties #10324299 Report a problem | ||
| 3/29/2019 | Listed for sale | $799,900-28.9%$134/sqft |
Source: Re/Max Properties #10324299 Report a problem | ||
| 8/1/2018 | Listing removed | $1,125,000$188/sqft |
Source: Gagliardo Realty Associates LLC #09987883 Report a problem | ||
| 7/13/2018 | Price change | $1,125,0000%$188/sqft |
Source: Gagliardo Realty Associates LLC #09987883 Report a problem | ||
| 6/30/2018 | Price change | $1,125,100+0%$188/sqft |
Source: Gagliardo Realty Associates LLC #09987883 Report a problem | ||
| 6/16/2018 | Listed for sale | $1,125,000+66.9%$188/sqft |
Source: Gagliardo Realty Associates LLC #09987883 Report a problem | ||
| 6/23/1995 | Sold | $674,000$113/sqft |
Source: Public Record Report a problem | ||
Public tax history
| Year | Property taxes | Tax assessment |
|---|---|---|
| 2024 | $48,199 -5.6% | $160,000 |
| 2023 | $51,079 +53.3% | $160,000 +77.4% |
| 2022 | $33,325 -1.3% | $90,204 |
| 2021 | $33,754 +2.5% | $90,204 |
| 2020 | $32,929 +15.1% | $90,204 +15.7% |
| 2019 | $28,606 -26.5% | $77,990 -28.3% |
| 2018 | $38,902 +2.2% | $108,783 |
| 2017 | $38,071 +0.8% | $108,783 +12.9% |
| 2016 | $37,779 +11.8% | $96,362 |
| 2015 | $33,804 +7.6% | $96,362 |
| 2014 | $31,430 +1.2% | $96,362 -1.8% |
| 2013 | $31,070 -3.6% | $98,100 -6.4% |
| 2012 | $32,244 -6.2% | $104,811 -20% |
| 2009 | $34,381 -7.3% | $130,956 -16.3% |
| 2008 | $37,077 -1% | $156,413 +4.6% |
| 2007 | $37,465 -0.9% | $149,576 |
| 2006 | $37,819 +25.3% | $149,576 +21.8% |
| 2005 | $30,182 +80.2% | $122,781 +90.6% |
| 2004 | $16,745 +26.5% | $64,409 +17% |
| 2003 | $13,237 +36.3% | $55,045 +29.8% |
| 2002 | $9,711 -11.8% | $42,399 |
| 2001 | $11,005 +3.5% | $42,399 |
| 2000 | $10,632 | $42,399 |
| 1999 | $10,632 | $42,399 |
Find assessor info on the county website
Neighborhood: 60302
Nearby homes
- $1,800,0005 bd3 ba4.4k sqft635 N Euclid Ave, Oak Park, IL 60302Sold
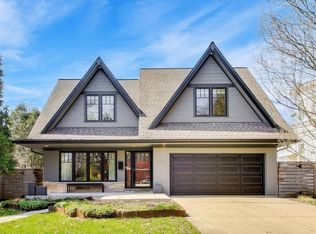
- $1,791,3006 bd5 ba3.9k sqft647 N Euclid Ave, Oak Park, IL 60302Off Market
- $150,500-- bd2 ba4.1k sqft625 N Euclid Ave, Oak Park, IL 60302Off Market
- $1,059,6004 bd3 ba3.6k sqft735 Augusta St, Oak Park, IL 60302Off Market
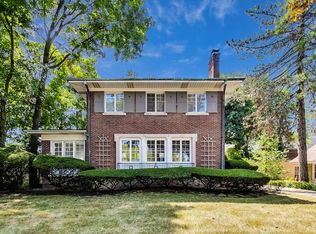
- $2,289,8006 bd5 ba6.5k sqft623 N Euclid Ave, Oak Park, IL 60302Off Market
- $1,088,5004 bd2 ba2.7k sqft628 N Oak Park Ave, Oak Park, IL 60302Off Market
- $864,900-- bd-- ba-- sqft723 Augusta St REAR OAK, Oak Park, IL 60302Off Market
- $1,131,7005 bd5 ba3.4k sqft640 N Oak Park Ave, Oak Park, IL 60302Off Market
Nearby schools
GreatSchools rating
- 9/10Horace Mann Elementary SchoolGrades: K-5Distance: 0.4 mi
- 7/10Percy Julian Middle SchoolGrades: 6-8Distance: 1.2 mi
- 10/10Oak Park & River Forest High SchoolGrades: 9-12Distance: 0.6 mi
Schools provided by the listing agent
- Elementary: Horace Mann Elementary School
- Middle: Percy Julian Middle School
- High: Oak Park & River Forest High Sch
- District: 97
Source: MRED as distributed by MLS GRID. This data may not be complete. We recommend contacting the local school district to confirm school assignments for this home.
Get a cash offer in 3 minutes
Find out how much your home could sell for in as little as 3 minutes with a no-obligation cash offer.
Estimated market value
$1,709,400
Get a cash offer in 3 minutes
Find out how much your home could sell for in as little as 3 minutes with a no-obligation cash offer.
Estimated market value
$1,709,400
- Illinois
- Cook County
- Oak Park
- 60302
- 637 N Euclid Ave
Nearby cities
Nearby zip codes
Other Oak Park Topics
