Skip main navigation
Sold for $1,053,000
Street View
  • $1,053,000

    635 N Heilbron Dr, Media, PA 19063

    4beds
    3,594sqft
    Single Family Residence
    Built in 1992
    1.07 Acres Lot
    $1,053,400 Zestimate®
    $293/sqft
    $5,697 Estimated rent

    Home value

    $1,053,400

    $969,000 - $1.15M

    $5,697/mo

    Zestimate® history
    Loading
    Loading...

    Owner options

    List your home for rent

    $5,697/mo

    Rent Zestimate®

    Find your next renter with Zillow Rental Manager. Plus, with online applications, you can quickly screen prospective tenants – for free.

    Learn more

    $5,697/mo

    Rent Zestimate®

    Refinance and save

    $7,105/mo

    Est. payment

    Refinancing to a lower rate could help reduce your monthly payments and save thousands over the life of the loan.

    See today's rates

    $7,105/mo

    Est. payment

    Explore your selling options

    Work with a Zillow partner agent

    Leverage their expertise and Zillow's premium Showcase listings to get your home seen by more buyers.

    Get started

    List with your own agent

    Get your home in front of millions of buyers by listing it on Zillow.

    Learn how to do it

    Sell it yourself

    Take full control of how buyers see your home on Zillow by listing For Sale by Owner (FSBO).

    List your home

    What's special

    Elegant two story foyerGorgeous one acre lotSpacious master bedroom retreatFormal dining roomBeautifully tiled stall showerWell appointed hall bathroomHis and her vanities
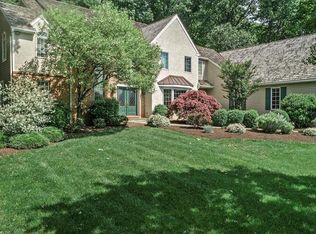
    Ideally situated just minutes to downtown Media this stunning contemporary two story home is perfectly poised on a gorgeous one acre lot. Elegant two story foyer, Living room with hardwood floors and French doors leading into the family room boasting a beautiful wood burning stone fireplace. Another set of French doors lead to the private deck which overlooks the rear yard with a park like setting. Stately kitchen with gleaming Corian countertops and hardwood floors. Butler's pantry with wine refrigerator and plenty of counter space for entertaining. Formal dining room, convenient first floor laundry room with window, mud room and powder room. Entrance to the three car garage. The second floor features a spacious master bedroom retreat with two large closets, his and her vanities and private ensuite bath with Jacuzzi tub, ceramic tile floor and beautifully tiled stall shower. 3 additional nicely sized bedrooms and well appointed hall bathroom. Pull down stairs to the attic. Complete with a full finished basement ideal for family movie night, home fitness center or storage. The composite siding is new and the cedar shake roof is in excellent condition. The perfect location within the acclaimed Rose Tree Media School District. Everyone loves downtown Media with it's boutique shops, fun restaurants and lively night life including the Media Theatre and other attractions. Also enjoy the Tyler Arboretum and Ridley Creek State Park only a few minutes away.

    Zillow last checked:

    Listing updated:

    Listed by:

    Gary Scheivert 610-368-5549,

    BHHS Fox & Roach-Media

    Bought with:

    Niki Papageorgiou, RS-0025152

    Keller Williams Real Estate - West Chester

    Source: Bright MLS,MLS#: PADE2114422MLS Logo

    Facts & features

    Interior

    Bedrooms & bathrooms
    • Bedrooms: 4
    • Bathrooms: 3
    • Full bathrooms: 2
    • 1/2 bathrooms: 1
    • Main level bathrooms: 1
    Basement
    • Area: 0
    Heating
    • Heat Pump, Electric
    Cooling
    • Central Air, Electric
    Appliances
    • Included: Electric Water Heater
    Features
    • Attic, Bathroom - Walk-In Shower, Breakfast Area, Butlers Pantry, Family Room Off Kitchen, Floor Plan - Traditional, Eat-in Kitchen, Primary Bath(s), Upgraded Countertops
    • Basement: Full,Finished
    • Number of fireplaces: 1
    • Fireplace features: Stone, Wood Burning
    Interior area
    • Total structure area: 3,594
    • Total interior livable area: 3,594 sqft
    • Finished area above ground: 3,594
    • Finished area below ground: 0

    Property

    Parking
    • Total spaces: 3
    • Parking features: Garage Faces Side, Attached
    • Attached garage spaces: 3
    Accessibility
    • Accessibility features: None
    Features
    • Levels: Two
    • Stories: 2
    • Pool features: None
    • Has spa: Yes
    • Spa features: Bath
    Lot
    • Size: 1.07 Acres
    • Dimensions: 0.00 x 269.00
    Details
    • Additional structures: Above Grade, Below Grade
    • Parcel number: 27000086608
    • Zoning: RESIDENTIAL
    • Special conditions: Standard

    Construction

    Type & style
    • Home type: SingleFamily
    • Property subtype: Single Family Residence
    Materials
    • Stone, Composition
    • Foundation: Concrete Perimeter
    Condition
    • New construction: No
    • Year built: 1992

    Utilities & green energy

    • Sewer: Public Sewer
    • Water: Public

    Community & HOA

    Community
    • Subdivision: Heilbron
    HOA
    • Has HOA: No
    Location
    • Region: Media
    • Municipality: MIDDLETOWN TWP

    Financial & listing details

    • Price per square foot: $293/sqft
    • Tax assessed value: $546,770
    • Annual tax amount: $11,788
    • Date on market: 5/7/2026
    • Listing agreement: Exclusive Right To Sell
    • Ownership: Fee Simple

    Price history

    DateEventPrice
    5/28/2026Sold$1,053,000-12.3%$293/sqft
    Source: Bright MLS #PADE2114422 Report a problem
    5/20/2026Pending sale$1,200,000$334/sqft
    Source: Bright MLS #PADE2114422 Report a problem
    5/15/2026Listed for sale$1,200,000$334/sqft
    Source: Bright MLS #PADE2114422 Report a problem
    5/13/2026Pending sale$1,200,000$334/sqft
    Source: Bright MLS #PADE2114422 Report a problem
    5/7/2026Listed for sale$1,200,000$334/sqft
    Source: Bright MLS #PADE2114422 Report a problem

    Public tax history

    YearProperty taxesTax assessment
    2025$11,251 +6.4%$546,770
    2024$10,571 +3.6%$546,770
    2023$10,199 +2.6%$546,770
    2022$9,937 $546,770
    2021$9,937 +358.3%$546,770 +37.7%
    2020$2,168 -83.3%$397,010
    2019$12,962 +1.4%$397,010
    2018$12,783 +486.7%$397,010
    2017$2,179 -2%$397,010
    2016$2,223 +2%$397,010
    2015$2,179 -2%$397,010
    2014$2,223 +4.8%$397,010
    2013$2,120 +0.8%$397,010
    2012$2,104 +2.3%$397,010
    2011$2,057 +2%$397,010
    2010$2,015 +5.3%$397,010
    2009$1,914 $397,010
    2008$1,914 +8.3%$397,010
    2007$1,767 $397,010
    2006$1,767 $397,010
    2005$1,767 +2%$397,010
    2004$1,731 +6.4%$397,010
    2003$1,628 +7.9%$397,010
    2002$1,509 $397,010
    2000$1,509 $397,010
    Find assessor info on the county website

    Neighborhood: 19063

    Nearby schools

    GreatSchools rating
    Schools provided by the listing agent
    • Middle: Springton Lake
    • High: Penncrest
    • District: Rose Tree Media

    Source: Bright MLS. This data may not be complete. We recommend contacting the local school district to confirm school assignments for this home.

    Get a cash offer in 3 minutes
    Find out how much your home could sell for in as little as 3 minutes with a no-obligation cash offer.
    Estimated market value
    $1,053,400
    Get a cash offer in 3 minutes
    Find out how much your home could sell for in as little as 3 minutes with a no-obligation cash offer.
    Estimated market value
    $1,053,400