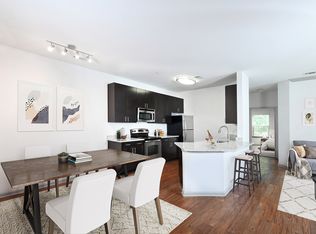
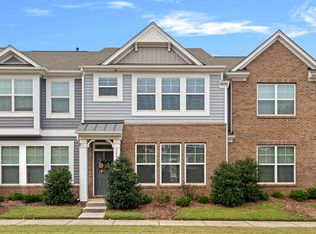
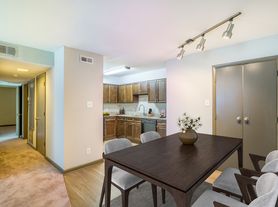
Live the Davidson lifestyle in this beautiful brick end-unit townhome, moments from everything that makes Davidson one of the area's most sought-after communities. The bright, open floor plan features a welcoming great room with a cozy gas fireplace, seamlessly flowing into the dining area and kitchen. Upstairs, two spacious bedroom suites provide flexibility and privacy, each featuring its own en-suite bath. Outside, enjoy the enclosed courtyard with direct access to the detached garage. Located just minutes from Downtown Davidson, residents can enjoy local shops, award-winning restaurants, parks, farmers' markets, and community events. Harris Teeter is less than a half mile away, Lake Norman recreation areas are nearby, and I-77 access is just minutes away for an easy commute. Freshly painted throughout and ready for you! New grass and landscaping in the backyard area. HOA maintains community landscaping in common areas. Tenant is responsible for all utilities and backyard maintenance. No smoking. Pets are allowed but subject to approval. Breed restrictions apply. If you've been searching for the perfect blend of walkability, community, and Lake Norman living, you've found it.
Townhouse for rent
Townhouse
Available now
Cats, small dogs OK
Air conditioner, central air
In hall laundry
1 Garage space parking
Central, natural gas
What's special
Beautiful brick end-unit townhomeCozy gas fireplaceFreshly painted throughoutTwo spacious bedroom suitesBright open floor planWelcoming great room
- 42 days |
- -- |
- -- |
Zillow last checked:
Listing updated:
Travel times
Facts & features
Interior
Bedrooms & bathrooms
- Bedrooms: 2
- Bathrooms: 3
- Full bathrooms: 2
- 1/2 bathrooms: 1
Heating
- Central, Natural Gas
Cooling
- Air Conditioner, Central Air
Appliances
- Included: Dishwasher, Dryer, Electric Water Heater, Garbage Disposal, Gas Oven, Gas Range, Microwave Oven, Washer
- Laundry: In Hall, In Unit, Laundry Closet, Upper Level
Features
- Ceiling Fan(s), Open Floorplan, Pantry, Walk-In Closet(s), Walk-In Pantry
- Flooring: Carpet, Vinyl
- Has fireplace: Yes
Interior area
- Total interior livable area: 1,186 sqft
Property
Parking
- Total spaces: 1
- Parking features: Detached, Garage, On Street, Open
- Has garage: Yes
- Has uncovered spaces: Yes
Features
- Exterior features: End Unit
Lot
- Features: Level
Details
- Additional structures: Garage(s)
- Parcel number: 00321458
Construction
Type & style
- Home type: Townhouse
- Architectural style: Traditional
- Property subtype: Townhouse
Materials
- Roof: Architectural Shingle
Condition
- Year built: 2002
Building
Management
- Pets allowed: Yes
Community & HOA
Community
- Features: Sidewalks, Street Lights
Location
- Region: Davidson
Financial & listing details
- Lease term: 12 Months
Nearby apartments for rent

Price history
| Date | Event | Price |
|---|---|---|
| 10/8/2026 | Listed for rent | $2,200$2/sqft |
Source: Canopy MLS as distributed by MLS GRID #4431381 Report a problem | ||
| 6/27/2024 | Sold | $373,000+1.1%$315/sqft |
Source:  Canopy MLS as distributed by MLS GRID #4143902 Report a problem | ||
| 5/24/2024 | Listed for sale | $369,000+4.5%$311/sqft |
Source: Canopy MLS as distributed by MLS GRID #4143902 Report a problem | ||
| 5/4/2023 | Sold | $353,000+7%$298/sqft |
Source: Canopy MLS as distributed by MLS GRID #4010839 Report a problem | ||
| 3/20/2023 | Listed for sale | $330,000+110.2%$278/sqft |
Source: Canopy MLS as distributed by MLS GRID #CAR4010839 Report a problem | ||
| 5/31/2007 | Sold | $157,000+15.9%$132/sqft |
Source: Public Record Report a problem | ||
| 10/31/2002 | Sold | $135,500$114/sqft |
Source: Public Record Report a problem | ||