Skip main navigation
Sold for $330,000
  • $330,000

    635 S Alton Way #6C, Denver, CO 80247

    2beds
    1,710sqft
    Condominium
    Built in 1969
    -- sqft lot
    $296,200 Zestimate®
    $193/sqft
    $2,033 Estimated rent

    Home value

    $296,200

    $273,000 - $320,000

    $2,033/mo

    Zestimate® history
    Loading
    Loading...

    Owner options

    List your home for rent

    $2,033/mo

    Rent Zestimate®

    Find your next renter with Zillow Rental Manager. Plus, with online applications, you can quickly screen prospective tenants – for free.

    Learn more

    $2,033/mo

    Rent Zestimate®

    Refinance and save

    $2,784/mo

    Est. payment

    Refinancing to a lower rate could help reduce your monthly payments and save thousands over the life of the loan.

    See today's rates

    $2,784/mo

    Est. payment

    Explore your selling options

    Work with a Zillow partner agent

    Leverage their expertise and Zillow's premium Showcase listings to get your home seen by more buyers.

    Get started

    List with your own agent

    Get your home in front of millions of buyers by listing it on Zillow.

    Learn how to do it

    Sell it yourself

    Take full control of how buyers see your home on Zillow by listing For Sale by Owner (FSBO).

    List your home

    What's special

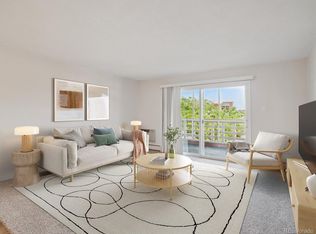
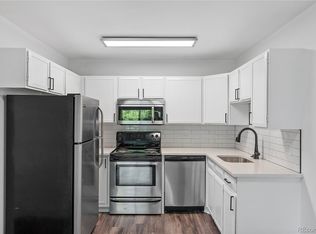
    Rare Double Master in great location w/condo views of Windsor West walking trail & nature preserve area. This condo is the 1710 sf floorplan, w/2 large oversized bedrooms both w/en-suite bathrooms, double sized storage closet on same floor, double lanai w/double pane glass/screen enclosure & brand new vinyl slider doors, & 2 detached garages. Kitchen remodeled featuring white cabinets, large island/breakfast bar w/stool seating space, white appliances to include double oven & top french door fridge/bottom freezer, & upgraded lighting/fixtures. Primary Bedroom 1 is spacious w/walk-in closet & en-suite updated 3/4 bathroom. Primary Bedroom 2 is spacious w/2 closets & en-suite full bathroom. Enjoy the spacious living/dining room area which can be utilized a number of ways to fit your needs & style. And 4 wall a/c units included! Building is steps to highline canal! See full photo/3-D Tour in this listing for additional info.**Windsor Gardens is Colorado's Largest Age 55+ Active Adult Living Condo Community. Did you know? Monthly HOA Dues include annual property taxes! And heat, water, sewer, trash, round-the-clock patrolling community responders, full time onsite association management, grounds/building maintenance, and activities department. Enjoy clubhouse amenities such as fitness center, indoor/outdoor pools, hot tub, sauna, billiards, library, craft rooms for ceramics, sewing, woodworking, and 9 hole par 3 golf course and onsite restaurant both open to the public. Stay engaged with a wide array of activities, clubs, and events scheduled every month. Additional features include garden plot program, private walking trail and nature preserve, and RV/Boat storage. The Highline Canal runs full length along south side of the complex. RTD Bus Stops located thru-out the community. FHA/VA approved. Close to restaurants, stores, shopping…Minutes to Lowry, Hwy 225, Cherry Creek…Easy access to DIA and downtown. Come see for yourself what Windsor Gardens has to offer. ©2021**

    Zillow last checked:

    Listing updated:

    Listed by:

    The Grossman Team 303-941-9436 amy@thegrossmanteam.com,

    Madison & Company Properties,

    Amy Grossman 303-941-9436,

    Madison & Company Properties

    Bought with:

    Jan Stephen

    The Cherry Creek Meadows Broker Inc

    Source: REcolorado as distributed by MLS GRID,MLS#: 8671889MLS Logo

    Facts & features

    Interior

    Bedrooms & bathrooms
    • Bedrooms: 2
    • Bathrooms: 2
    • Full bathrooms: 1
    • 3/4 bathrooms: 1
    • Main level bathrooms: 2
    • Main level bedrooms: 2
    Primary bedroom
    • Description: Spacious! Walk-In Closet, Updated 3/4 En-Suite Bathroom
    • Level: Main
    • Area: 214.07 Square Feet
    • Dimensions: 17.25 x 12.41
    Bedroom
    • Description: 2nd Primary Bedroom- Spacious! 2 Closets, En-Suite Full Bathroom
    • Level: Main
    • Area: 264.71 Square Feet
    • Dimensions: 21.33 x 12.41
    Primary bathroom
    • Level: Main
    Bathroom
    • Level: Main
    Bonus room
    • Description: Double Sized Storage Room On Same Floor As Condo- In Building Maintained Space Right Next To Condo
    • Level: Main
    Dining room
    • Description: Spacious- Off The Kitchen. Can Be Dining Room, Or We've Also Seen This Be An Office Space, Or Sitting Area!
    • Level: Main
    • Area: 180 Square Feet
    • Dimensions: 12 x 15
    Kitchen
    • Description: Remodeled- White Cabinets, White Appliances, Island With Stool Seating, Corian Counters
    • Level: Main
    • Area: 115.73 Square Feet
    • Dimensions: 12.08 x 9.58
    Living room
    • Description: Spacious And Multi-Use Living Room- See Pictures For Variety Of Ways This Space Can Be Functional For Your Needs.
    • Level: Main
    • Area: 508.71 Square Feet
    • Dimensions: 16.41 x 31
    Heating
    • Baseboard, Hot Water
    Cooling
    • Air Conditioning-Room
    Appliances
    • Included: Dishwasher, Disposal, Microwave, Refrigerator
    Features
    • Corian Counters, Eat-in Kitchen, Kitchen Island, No Stairs, Open Floorplan, Walk-In Closet(s)
    • Flooring: Carpet, Laminate
    • Windows: Double Pane Windows
    • Has basement: No
    • Common walls with other units/homes: 1 Common Wall
    Interior area
    • Total structure area: 1,710
    • Total interior livable area: 1,710 sqft
    • Finished area above ground: 1,710

    Property

    Parking
    • Total spaces: 2
    • Parking features: Garage
    • Garage spaces: 2
    Features
    • Levels: One
    • Stories: 1
    • Patio & porch: Covered
    Lot
    • Features: Open Space
    Details
    • Parcel number: 615210458
    • Zoning: O-1
    • Special conditions: Standard

    Construction

    Type & style
    • Home type: Condo
    • Property subtype: Condominium
    • Attached to another structure: Yes
    Materials
    • Block, Concrete
    • Roof: Other
    Condition
    • Year built: 1969

    Utilities & green energy

    • Sewer: Public Sewer
    • Water: Public

    Community & HOA

    Community
    • Senior community: Yes
    • Subdivision: Windsor Gardens
    HOA
    • Has HOA: Yes
    • Amenities included: Clubhouse, Coin Laundry, Elevator(s), Fitness Center, Garden Area, Golf Course, Management, Parking, Pool, Sauna, Security, Spa/Hot Tub, Storage, Trail(s)
    • Services included: Reserve Fund, Heat, Insurance, Maintenance Grounds, Maintenance Structure, Recycling, Security, Sewer, Snow Removal, Trash, Water
    • HOA fee: $882 monthly
    • HOA name: Windsor Gardens
    • HOA phone: 303-364-7485
    Location
    • Region: Denver

    Financial & listing details

    • Price per square foot: $193/sqft
    • Tax assessed value: $316,000
    • Annual tax amount: $1,355
    • Date on market: 6/16/2024
    • Listing terms: Cash,Conventional,FHA,VA Loan
    • Ownership: Individual

    Price history

    DateEventPrice
    10/17/2024Sold$330,000-5.7%$193/sqft
    Source: REcolorado as distributed by MLS GRID #8671889 Report a problem
    10/4/2024Pending sale$350,000$205/sqft
    Source: REcolorado as distributed by MLS GRID #8671889 Report a problem
    6/16/2024Listed for sale$350,000+125.8%$205/sqft
    Source: REcolorado as distributed by MLS GRID #8671889 Report a problem
    7/10/2008Sold$155,000-8.8%$91/sqft
    Source: Public Record Report a problem
    3/23/2008Listed for sale$169,900+6.4%$99/sqft
    Source: Visual Tour #633604 Report a problem
    8/17/2007Sold$159,650$93/sqft
    Source: Public Record Report a problem

    Public tax history

    YearProperty taxesTax assessment
    2024$1,355 -2.8%$17,490 -14.1%
    2023$1,395 +3.6%$20,360 +16.1%
    2022$1,347 -6%$17,540 -2.8%
    2021$1,433 +2.9%$18,050 -6.5%
    2020$1,393 -6.8%$19,305 -0.7%
    2019$1,495 $19,440 +0.6%
    2018$1,495 +0.3%$19,320
    2017$1,490 +34.6%$19,320 +36.3%
    2016$1,107 +30.4%$14,170
    2015$849 0%$14,170 +38.6%
    2014$849 -5.5%$10,220
    2013$899 +17.9%$10,220 -4.4%
    2012$762 +3.2%$10,690 -5.7%
    2010$739 -9.3%$11,340
    2009$814 -0.2%$11,340 -7%
    2008$815 $12,190
    Find assessor info on the county website

    Neighborhood: Windsor

    Nearby schools

    GreatSchools rating
    Schools provided by the listing agent
    • Elementary: Place Bridge Academy
    • Middle: Place Bridge Academy
    • High: George Washington
    • District: Denver 1

    Source: REcolorado as distributed by MLS GRID. This data may not be complete. We recommend contacting the local school district to confirm school assignments for this home.

    Get a cash offer in 3 minutes
    Find out how much your home could sell for in as little as 3 minutes with a no-obligation cash offer.
    Estimated market value
    $296,200
    Get a cash offer in 3 minutes
    Find out how much your home could sell for in as little as 3 minutes with a no-obligation cash offer.
    Estimated market value
    $296,200