Skip main navigation
Sold for $260,000
  • $260,000

    9625 E Center Avenue #5D, Denver, CO 80247

    2beds
    1,380sqft
    Condominium
    Built in 1972
    -- sqft lot
    $251,300 Zestimate®
    $188/sqft
    $1,823 Estimated rent

    Home value

    $251,300

    $236,000 - $269,000

    $1,823/mo

    Zestimate® history
    Loading
    Loading...

    Owner options

    List your home for rent

    $1,823/mo

    Rent Zestimate®

    Find your next renter with Zillow Rental Manager. Plus, with online applications, you can quickly screen prospective tenants – for free.

    Learn more

    $1,823/mo

    Rent Zestimate®

    Refinance and save

    $2,259/mo

    Est. payment

    Refinancing to a lower rate could help reduce your monthly payments and save thousands over the life of the loan.

    See today's rates

    $2,259/mo

    Est. payment

    Explore your selling options

    Work with a Zillow partner agent

    Leverage their expertise and Zillow's premium Showcase listings to get your home seen by more buyers.

    Get started

    List with your own agent

    Get your home in front of millions of buyers by listing it on Zillow.

    Learn how to do it

    Sell it yourself

    Take full control of how buyers see your home on Zillow by listing For Sale by Owner (FSBO).

    List your home

    What's special

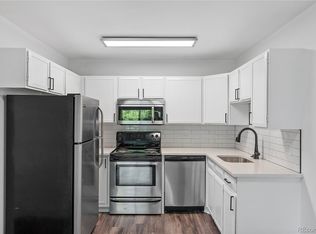
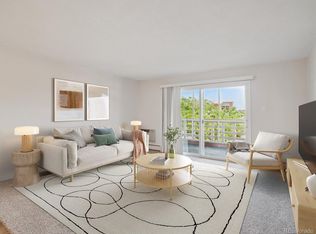
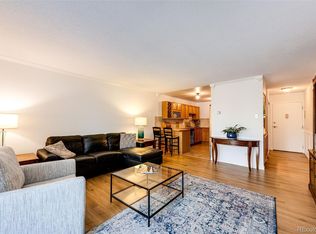
    Completely updated 4th floor PENTHOUSE condo unit with vaulted ceiling ready for immediate move in, RANCH style condo with elevator access including 2 beds, 2 baths and DEN/STUDY bonus room! A rare and lovely floorplan! Living room is pouring with natural light pouring through the Lanai with vaulted ceilings, open concept and marvelous completely updated kitchen including newer cabinets, appliances, and updated fixtures. Huge kitchen layout offers peninsula breakfast bar setup, loads of cabinet space, newer luxury floating vinyl flooring, stainless appliances included! Wonderful sunny three season Lanai with peaceful views over the treetops, interior lot location overlooking greenbelt. Ample storage throughout the unit including huge walk in pantry/closet. Window cooling for climate control during the summer and nice big windows for passive heat in the winter. Very large bedrooms and closets for comfortable furniture placement. Spacious one car attached garage space via elevator access. Convenient laundry located in the building, as well as separate storage room. Secure entrance access to the building and ample guest parking. Located close to the central clubhouse, overlooking the areas many tress and greenery. Awesome ammenities including pools, gyms, indoor and outdoor games and recreation. HOA includes PROPERTY TAXES, community pool, water and sewer, heat, trash removal, snow removal, and all grounds and building grounds maintenance. East access to public transportation, tons of shops, and places to eat and enjoy a drink! Super snappy access to reservoirs, DIA, DTC, or downtown and Cherry Creek...great for all of life's play and easy living. HOA is in good health and FHA/VA allowable. Nearby health care options and quiet condo with many lovely homeowners nearby and a great sense of community! You won't be disappointed, come and see for yourself...super cute and priced right and ready for the perfect buyer.

    Zillow last checked:

    Listing updated:

    Listed by:

    Amanda DiVito Parle amanda@amandadivito.com,

    RE/MAX Alliance,

    DiVito Dream Makers 303-565-2399,

    RE/MAX Alliance

    Bought with:

    Amy Grossman, 40045177

    Madison & Company Properties

    Source: REcolorado as distributed by MLS GRID,MLS#: 5538496MLS Logo

    Facts & features

    Interior

    Bedrooms & bathrooms
    • Bedrooms: 2
    • Bathrooms: 2
    • Full bathrooms: 2
    • Main level bathrooms: 2
    • Main level bedrooms: 2
    Primary bedroom
    • Description: Carpet, Spacious, Vaulted Ceiling W/ Fan & Light, Walk-In Closet, Ensuite Bath
    • Level: Main
    Bedroom
    • Description: Carpet, Vaulted Ceiling W/ Fan & Light, Spacious Closet
    • Level: Main
    Primary bathroom
    • Description: Tile Flooring, Standing Glass Shower, Sink, Toilet
    • Level: Main
    Bathroom
    • Description: Tile Flooring, Standing Glass Shower, Sink, Toilet
    • Level: Main
    Den
    • Description: Laminate Wood Flooring, Perfect Space For A Home Office Or Craft Room, Access To Lanai, Possible 3rd Bedroom
    • Level: Main
    Dining room
    • Description: Laminate Wood Flooring, Open To Living Room
    • Level: Main
    Kitchen
    • Description: Laminate Wood Flooring, Spacious, Maple Cabinets, Quartz Countertops, Stainless Steel Appliances, Ceiling Fan W/ Light, Open To Living Room
    • Level: Main
    Living room
    • Description: Laminate Wood Flooring, Open Concept, Access To Lanai
    • Level: Main
    Sun room
    • Description: Lanai! Great Space To Enjoy The Sun!
    • Level: Main
    Utility room
    • Description: Wonderful Oversized Storage Room (Pictured With 2nd Desk)
    • Level: Main
    Heating
    • Hot Water, Natural Gas
    Cooling
    • Air Conditioning-Room
    Appliances
    • Included: Convection Oven, Cooktop, Dishwasher, Disposal, Double Oven, Microwave, Oven, Range, Refrigerator, Self Cleaning Oven
    • Laundry: Common Area
    Features
    • Ceiling Fan(s), Eat-in Kitchen, High Speed Internet, Kitchen Island, No Stairs, Open Floorplan, Pantry, Primary Suite, Vaulted Ceiling(s), Walk-In Closet(s), Wired for Data
    • Flooring: Carpet, Laminate
    • Windows: Double Pane Windows, Window Coverings
    • Has basement: No
    • Common walls with other units/homes: 2+ Common Walls
    Interior area
    • Total structure area: 1,380
    • Total interior livable area: 1,380 sqft
    • Finished area above ground: 1,380

    Property

    Parking
    • Total spaces: 2
    • Parking features: Concrete, Lighted, Storage
    • Attached garage spaces: 1
    • Details: Off Street Spaces: 1
    Accessibility
    • Accessibility features: Accessible Approach with Ramp
    Features
    • Levels: One
    • Stories: 1
    • Entry location: Ground
    • Patio & porch: Covered
    • Exterior features: Balcony, Elevator, Garden, Lighting, Rain Gutters
    • Fencing: None
    Lot
    • Features: Greenbelt, Landscaped, Master Planned, Near Public Transit, On Golf Course, Open Space
    Details
    • Parcel number: 615213470
    • Zoning: O-1
    • Special conditions: Standard

    Construction

    Type & style
    • Home type: Condo
    • Architectural style: Contemporary
    • Property subtype: Condominium
    • Attached to another structure: Yes
    Materials
    • Block, Brick, Concrete
    • Foundation: Block, Slab
    • Roof: Composition
    Condition
    • Updated/Remodeled
    • Year built: 1972

    Utilities & green energy

    • Electric: 110V
    • Sewer: Public Sewer
    • Water: Public
    • Utilities for property: Cable Available, Electricity Connected, Phone Available, Phone Connected

    Community & HOA

    Community
    • Security: 24 Hour Security, Carbon Monoxide Detector(s), Key Card Entry, Secured Garage/Parking, Security Entrance, Smoke Detector(s)
    • Subdivision: Windsor Gardens
    HOA
    • Has HOA: Yes
    • Amenities included: Business Center, Clubhouse, Coin Laundry, Elevator(s), Fitness Center, Front Desk, Garden Area, Golf Course, Laundry, Management, Park, Parking, Pond Seasonal, Pool, Storage, Tennis Court(s), Trail(s)
    • Services included: Reserve Fund, Electricity, Gas, Heat, Insurance, Irrigation, Maintenance Grounds, Maintenance Structure, On-Site Check In, Road Maintenance, Security, Sewer, Shuttle Available, Snow Removal, Trash, Water
    • HOA fee: $763 monthly
    • HOA name: Windsor Garden Association
    • HOA phone: 303-364-7485
    Location
    • Region: Denver

    Financial & listing details

    • Price per square foot: $188/sqft
    • Tax assessed value: $250,100
    • Annual tax amount: $1,013
    • Date on market: 6/5/2025
    • Listing terms: Cash,Conventional,FHA,Lease Purchase,VA Loan
    • Exclusions: Seller`s Personal Property, Staging Furniture And Accessories
    • Ownership: Individual
    • Electric utility on property: Yes
    • Road surface type: Paved

    Price history

    DateEventPrice
    9/17/2025Listing removed$2,200$2/sqft
    Source: REcolorado as distributed by MLS GRID #4720047 Report a problem
    8/13/2025Listed for rent$2,200$2/sqft
    Source: REcolorado as distributed by MLS GRID #4720047 Report a problem
    7/25/2025Sold$260,000-3.7%$188/sqft
    Source: REcolorado as distributed by MLS GRID #5538496 Report a problem
    7/14/2025Pending sale$270,000$196/sqft
    Source: REcolorado as distributed by MLS GRID #5538496 Report a problem
    7/9/2025Price change$270,000-1.8%$196/sqft
    Source: REcolorado as distributed by MLS GRID #5538496 Report a problem
    6/5/2025Listed for sale$275,000+89.7%$199/sqft
    Source: REcolorado as distributed by MLS GRID #5538496 Report a problem
    7/7/2014Sold$145,000-6.5%$105/sqft
    Source: Public Record Report a problem
    5/17/2014Listed for sale$155,000+47.6%$112/sqft
    Source: Armstrong Real Estate Service LLC. #9595648 Report a problem
    3/14/2012Sold$105,000-4.5%$76/sqft
    Source: Public Record Report a problem
    1/31/2012Listed for sale$110,000+4.8%$80/sqft
    Source: RE/MAX Alliance #1063546 Report a problem
    6/22/2005Sold$105,000$76/sqft
    Source: Public Record Report a problem

    Public tax history

    YearProperty taxesTax assessment
    2024$1,013 -12.5%$13,070 -17.9%
    2023$1,158 +3.6%$15,910 +9.3%
    2022$1,118 -6.4%$14,560 -2.8%
    2021$1,194 +2.9%$14,980 -6.8%
    2020$1,160 +2.9%$16,081 -0.7%
    2019$1,127 $16,193 +11.1%
    2018$1,127 +0.3%$14,570
    2017$1,124 +29.7%$14,570 +31.4%
    2016$866 +34.4%$11,090
    2015$645 0%$11,090 +42.9%
    2014$645 -11.4%$7,760
    2013$728 +17.9%$7,760 -10.4%
    2012$618 +6.6%$8,660 -2.6%
    2010$579 -8.1%$8,890
    2009$630 -0.2%$8,890 -5.8%
    2008$632 -4.8%$9,440
    2007$663 +1.1%$9,440 -4.7%
    2006$656 -11.3%$9,910
    2005$739 $9,910
    Find assessor info on the county website

    Neighborhood: Windsor

    Nearby schools

    GreatSchools rating
    Schools provided by the listing agent
    • Elementary: Place Bridge Academy
    • Middle: Place Bridge Academy
    • High: George Washington
    • District: Denver 1

    Source: REcolorado as distributed by MLS GRID. This data may not be complete. We recommend contacting the local school district to confirm school assignments for this home.

    Get a cash offer in 3 minutes
    Find out how much your home could sell for in as little as 3 minutes with a no-obligation cash offer.
    Estimated market value
    $251,300
    Get a cash offer in 3 minutes
    Find out how much your home could sell for in as little as 3 minutes with a no-obligation cash offer.
    Estimated market value
    $251,300