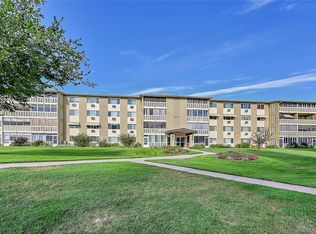
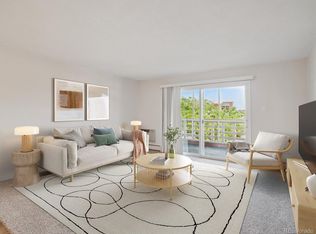
635 S Alton Way #10A, Denver, CO 80247
Home value
$225,000
$214,000 - $236,000
$1,615/mo
Owner options
$1,615/mo
Rent Zestimate®
Find your next renter with Zillow Rental Manager. Plus, with online applications, you can quickly screen prospective tenants – for free.
$1,615/mo
Rent Zestimate®
$2,137/mo
Est. payment
Refinancing to a lower rate could help reduce your monthly payments and save thousands over the life of the loan.
$2,137/mo
Est. payment
Explore your selling options
Work with a Zillow partner agent
Leverage their expertise and Zillow's premium Showcase listings to get your home seen by more buyers.
Get startedList with your own agent
Get your home in front of millions of buyers by listing it on Zillow.
Learn how to do itSell it yourself
Take full control of how buyers see your home on Zillow by listing For Sale by Owner (FSBO).
List your homeWhat's special
Zillow last checked:
Listing updated:
Pamala Carter 720-284-4121 pamcarter4yourhome@gmail.com,
EXIT Mosaic Realty
Lisa Goette, 100103548
Coldwell Banker Realty 18
Facts & features
Interior
Bedrooms & bathrooms
- Bedrooms: 2
- Bathrooms: 2
- Full bathrooms: 1
- 3/4 bathrooms: 1
- Main level bathrooms: 2
- Main level bedrooms: 2
Bedroom
- Description: Well-Sized Bedroom With French Doors, Making Area Easily Accessable To The Living Room.
- Level: Main
- Area: 156.75 Square Feet
- Dimensions: 11 x 14.25
Bedroom
- Description: Spacious Primary Bedroom Featuring A Large Walk-In Closet And Comfortable Layout.
- Features: Primary Suite
- Level: Main
- Area: 234.96 Square Feet
- Dimensions: 12 x 19.58
Bathroom
- Description: Secondary Bathroom With Convenient Access From Main Living Areas And Bedrooms.
- Level: Main
- Area: 45 Square Feet
- Dimensions: 5 x 9
Bathroom
- Description: Generously Sized Primary Bathroom Connected To The Primary Bedroom.
- Features: Primary Suite
- Level: Main
- Area: 54.66 Square Feet
- Dimensions: 6 x 9.11
Bonus room
- Description: Great Extra Storage Space
- Level: Main
- Area: 45 Square Feet
- Dimensions: 5 x 9
Kitchen
- Description: Kitchen Featuring A Generously Sized Island With Ample Workspace And Seating Potential.
- Level: Main
- Area: 236.53 Square Feet
- Dimensions: 12.08 x 19.58
Living room
- Description: Spacious Living Room With Abundant South-Facing Natural Light, Creating A Bright And Open Feel.
- Level: Main
- Area: 252.88 Square Feet
- Dimensions: 15.41 x 16.41
Sun room
- Description: Lanai With Easy Access To Adjacent Open Space, Offering A Bright And Versatile Setting.
- Level: Main
- Area: 112 Square Feet
- Dimensions: 8 x 14
Heating
- Forced Air
Cooling
- Air Conditioning-Room
Appliances
- Included: Dishwasher, Microwave, Oven, Range Hood, Refrigerator
- Laundry: Common Area
Features
- Built-in Features, Kitchen Island, No Stairs, Smoke Free, Tile Counters, Walk-In Closet(s)
- Flooring: Vinyl
- Windows: Double Pane Windows, Window Coverings
- Has basement: No
- Common walls with other units/homes: 2+ Common Walls
Interior area
- Total structure area: 1,200
- Total interior livable area: 1,200 sqft
- Finished area above ground: 1,200
Property
Parking
- Total spaces: 2
- Parking features: Dry Walled, Storage
- Garage spaces: 2
Accessibility
- Accessibility features: Accessible Approach with Ramp
Features
- Levels: One
- Stories: 1
- Entry location: Ground
- Patio & porch: Covered
- Fencing: None
Lot
- Features: Greenbelt, Landscaped, Master Planned, Near Public Transit
Details
- Parcel number: 615210438
- Zoning: O-1
- Special conditions: Standard
Construction
Type & style
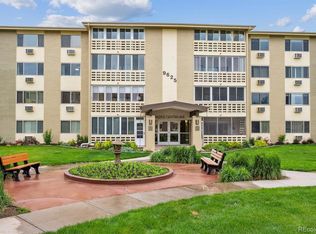
- Home type: Condo
- Architectural style: Mid-Century Modern
- Property subtype: Condominium
- Attached to another structure: Yes
Materials
- Block, Cement Siding, Concrete
- Foundation: Block
- Roof: Composition
Condition
- Year built: 1969
Utilities & green energy
- Electric: 110V
- Sewer: Public Sewer
- Water: Public
- Utilities for property: Cable Available, Electricity Connected, Phone Available
Community & HOA
Community
- Security: 24 Hour Security, Carbon Monoxide Detector(s), Security Entrance, Smoke Detector(s)
- Senior community: Yes
- Subdivision: Windsor Gardens
HOA
- Has HOA: Yes
- Amenities included: Clubhouse, Coin Laundry, Fitness Center, Golf Course, Management, Parking, Pool, Security, Storage
- Services included: Gas, Heat, Insurance, Maintenance Grounds, Maintenance Structure, Recycling, Road Maintenance, Security, Sewer, Snow Removal, Trash, Water
- HOA fee: $731 monthly
- HOA name: Windsor Gardens
- HOA phone: 303-364-7485
Location
- Region: Denver
Financial & listing details
- Price per square foot: $188/sqft
- Tax assessed value: $241,900
- Annual tax amount: $992
- Date on market: 4/16/2026
- Listing terms: Cash,Conventional,FHA,VA Loan
- Exclusions: Sellers Personal Property
- Ownership: Individual
- Electric utility on property: Yes
- Road surface type: Paved
Price history
| Date | Event | Price |
|---|---|---|
| 6/5/2026 | Sold | $225,000-6.3%$188/sqft |
Source: | ||
| 5/23/2026 | Listed for sale | $240,000$200/sqft |
Source: EXIT Realty broker feed #6265066 Report a problem | ||
| 5/23/2026 | Pending sale | $240,000$200/sqft |
Source: EXIT Realty broker feed #6265066 Report a problem | ||
| 5/23/2026 | Pending sale | $240,000$200/sqft |
Source: EXIT Realty broker feed #6265066 Report a problem | ||
| 5/23/2026 | Pending sale | $240,000$200/sqft |
Source: EXIT Realty broker feed #6265066 Report a problem | ||
| 5/23/2026 | Pending sale | $240,000$200/sqft |
Source: EXIT Realty broker feed #6265066 Report a problem | ||
| 5/23/2026 | Pending sale | $240,000$200/sqft |
Source: EXIT Realty broker feed #6265066 Report a problem | ||
| 5/23/2026 | Pending sale | $240,000$200/sqft |
Source: EXIT Realty broker feed #6265066 Report a problem | ||
| 5/23/2026 | Pending sale | $240,000$200/sqft |
Source: EXIT Realty broker feed #6265066 Report a problem | ||
| 5/23/2026 | Pending sale | $240,000$200/sqft |
Source: EXIT Realty broker feed #6265066 Report a problem | ||
| 5/23/2026 | Pending sale | $240,000$200/sqft |
Source: EXIT Realty broker feed #6265066 Report a problem | ||
| 5/22/2026 | Pending sale | $240,000$200/sqft |
Source: EXIT Realty broker feed #6265066 Report a problem | ||
| 5/22/2026 | Listed for sale | $240,000$200/sqft |
Source: EXIT Realty broker feed #6265066 Report a problem | ||
| 5/22/2026 | Pending sale | $240,000$200/sqft |
Source: EXIT Realty broker feed #6265066 Report a problem | ||
| 5/22/2026 | Pending sale | $240,000$200/sqft |
Source: EXIT Realty broker feed #6265066 Report a problem | ||
| 5/22/2026 | Listed for sale | $240,000+12.3%$200/sqft |
Source: EXIT Realty broker feed #6265066 Report a problem | ||
| 5/4/2017 | Sold | $213,800+60.8%$178/sqft |
Source: Public Record Report a problem | ||
| 3/11/2006 | Sold | $133,000+52%$111/sqft |
Source: Public Record Report a problem | ||
| 10/27/2005 | Sold | $87,500$73/sqft |
Source: Public Record Report a problem | ||
Public tax history
| Year | Property taxes | Tax assessment |
|---|---|---|
| 2024 | $970 -4.4% | $12,520 -18.4% |
| 2023 | $1,015 +3.6% | $15,350 +20.3% |
| 2022 | $980 -11% | $12,760 -2.8% |
| 2021 | $1,100 +2.9% | $13,130 -11.4% |
| 2020 | $1,069 +3.5% | $14,822 -0.7% |
| 2019 | $1,033 | $14,926 +11.8% |
| 2018 | $1,033 +0.3% | $13,350 |
| 2017 | $1,030 +3.1% | $13,350 +4.5% |
| 2016 | $998 +20% | $12,780 |
| 2015 | $832 0% | $12,780 +27.5% |
| 2014 | $833 -11.8% | $10,020 |
| 2013 | $944 +17.9% | $10,020 -10.8% |
| 2012 | $801 +7.8% | $11,230 -1.5% |
| 2010 | $743 +7.2% | $11,400 |
| 2009 | $693 -0.2% | $11,400 +9.9% |
| 2008 | $694 +19.8% | $10,370 |
| 2007 | $579 +1.1% | $10,370 +19.9% |
| 2006 | $573 -8% | $8,650 |
| 2005 | $622 | $8,650 |
Neighborhood: Windsor
Nearby homes
- $260,0002 bd2 ba1.3k sqft9625 E Center Ave APT 5D, Denver, CO 80247Sold

- $164,0001 bd1 ba855 sqft635 S Alton Way APT 6A, Denver, CO 80247Sold

- $180,0002 bd1 ba945 sqft635 S Alton Way APT 1C, Denver, CO 80247Sold

- $309,5002 bd2 ba1.2k sqft635 S Alton Way APT 4B, Denver, CO 80247For Sale

- $250,0002 bd2 ba1.2k sqft635 S Alton Way APT 9C, Denver, CO 80247Sold
- $330,0002 bd2 ba1.7k sqft635 S Alton Way APT 6C, Denver, CO 80247Sold
- $175,0002 bd1 ba945 sqft635 S Alton Way APT 2B, Denver, CO 80247Sold
- $307,0002 bd2 ba1.2k sqft625 S Alton Way APT 5A, Denver, CO 80247Sold
Nearby schools
GreatSchools rating
- 3/10Place Bridge AcademyGrades: PK-8Distance: 1.6 mi
- 5/10George Washington High SchoolGrades: 9-12Distance: 1.6 mi
Schools provided by the listing agent
- Elementary: Place Bridge Academy
- Middle: Place Bridge Academy
- High: George Washington
- District: Denver 1
Source: REcolorado as distributed by MLS GRID. This data may not be complete. We recommend contacting the local school district to confirm school assignments for this home.
Get a cash offer in 3 minutes
- Colorado
- Denver County
- Denver
- 80247
- Windsor
- 635 S Alton Way Unit 10A