Skip main navigation
Off market
  • Price Unknown

    635 Saginaw Pkwy #58, Cambridge, ON N1T 0C1

    3beds
    1,576sqft
    Townhouse
    Built in ----
    -- sqft lot
    $-- Zestimate®
    C$--/sqft
    C$2,731 Estimated rent

    Home value

    Not available

    Estimated sales range

    Not available

    Not available

    Loading
    Loading...

    Owner options

    List your home for rent

    C$2,731/mo

    Rent Zestimate®

    Find your next renter with Zillow Rental Manager. Plus, with online applications, you can quickly screen prospective tenants – for free.

    Learn more

    C$2,731/mo

    Rent Zestimate®

    Refinance and save

    C$290/mo

    Est. payment

    Refinancing to a lower rate could help reduce your monthly payments and save thousands over the life of the loan.

    See today's rates

    C$290/mo

    Est. payment

    Explore your selling options

    Work with a Zillow partner agent

    Leverage their expertise and Zillow's premium Showcase listings to get your home seen by more buyers.

    Get started

    List with your own agent

    Get your home in front of millions of buyers by listing it on Zillow.

    Learn how to do it

    Sell it yourself

    Take full control of how buyers see your home on Zillow by listing For Sale by Owner (FSBO).

    List your home

    What's special

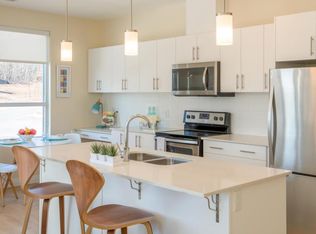
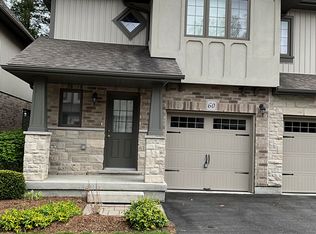
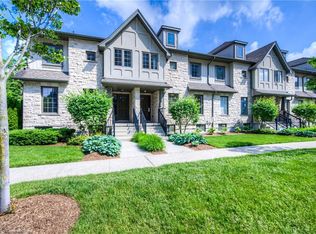
    Prepare to be wowed! This North Galt condo townhouse could have come straight off the pages of Better Homes & Gardens! You are going to absolutely love this meticulously maintained Fern layout. As you enter you will notice a spacious foyer with a 2-piece powder room all leading to a fabulous open-concept area. The modern gourmet kitchen will inspire chefs of all skill levels thanks to crisp white cabinets, subway tile backsplash, granite counters, large centre island with a double sink, stainless steel appliances, under-mount lighting and soft closing cabinetry. The bright living room with over-sized glass sliding door leads to an entertaining deck that overlooks a tranquil treed outdoor space. There's even a gas hookup for your barbecue - perfect for time with family and friends. Upstairs you will find a convenient laundry area, 4-piece family bath as well as 3 bedrooms including a private master suite with California shutters, walk-in closet and luxurious 3-piece ensuite that has a glassed in shower. The lower level has recently been finished with high quality items to make a fantastic family or media room. There is a rough-in to add yet another bathroom if you so desire and plenty of storage. Located in one of the most desirable neighbourhoods in Cambridge, you'll love being minutes from quality schools, shopping and the 401. With low condo fees and a well-run complex with lots of visitor parking, this is luxury at it's finest!

    This property is not currently displayed as for sale or rent on Zillow. This may be different from what's on other websites or public sources.
    Facts & features

    Interior

    Bedrooms & bathrooms
    • Bedrooms: 3
    • Bathrooms: 3
    • Full bathrooms: 2
    • 1/2 bathrooms: 1
    Appliances
    • Laundry: Upper Level, Electric Dryer Hookup, Washer Hookup, Laundry Closet
    Features
    • Built-In Appliances, Auto Garage Door Remote(s), Water Softener, Water Heater, Water Meter
    Interior area
    • Total interior livable area: 1,576 sqft

    Construction

    Type & style
    • Home type: Townhouse
    • Architectural style: 2 Storey

    Utilities & green energy

    • Sewer: Sewer (Municipal)

    Community & HOA

    Community
    • Security: Carbon Monoxide Detector(s), Smoke Detector(s)
    HOA
    • Has HOA: Yes
    • HOA fee: C$290 monthly
    Location
    • Region: Cambridge

    Price history

    Price history is unavailable.

    Public tax history

    Tax history is unavailable.

    Neighborhood: Fiddlesticks

    Nearby schools

    GreatSchools rating

    No schools nearby

    We couldn't find any schools near this home.

    Schools provided by the listing agent
    • Elementary: Saginaw P.S (JK-6) Clemens Mill P.S. (7-8) St. Ter
    • High: Preston H.S. (9-12) St. Benedict C.S.S (9-12)

    Source: The MLS. This data may not be complete. We recommend contacting the local school district to confirm school assignments for this home.