Introducing this stunning ADA-compatible home by Tony Butler Construction. Featuring custom designs throughout, including a main-level primary suite and mini-suite, with additional suites on the second level. The spacious kitchen, dining room, and cozy great room overlook an extended oversized covered patio. Packed with countless amenities, this home offers luxurious living at its finest.
Closed
$479,450
635 Whispering Pines Dr, Macon, GA 31211
4beds
2,500sqft
Single Family Residence
Built in 2024
0.31 Acres Lot
$458,700 Zestimate®
$192/sqft
$2,628 Estimated rent
Home value
$458,700
$436,000 - $482,000
$2,628/mo
Zestimate® history
Owner options
List your home for rent
$2,628/mo
Rent Zestimate®
Find your next renter with Zillow Rental Manager. Plus, with online applications, you can quickly screen prospective tenants – for free.
$2,628/mo
Rent Zestimate®
Refinance and save
$4,154/mo
Est. payment
Refinancing to a lower rate could help reduce your monthly payments and save thousands over the life of the loan.
$4,154/mo
Est. payment
Explore your selling options
Work with a Zillow partner agent
Leverage their expertise and Zillow's premium Showcase listings to get your home seen by more buyers.
Get startedList with your own agent
Get your home in front of millions of buyers by listing it on Zillow.
Learn how to do itSell it yourself
Take full control of how buyers see your home on Zillow by listing For Sale by Owner (FSBO).
List your homeWhat's special
Zillow last checked:
Listing updated:
Listed by:
Linda Davis 478-957-3804,
Keller Williams Middle Georgia
Bought with:
Linda Davis, 182230
Keller Williams Middle Georgia
Source: GAMLS,MLS#: 20173859
Facts & features
Interior
Bedrooms & bathrooms
- Bedrooms: 4
- Bathrooms: 4
- Full bathrooms: 4
- Main level bathrooms: 2
- Main level bedrooms: 2
Rooms
- Room types: Laundry
Dining room
- Features: Separate Room
Kitchen
- Features: Kitchen Island, Pantry
Heating
- Heat Pump
Cooling
- Electric, Ceiling Fan(s), Central Air
Appliances
- Included: Dishwasher, Microwave, Oven/Range (Combo), Refrigerator
- Laundry: Other
Features
- Soaking Tub, Other, Master On Main Level
- Flooring: Other
- Basement: None
- Has fireplace: No
Interior area
- Total structure area: 2,500
- Total interior livable area: 2,500 sqft
- Finished area above ground: 2,500
- Finished area below ground: 0
Property
Parking
- Parking features: Attached, Garage Door Opener, Garage
- Has attached garage: Yes
Features
- Levels: Two
- Stories: 2
- Patio & porch: Patio
Lot
- Size: 0.31 Acres
- Features: Level, Private
Details
- Parcel number: J50D00 129
Construction
Type & style
- Home type: SingleFamily
- Architectural style: Other
- Property subtype: Single Family Residence
Materials
- Other
- Roof: Composition
Condition
- Under Construction
- New construction: Yes
- Year built: 2024
Utilities & green energy
- Sewer: Public Sewer
- Water: Public
- Utilities for property: Underground Utilities
Community & HOA
Community
- Features: Clubhouse, Gated, Golf, Park, Fitness Center, Playground, Pool, Street Lights, Tennis Court(s)
- Subdivision: Healy Plantation
HOA
- Has HOA: Yes
- Services included: Other
- HOA fee: $1,000 annually
Location
- Region: Macon
Financial & listing details
- Price per square foot: $192/sqft
- Tax assessed value: $433,845
- Annual tax amount: $5,000
- Date on market: 3/4/2024
- Listing agreement: Exclusive Right To Sell
Price history
| Date | Event | Price |
|---|---|---|
| 7/9/2024 | Sold | $479,450$192/sqft |
Source:  GAMLS #20173859 Report a problem | ||
| 3/4/2024 | Pending sale | $479,450$192/sqft |
Source: CGMLS #241360 Report a problem | ||
Public tax history
| Year | Property taxes | Tax assessment |
|---|---|---|
| 2025 | $5,194 +1438.4% | $173,538 +1635.4% |
| 2024 | $338 -11.6% | $10,000 |
| 2023 | $382 +3.1% | $10,000 |
| 2022 | $370 -2.7% | $10,000 |
| 2021 | $381 +3% | $10,000 |
| 2020 | $370 | $10,000 |
| 2019 | $370 | $10,000 |
| 2018 | $370 | $10,000 |
| 2017 | $370 | $10,000 |
| 2016 | $370 | $10,000 |
| 2015 | $370 +4.3% | $10,000 |
| 2014 | $354 +9.6% | $10,000 |
| 2013 | $323 | $10,000 |
| 2012 | -- | -- |
| 2011 | -- | -- |
| 2010 | -- | -- |
Find assessor info on the county website
Neighborhood: 31211
Nearby homes
- $390,0004 bd3 ba2.4k sqft641 Whispering Pines Dr, Macon, GA 31211Sold

- $399,9005 bd4 ba2.5k sqft631 Whispering Pines Dr, Macon, GA 31211Sold

- $399,9005 bd4 ba2.5k sqft627 Whispering Pines Dr, Macon, GA 31211Sold

- $343,1005 bd3 ba2.1k sqft645 Whispering Pines Dr, Macon, GA 31211Off Market
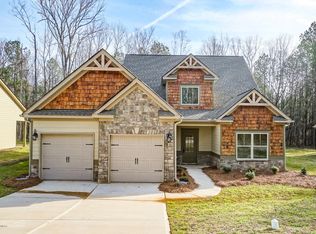
- $407,7005 bd4 ba2.4k sqft632 Whispering Pines Dr, Macon, GA 31211Off Market
- $384,9005 bd4 ba2.4k sqft628 Whispering Pines Dr, Macon, GA 31211Sold
- $342,2005 bd3 ba2.2k sqft649 Whispering Pines Dr, Macon, GA 31211Off Market
- $414,9005 bd4 ba2.5k sqft623 Whispering Pines Dr, Macon, GA 31211Sold
Nearby schools
GreatSchools rating
- 7/10Dames Ferry Elementary SchoolGrades: PK-5Distance: 4.4 mi
- 6/10Clifton Ridge Middle SchoolGrades: 6-8Distance: 5.9 mi
- 5/10Jones County High SchoolGrades: 9-12Distance: 8.1 mi
Schools provided by the listing agent
- Elementary: Dames Ferry
- Middle: Clifton Ridge
- High: Jones County
Source: GAMLS. This data may not be complete. We recommend contacting the local school district to confirm school assignments for this home.
Get a cash offer in 3 minutes
Find out how much your home could sell for in as little as 3 minutes with a no-obligation cash offer.
Estimated market value
$458,700
Get a cash offer in 3 minutes
Find out how much your home could sell for in as little as 3 minutes with a no-obligation cash offer.
Estimated market value
$458,700
- Georgia
- Jones County
- Macon
- 31211
- 635 Whispering Pines Dr
