Welcome to 641 Whispering Pines Drive, where luxury, comfort, and everyday living come together inside one of the area's most desirable gated golf course communities. Built in 2020, this beautifully crafted 4 bedroom, 3 bath residence offers timeless curb appeal with its modern farmhouse design, inviting front porch, and elegant double-door entry. Step inside and you'll immediately appreciate the thoughtful craftsmanship, from the soaring ceilings and detailed trim work to the stunning coffered ceiling that anchors the spacious living room. Filled with natural light and designed for gathering, this open-concept space flows effortlessly into the heart of the home. The gourmet kitchen is as beautiful as it is functional, featuring granite countertops, a large center island, stainless steel appliances, subway tile backsplash, abundant cabinetry, and a butler's pantry complete with a built in wet bar making entertaining both effortless and enjoyable. When it's time to unwind, the owner's suite offers a private retreat with a tray ceiling, generous walk-in closet, and a spa inspired ensuite featuring dual vanities and an oversized tiled shower. Three additional bedrooms provide generous space for family, guests, or a home office, while two additional full bathrooms ensure comfort and convenience for everyone. The story continues outdoors, where you'll find a spacious covered back porch overlooking a beautifully fenced backyard designed for both relaxation and entertaining. A separate covered grilling area creates the perfect setting for weekend cookouts, football Saturdays, and evenings spent with family and friends, while the expansive yard offers plenty of room to play, garden, or simply enjoy the peaceful surroundings. 641 Whispering Pines Drive isn't just a beautiful home, it's a place where memories are made, conversations linger a little longer, and every day feels just a little more special.
Pending
$399,999
641 Whispering Pines Dr, Macon, GA 31211
4beds
2,492sqft
:
Get pre-qualified$2,537/mo
Single Family Residence
Built in 2020
0.3 Acres Lot
$394,800 Zestimate®
$161/sqft
$-- HOA
What's special
- 11 days |
- 767 |
- 59 |
Likely to sell faster than
Zillow last checked:
Listing updated:
Listed by:
Camellia Hurt 478-251-1910,
Southern Classic Realtors
Source: GAMLS,MLS#: 10804892
Facts & features
Interior
Bedrooms & bathrooms
- Bedrooms: 4
- Bathrooms: 3
- Full bathrooms: 3
- Main level bathrooms: 2
- Main level bedrooms: 3
Rooms
- Room types: Bonus Room, Den, Family Room, Foyer, Laundry
Dining room
- Features: Dining Rm/Living Rm Combo
Heating
- Central
Cooling
- Central Air
Appliances
- Included: Dishwasher, Microwave, Oven/Range (Combo), Refrigerator, Stainless Steel Appliance(s)
- Laundry: Mud Room
Features
- Double Vanity, High Ceilings, Master On Main Level, Separate Shower, Soaking Tub, Split Bedroom Plan, Tile Bath, Tray Ceiling(s), Walk-In Closet(s), Wet Bar
- Flooring: Carpet, Hardwood, Tile
- Basement: Concrete
- Attic: Expandable,Pull Down Stairs
- Number of fireplaces: 1
Interior area
- Total structure area: 2,492
- Total interior livable area: 2,492 sqft
- Finished area above ground: 2,492
- Finished area below ground: 0
Property
Parking
- Parking features: Garage, Garage Door Opener
- Has garage: Yes
Features
- Levels: One and One Half
- Stories: 1
Lot
- Size: 0.3 Acres
- Features: Level
Details
- Parcel number: J50D00 128
Construction
Type & style
- Home type: SingleFamily
- Architectural style: Traditional
- Property subtype: Single Family Residence
Materials
- Wood Siding
- Roof: Composition
Condition
- Resale
- New construction: No
- Year built: 2020
Utilities & green energy
- Sewer: Public Sewer
- Water: Private
- Utilities for property: Cable Available, Electricity Available, High Speed Internet, Phone Available, Sewer Connected, Water Available
Community & HOA
Community
- Features: Clubhouse, Gated, Golf, Pool, Sidewalks, Street Lights, Tennis Court(s)
- Subdivision: River North
HOA
- Has HOA: Yes
- Services included: Maintenance Grounds, Other, Security, Swimming, Tennis, Trash
Location
- Region: Macon
Financial & listing details
- Price per square foot: $161/sqft
- Tax assessed value: $391,485
- Annual tax amount: $4,687
- Date on market: 7/13/2026
- Cumulative days on market: 11 days
- Listing agreement: Exclusive Right To Sell
- Electric utility on property: Yes
Estimated market value
$394,800
$375,000 - $415,000
$2,396/mo
Price history
| Date | Event | Price |
|---|---|---|
| 7/23/2026 | Pending sale | $399,999$161/sqft |
Source:  GAMLS #10804892 Report a problem GAMLS #10804892 Report a problem | ||
| 7/14/2026 | Listed for sale | $399,999+37.9%$161/sqft |
Source: GAMLS #10804892 Report a problem | ||
| 4/16/2021 | Sold | $290,000-2.7%$116/sqft |
Source:  MGMLS #158689 Report a problem MGMLS #158689 Report a problem | ||
| 2/4/2021 | Pending sale | $297,900$120/sqft |
Source: Re/Max Cutting Edge Realty #158689 Report a problem | ||
| 1/21/2021 | Listed for sale | $297,900$120/sqft |
Source: Re/Max Cutting Edge Realty #158689 Report a problem | ||
Public tax history
| Year | Property taxes | Tax assessment |
|---|---|---|
| 2025 | $4,687 -3.2% | $156,594 +9.2% |
| 2024 | $4,841 +1.4% | $143,377 +14.6% |
| 2023 | $4,775 +11.1% | $125,061 |
| 2022 | $4,297 +840.5% | $125,061 +145.8% |
| 2021 | $457 +23.6% | $50,873 +408.7% |
| 2020 | $370 | $10,000 |
| 2019 | $370 | $10,000 |
| 2018 | $370 | $10,000 |
| 2017 | $370 | $10,000 |
| 2016 | $370 | $10,000 |
| 2015 | $370 +4.3% | $10,000 |
| 2014 | $354 +9.6% | $10,000 |
| 2013 | $323 | $10,000 |
| 2012 | -- | -- |
| 2011 | -- | -- |
| 2010 | -- | -- |
Find assessor info on the county website
Monthly payment
Est. payment
Payment breakdown
Explore the cost of this home by adjusting the details. Changes won't be saved.Climate risks
Neighborhood: 31211
Getting around
5 / 100
Car-DependentNearby schools
GreatSchools rating
- 7/10Dames Ferry Elementary SchoolGrades: PK-5Distance: 4.4 mi
- 6/10Clifton Ridge Middle SchoolGrades: 6-8Distance: 5.9 mi
- 5/10Jones County High SchoolGrades: 9-12Distance: 8.1 mi
Schools provided by the listing agent
- Elementary: Dames Ferry
- Middle: Clifton Ridge
- High: Jones
Source: GAMLS. This data may not be complete. We recommend contacting the local school district to confirm school assignments for this home.
- $479,4504 bd4 ba2.5k sqft635 Whispering Pines Dr, Macon, GA 31211Sold

- $345,3005 bd3 ba2.1k sqft645 Whispering Pines Dr, Macon, GA 31211Off Market
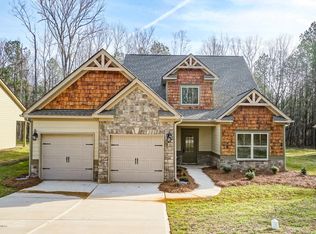
- $399,9005 bd4 ba2.5k sqft631 Whispering Pines Dr, Macon, GA 31211Sold

- $344,0005 bd3 ba2.2k sqft649 Whispering Pines Dr, Macon, GA 31211Off Market
- $370,1004 bd4 ba2.3k sqft420 Lakeview Pl, Macon, GA 31211Off Market
- $367,2004 bd4 ba2.3k sqft420 Lakeview Pl #18-A, Macon, GA 31211Off Market
- $399,9005 bd4 ba2.5k sqft627 Whispering Pines Dr, Macon, GA 31211Sold
- $406,7005 bd4 ba2.4k sqft632 Whispering Pines Dr, Macon, GA 31211Off Market
A local agent can set up tours, give advice and negotiate with sellers.
Similar homes
- $325,0004 bd3 ba2.4k sqft331 Wimbledon Ct, Macon, GA 31211Active

 MLS ID #10802549, Dianne Bryant, Golden Key Realty, Inc.. GAMLS
 - $340,0004 bd3 ba3k sqft114 Nassau Ct, Macon, GA 31211For Sale
 MLS ID #264382, Maddie Carter. CGMLS
 - $349,9004 bd3 ba2.7k sqft159 River North Blvd, Macon, GA 31211Active
 MLS ID #10773043, Shawna Johnson, HomeSmart. GAMLS
 - $279,0004 bd3 ba2.5k sqft165 River North Blvd, Macon, GA 31211For Sale

 MLS ID #184636, Amber Ayers, Re/Max Cutting Edge Realty. MGMLS
 - $345,0004 bd3 ba2.5k sqft177 The Masters Cv, Macon, GA 31211ActiveMLS ID #10765853, Mendesa S Johnson, Metro Realty. GAMLS
- $475,0004 bd3 ba3.3k sqft279 River North Blvd, Macon, GA 31211For SaleMLS ID #254225, Joanna Jones. CGMLS
- $405,0004 bd3 ba2.7k sqft253 Eagle Dr, Macon, GA 31211For Sale By Owner
- $--4 bd3 ba2.2k sqft2926 Victoria Cir, Macon, GA 31204AuctionAuction.com 2
- $455,0004 bd3 ba2.9k sqft263 Welker Cir, Macon, GA 31211For SaleMLS ID #262933, Parker Moore. CGMLS
- $450,0003 bd3 ba2.1k sqft4486 Rivercliff Way, Gray, GA 31032For SaleMLS ID #184990, Regan Skinner, eXp Realty, LLC. MGMLS
- $270,0004 bd3 ba2.5k sqft141 Masters Cv, Macon, GA 31211For SaleMLS ID #263807, Angela Sarrell. CGMLS
- $415,0004 bd3 ba1.8k sqft4477 Rivercliff Way, Gray, GA 31032New Construction
 MLS ID #7782365, Aqueelah McCummings, Goins Realty Group, LLC.. FMLS GA
 - $310,0003 bd2 ba1.9k sqft363 River North Blvd, Macon, GA 31211For SaleMLS ID #260851, Gaylyn Cole. CGMLS
- $327,0004 bd3 ba2.3k sqft110 Kells Ct, Macon, GA 31210For SaleMLS ID #264443, Jerry Haywood. CGMLS
- $--3 bd2 ba2.3k sqft2191 Wesleyan Dr, Macon, GA 31210AuctionAuction.com 1
- $340,0003 bd3 ba2.5k sqft108 Hillbrooke Ct, Macon, GA 31210ActiveMLS ID #10808670, Jessica Fletcher, Oglethorpe Realty Company. GAMLS
- $265,5004 bd3 ba2.7k sqft1855 Waverland Dr, Macon, GA 31211ActiveMLS ID #10806131, Meri G Cribb, Sheridan Solomon & Associates. GAMLS
- $369,9003 bd3 ba1.7k sqft4472 Rivercliffs Way, Gray, GA 31032New ConstructionMLS ID #7805706, Darcia Pittman, Dalton Wade, Inc.. FMLS GA
- $369,9003 bd3 ba1.7k sqft4472 Rivercliffs Way Unit 20, Gray, GA 31032ActiveMLS ID #10806434, Darcia Pittman, Dalton Wade, Inc.. GAMLS
- $305,0003 bd4 ba2.4k sqft105 Ironwood Cir, Macon, GA 31211ActiveMLS ID #10758279, Jason Francis, Southern Classic Realtors. GAMLS
