Skip main navigation
Sold for $432,500
Street View
  • $432,500

    635 Widick St, Colorado Springs, CO 80911

    4beds
    2,410sqft
    Single Family Residence
    Built in 1998
    6,000 Square Feet Lot
    $419,800 Zestimate®
    $179/sqft
    $2,328 Estimated rent

    Home value

    $419,800

    $399,000 - $441,000

    $2,328/mo

    Zestimate® history
    Loading
    Loading...

    Owner options

    List your home for rent

    $2,328/mo

    Rent Zestimate®

    Find your next renter with Zillow Rental Manager. Plus, with online applications, you can quickly screen prospective tenants – for free.

    Learn more

    $2,328/mo

    Rent Zestimate®

    Refinance and save

    $2,537/mo

    Est. payment

    Refinancing to a lower rate could help reduce your monthly payments and save thousands over the life of the loan.

    See today's rates

    $2,537/mo

    Est. payment

    Explore your selling options

    Work with a Zillow partner agent

    Leverage their expertise and Zillow's premium Showcase listings to get your home seen by more buyers.

    Get started

    List with your own agent

    Get your home in front of millions of buyers by listing it on Zillow.

    Learn how to do it

    Sell it yourself

    Take full control of how buyers see your home on Zillow by listing For Sale by Owner (FSBO).

    List your home

    What's special

    Expansive lotAbundance of natural lightNew lvp flooringOpen-concept kitchenNewer stainless steel appliancesHigh vaulted ceilingsBeautiful curb appeal
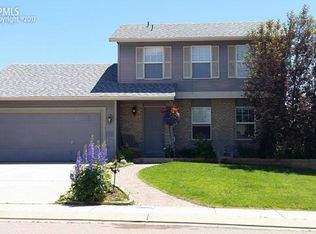
    Nestled in the highly desirable Fountain Valley Ranch neighborhood, this charming two-owner home offers breathtaking front-range views of Pikes Peak. Its beautiful curb appeal, covered front porch with views, expansive lot, and updated interior exude warmth and pride of ownership. Upon entry, you are greeted by high vaulted ceilings, new LVP flooring, and an abundance of natural light, creating an inviting and bright atmosphere throughout. Featuring 4 spacious bedrooms, the home is thoughtfully designed with three bedrooms on the main level and a fourth in the partially finished basement. The main level showcases high ceilings, a generously sized living room, and an updated open-concept kitchen with newer stainless steel appliances, plenty of counter space, and a cozy eat-in dining area—perfect for both daily living and entertaining. The basement offers endless possibilities with rough-in plumbing, higher ceiling, and an oversized bedroom. Whether you're envisioning an additional bathroom, extra bedrooms, home gym, or a rec room, this space provides the perfect opportunity to expand and customize. Step outside from the main level to the expansive fenced yard, ideal for entertaining or simply relaxing. Just a short walk away, the Widefield Parks and Recreation complex offers a variety of amenities, including baseball fields, volleyball and tennis courts, a swimming pool, and year-round activities for all ages. Ideally located and also close to Military Bases Fort Carson, Peterson SFB, and Schriever SFB. This home is the perfect blend of comfort and style!

    Zillow last checked:

    Listing updated:

    Listed by:

    Lauren Schneider C2EX GRI MRP 719-338-7294,

    Exp Realty LLC,

    Renee Young GRI MRP 719-502-1609

    Bought with:

    Renee Young GRI MRP

    Exp Realty LLC

    Source: elevateMLS,MLS#: 9888688MLS Logo

    Facts & features

    Interior

    Bedrooms & bathrooms
    • Bedrooms: 4
    • Bathrooms: 2
    • 3/4 bathrooms: 2
    Basement
    • Area: 1199
    Heating
    • Forced Air
    Cooling
    • Central Air
    Appliances
    • Included: Dishwasher, Dryer, Microwave, Oven, Refrigerator, Washer
    • Laundry: Main Level
    Features
    • Flooring: Carpet
    • Basement: Full,Partially Finished
    • Has fireplace: No
    • Fireplace features: None
    Interior area
    • Total structure area: 2,410
    • Total interior livable area: 2,410 sqft
    • Finished area above ground: 1,211
    • Finished area below ground: 1,199

    Property

    Parking
    • Total spaces: 2
    • Parking features: Attached, Concrete Driveway
    • Attached garage spaces: 2
    Features
    • Patio & porch: Concrete
    • Fencing: Back Yard
    • Has view: Yes
    • View description: Mountain(s), View of Pikes Peak
    Lot
    • Size: 6,000 sqft
    • Features: Level, Near Fire Station, Near Hospital, Near Park, Near Public Transit, Near Schools, Near Shopping Center, Landscaped
    Details
    • Parcel number: 6512405054

    Construction

    Type & style
    • Home type: SingleFamily
    • Architectural style: Ranch
    • Property subtype: Single Family Residence
    Materials
    • Masonite, Stone, Framed on Lot
    • Roof: Composite Shingle
    Condition
    • Existing Home
    • New construction: No
    • Year built: 1998

    Utilities & green energy

    • Water: Municipal

    Community & neighborhood

    Location
    • Region: Colorado Springs

    HOA & financial

    HOA
    • HOA fee: $36 annually
    • Services included: Covenant Enforcement, Management

    Other

    Other facts
    • Listing terms: Cash,Conventional,FHA,VA Loan

    Price history

    DateEventPrice
    12/11/2024Sold$432,500$179/sqft
    Source: elevateMLS #9888688 Report a problem
    11/11/2024Pending sale$432,500$179/sqft
    Source: REcolorado as distributed by MLS GRID #2998373 Report a problem
    10/21/2024Price change$432,500-1.6%$179/sqft
    Source: REcolorado as distributed by MLS GRID #2998373 Report a problem
    10/10/2024Price change$439,500-0.1%$182/sqft
    Source: elevateMLS #9888688 Report a problem
    9/26/2024Price change$440,000-1.1%$183/sqft
    Source: elevateMLS #9888688 Report a problem
    9/5/2024Listed for sale$445,000+9.9%$185/sqft
    Source: elevateMLS #9888688 Report a problem
    6/5/2023Sold$405,000+2.5%$168/sqft
    Source: Public Record Report a problem
    5/19/2023Listed for sale$395,000+214.5%$164/sqft
    Source: elevateMLS #3675056 Report a problem
    7/23/1998Sold$125,600$52/sqft
    Source: Public Record Report a problem

    Public tax history

    YearProperty taxesTax assessment
    2024$1,811 +89.8%$28,760
    2023$954 -7.3%$28,760 +45.8%
    2022$1,029 $19,730 -2.8%
    2021-- $20,300 +32.9%
    2020$655 +0.6%$15,280
    2019$651 +14.6%$15,280 +16.6%
    2018$568 +1.1%$13,100
    2017$562 -1.1%$13,100 +1%
    2016$568 +23.2%$12,970
    2015$461 +6.8%$12,970 +8.9%
    2014$432 $11,910
    2013-- --
    2012-- $11,910
    2011$923 $11,910 -8.2%
    2010-- $12,970
    2009-- $12,970
    2008-- $12,970
    2006-- $12,970 +19.8%
    2004-- $10,830
    2003$850 +7.1%$10,830 -9%
    2002$794 -1.5%$11,900 +4.8%
    2001$806 $11,350

    Find assessor info on the county website

    Neighborhood: 80911

    Nearby schools

    GreatSchools rating
    Schools provided by the listing agent
    • Elementary: Widefield
    • Middle: Watson
    • High: Widefield
    • District: Widefield-3

    Source: elevateMLS. This data may not be complete. We recommend contacting the local school district to confirm school assignments for this home.

    Get a cash offer in 3 minutes
    Find out how much your home could sell for in as little as 3 minutes with a no-obligation cash offer.
    Estimated market value
    $419,800
    Get a cash offer in 3 minutes
    Find out how much your home could sell for in as little as 3 minutes with a no-obligation cash offer.
    Estimated market value
    $419,800