Skip main navigation
Sold for $440,000
  • $440,000

    649 Widick St, Colorado Springs, CO 80911

    5beds
    2,538sqft
    Single Family Residence
    Built in 1998
    6,500 Square Feet Lot
    $429,500 Zestimate®
    $173/sqft
    $2,672 Estimated rent

    Home value

    $429,500

    $408,000 - $455,000

    $2,672/mo

    Zestimate® history
    Loading
    Loading...

    Owner options

    List your home for rent

    $2,672/mo

    Rent Zestimate®

    Find your next renter with Zillow Rental Manager. Plus, with online applications, you can quickly screen prospective tenants – for free.

    Learn more

    $2,672/mo

    Rent Zestimate®

    Refinance and save

    $2,549/mo

    Est. payment

    Refinancing to a lower rate could help reduce your monthly payments and save thousands over the life of the loan.

    See today's rates

    $2,549/mo

    Est. payment

    Explore your selling options

    Work with a Zillow partner agent

    Leverage their expertise and Zillow's premium Showcase listings to get your home seen by more buyers.

    Get started

    List with your own agent

    Get your home in front of millions of buyers by listing it on Zillow.

    Learn how to do it

    Sell it yourself

    Take full control of how buyers see your home on Zillow by listing For Sale by Owner (FSBO).

    List your home

    What's special

    Gas-log fireplaceFenced backyardGorgeous mountain viewsFinished basementVaulted ceilingsBuilt-in microwaveStainless steel appliances
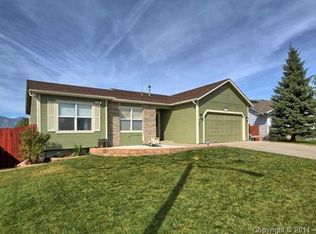
    Spacious 5BR, 3BA, 4-level home nestled in the quiet, established neighborhood of Fountain Valley Ranch. Boasting 2,538 sq. ft. of thoughtfully designed living space, this well-maintained home offers gorgeous mountain views, vaulted ceilings, window blinds and an open floor plan filled with natural light. With central air and heat, a newer furnace and water heater, and multiple living spaces, this home is perfect for both comfort and functionality. The Front Entry welcomes you with vinyl flooring and a coat closet for storage. The spacious Living and Dining room features neutral carpet and a stylish light fixture. The Kitchen is well-equipped with wood cabinetry, ample counter space, and stainless steel appliances, including a gas range oven, built-in microwave, dishwasher, and side-by-side refrigerator. An Eat-In Nook provides a casual dining space. The upper level hosts 3 BRS, all with neutral carpet. The Primary Suite features a lighted ceiling fan, double closets, and an adjoining 5-piece Bathroom with a dual sink vanity, soaking tub, and separate shower. 2 addtl BRs share a Full Bathroom with a vanity, mirror, and tub/shower. The lower level offers a cozy Family Room with neutral carpet, a lighted ceiling fan, and a gas-log fireplace—perfect for chilly nights. A sliding glass door opens to the backyard patio. The finished basement provides flexible living space, ideal for a 2nd Family Room, Home Office, Gym, or Craft Room. 2 addtl BRs and a Full Bathroom make this level an excellent private retreat for guests or in-laws. The fenced backyard features a patio, perfect for outdoor dining or relaxation. The attached 2-car garage has a door opener for added convenience. Ideally located just north of downtown Fountain, this delightful home is only 10 miles south of Colorado Springs and close to shopping, dining, and entertainment with an easy commute to Fort Carson and Peterson Space Force Base. Don't miss the opportunity to make this MOVE-IN READY home your own.

    Zillow last checked:

    Listing updated:

    Listed by:

    Monica Breckenridge ABR CDPE CLHMS GRI MRP PSA RSPS SFR SRES 719-888-7465,

    Pink Realty Inc,

    Lee Manto 719-888-3737

    Bought with:

    Sara Bargeron MRP

    Real Broker, LLC DBA Real

    Source: elevateMLS,MLS#: 7326558MLS Logo

    Facts & features

    Interior

    Bedrooms & bathrooms
    • Bedrooms: 5
    • Bathrooms: 3
    • Full bathrooms: 3
    Basement
    • Area: 672
    Heating
    • Forced Air, Natural Gas
    Cooling
    • Ceiling Fan(s), Central Air
    Appliances
    • Included: 220v in Kitchen, Dishwasher, Disposal, Dryer, Gas in Kitchen, Microwave, Oven, Refrigerator, Washer
    • Laundry: In Basement, Electric Hook-up
    Features
    • 9Ft + Ceilings, Vaulted Ceiling(s)
    • Flooring: Carpet, Vinyl/Linoleum
    • Windows: Window Coverings
    • Basement: Full,Partially Finished
    • Has fireplace: Yes
    • Fireplace features: Gas
    Interior area
    • Total structure area: 2,538
    • Total interior livable area: 2,538 sqft
    • Finished area above ground: 1,866
    • Finished area below ground: 672

    Property

    Parking
    • Total spaces: 2
    • Parking features: Attached, Garage Door Opener, Concrete Driveway
    • Attached garage spaces: 2
    Features
    • Levels: 4-Levels
    • Stories: 4
    • Patio & porch: Concrete
    • Fencing: Other
    • Has view: Yes
    • View description: Mountain(s)
    Lot
    • Size: 6,500 sqft
    • Features: Level, Hiking Trail, Near Fire Station, Near Park, Near Schools, Near Shopping Center, HOA Required $, Front Landscaped
    Details
    • Parcel number: 6512405053

    Construction

    Type & style
    • Home type: SingleFamily
    • Property subtype: Single Family Residence
    Materials
    • Wood Siding
    • Roof: Composite Shingle
    Condition
    • Existing Home
    • New construction: No
    • Year built: 1998

    Utilities & green energy

    • Water: Municipal

    Community & neighborhood

    Community
    • Community features: Parks or Open Space
    Location
    • Region: Colorado Springs

    HOA & financial

    HOA
    • HOA fee: $36 annually
    • Services included: Covenant Enforcement, Management

    Other

    Other facts
    • Listing terms: Cash,Conventional,FHA,VA Loan

    Price history

    DateEventPrice
    4/25/2025Sold$440,000+1592.3%$173/sqft
    Source: elevateMLS #7326558 Report a problem
    11/1/2017Sold$26,000-88.4%$10/sqft
    Source: Public Record Report a problem
    9/12/2006Sold$225,000+22.3%$89/sqft
    Source: Public Record Report a problem
    3/10/2003Sold$184,000+5.1%$72/sqft
    Source: Public Record Report a problem
    5/3/2001Sold$175,100+27.2%$69/sqft
    Source: Public Record Report a problem
    5/12/1998Sold$137,700$54/sqft
    Source: Public Record Report a problem

    Public tax history

    YearProperty taxesTax assessment
    2024$2,082 +30.2%$32,250
    2023$1,598 -7.2%$32,250 +50.6%
    2022$1,723 $21,410 -2.8%
    2021-- $22,020 +17.7%
    2020$1,507 +0.6%$18,710
    2019$1,499 +9.9%$18,710 +19.1%
    2018$1,364 +1.1%$15,710
    2017$1,349 -1.1%$15,710 +3.9%
    2016$1,364 +26.9%$15,120
    2015$1,075 +3.2%$15,120 +5.4%
    2014$1,042 $14,350
    2013-- --
    2012-- $14,600
    2011$1,134 $14,600 -8.3%
    2010-- $15,930
    2009-- $15,930
    2008-- $15,930
    2006-- $15,930 +19.5%
    2004-- $13,330
    2003$899 +7.1%$13,330 +5.9%
    2002$840 -12.4%$12,590 -6.8%
    2001$959 $13,510

    Find assessor info on the county website

    Neighborhood: 80911

    Nearby schools

    GreatSchools rating
    Schools provided by the listing agent
    • Elementary: Widefield
    • Middle: Watson
    • High: Widefield
    • District: Widefield-3

    Source: elevateMLS. This data may not be complete. We recommend contacting the local school district to confirm school assignments for this home.

    Get a cash offer in 3 minutes
    Find out how much your home could sell for in as little as 3 minutes with a no-obligation cash offer.
    Estimated market value
    $429,500
    Get a cash offer in 3 minutes
    Find out how much your home could sell for in as little as 3 minutes with a no-obligation cash offer.
    Estimated market value
    $429,500