This new construction ranch condo sits perfectly, just steps away from downtown Dexter. With just over 1,000 SQ FT, this condo is virtually barrier free. No steps or stairs from the garage to the interior. Upgrades include wide plank hardwood floors, cabinetry with crown molding, traditional cabinet profiles with warm wood tones and beige accents, open concept kitchen with large peninsula for stools, designer selected light fixtures and cabinet hardware, quartz countertops, tile backsplash and more. Thoughtful finishes were hand selected to make this condo feel just like home. This home is completed and ready for move in!
Sold
$390,000
635 Woodland Dr, Dexter, MI 48130
1beds
1,004sqft
Condominium
Built in 2024
-- sqft lot
$390,700 Zestimate®
$388/sqft
$2,074 Estimated rent
Home value
$390,700
$356,000 - $430,000
$2,074/mo
Zestimate® history
Owner options
List your home for rent
$2,074/mo
Rent Zestimate®
Find your next renter with Zillow Rental Manager. Plus, with online applications, you can quickly screen prospective tenants – for free.
$2,074/mo
Rent Zestimate®
Refinance and save
$2,816/mo
Est. payment
Refinancing to a lower rate could help reduce your monthly payments and save thousands over the life of the loan.
$2,816/mo
Est. payment
Explore your selling options
Work with a Zillow partner agent
Leverage their expertise and Zillow's premium Showcase listings to get your home seen by more buyers.
Get startedList with your own agent
Get your home in front of millions of buyers by listing it on Zillow.
Learn how to do itSell it yourself
Take full control of how buyers see your home on Zillow by listing For Sale by Owner (FSBO).
List your homeWhat's special
Wide plank hardwood floorsQuartz countertopsVirtually barrier freeCabinetry with crown moldingTile backsplash
Zillow last checked:
Listing updated:
Listed by:
Nancy Paterson 734-645-6578,
Howard Hanna Real Estate
Bought with:
Timothy Powell, 6506046764
The Charles Reinhart Company
Source: MichRIC,MLS#: 26002942
Facts & features
Interior
Bedrooms & bathrooms
- Bedrooms: 1
- Bathrooms: 2
- Full bathrooms: 1
- 1/2 bathrooms: 1
- Main level bedrooms: 1
Primary bedroom
- Level: Main
Primary bathroom
- Level: Main
Bathroom 1
- Level: Main
Dining area
- Level: Main
Kitchen
- Level: Main
Laundry
- Level: Main
Living room
- Level: Main
Heating
- Forced Air
Cooling
- Central Air
Appliances
- Included: Dishwasher, Disposal, Oven, Range, Refrigerator
- Laundry: Electric Dryer Hookup, Gas Dryer Hookup, Laundry Room, Main Level, Sink, Washer Hookup
Features
- Eat-in Kitchen
- Flooring: Ceramic Tile, Engineered Hardwood
- Windows: Low-Emissivity Windows, Screens, Insulated Windows
- Basement: Slab
- Has fireplace: No
Interior area
- Total structure area: 1,004
- Total interior livable area: 1,004 sqft
Property
Parking
- Total spaces: 1
- Parking features: Garage Faces Side, Garage Door Opener, Attached
- Garage spaces: 1
Features
- Stories: 1
Lot
- Features: Recreational, Sidewalk, Shrubs/Hedges
Details
- Parcel number: 080806156067
- Zoning description: PUD
Construction
Type & style
- Home type: Condo
- Architectural style: Ranch,Traditional
- Property subtype: Condominium
Materials
- Brick, HardiPlank Type, Stone
- Roof: Composition
Condition
- New Construction
- New construction: Yes
- Year built: 2024
Details
- Builder name: AR Brouwer
- Warranty included: Yes
Utilities & green energy
- Sewer: Public Sewer, Storm Sewer
- Water: Public
- Utilities for property: Natural Gas Connected, Cable Connected
Community & HOA
Community
- Security: Carbon Monoxide Detector(s), Fire Alarm, Fire Sprinkler System, Smoke Detector(s)
- Subdivision: Grandview Commons
HOA
- Has HOA: Yes
- Amenities included: Trail(s)
- Services included: Snow Removal, Maintenance Grounds
- HOA fee: $180 monthly
- HOA phone: 734-426-9980
Location
- Region: Dexter
Financial & listing details
- Price per square foot: $388/sqft
- Tax assessed value: $122,827
- Annual tax amount: $8,299
- Date on market: 1/25/2026
- Listing terms: Cash,Conventional
- Road surface type: Paved
Price history
| Date | Event | Price |
|---|---|---|
| 4/29/2026 | Sold | $390,000$388/sqft |
Source:  MichRIC #26002942 Report a problem MichRIC #26002942 Report a problem | ||
| 4/9/2026 | Contingent | $390,000$388/sqft |
Source: MichRIC #26002942 Report a problem | ||
| 1/25/2026 | Listed for sale | $390,000$388/sqft |
Source: MichRIC #26002942 Report a problem | ||
Public tax history
| Year | Property taxes | Tax assessment |
|---|---|---|
| 2025 | $153 | $238,300 +186.4% |
| 2024 | -- | $83,200 +18.9% |
| 2023 | -- | $70,000 +27.3% |
| 2022 | -- | $55,000 |
Find assessor info on the county website
Neighborhood: 48130
Nearby homes
- $482,3652 bd2 ba1.5k sqft637 Woodland Dr, Dexter, MI 48130Sold
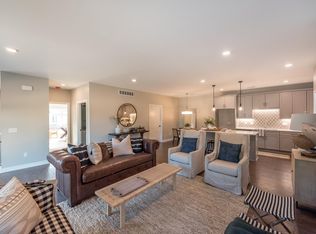
- $387,6851 bd2 ba1k sqft634 Boardwalk Ln, Dexter, MI 48130Sold
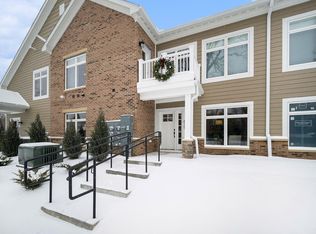
- $430,600-- bd-- ba-- sqft631 Woodland Dr, Dexter, MI 48130Off Market
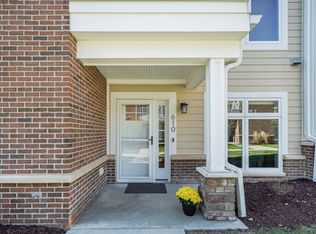
- $380,0001 bd2 ba1k sqft631 Woodland Dr #65, Dexter, MI 48130New Construction
- $494,5102 bd2 ba1.5k sqft636 Boardwalk Ln, Dexter, MI 48130Sold
- $461,735-- bd-- ba-- sqft632 Boardwalk Ln, Dexter, MI 48130Sold
- $403,7851 bd2 ba1k sqft630 Boardwalk Ln, Dexter, MI 48130Sold
- $154,600-- bd-- ba-- sqft7939 Grand St, Dexter, MI 48130Off Market
Nearby schools
GreatSchools rating
- 8/10Creekside Intermediate SchoolGrades: PK,5-6Distance: 0.4 mi
- 10/10Mill Creek Middle SchoolGrades: 7-8Distance: 0.7 mi
- 9/10Dexter High SchoolGrades: 9-12Distance: 1 mi
Get a cash offer in 3 minutes
Find out how much your home could sell for in as little as 3 minutes with a no-obligation cash offer.
Estimated market value
$390,700
Get a cash offer in 3 minutes
Find out how much your home could sell for in as little as 3 minutes with a no-obligation cash offer.
Estimated market value
$390,700
- Michigan
- Washtenaw County
- Dexter
- 48130
- 635 Woodland Dr
Nearby cities
Nearby zip codes
Other Dexter Topics
