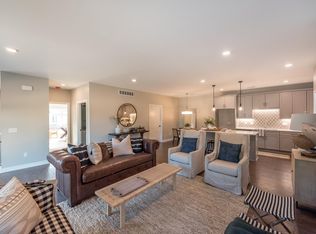
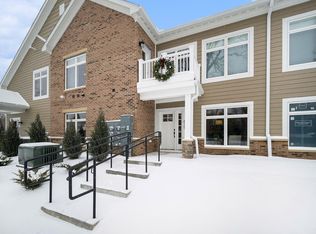
Photos are of a similar unit. Charming and modern living in walkable downtown Dexter! This 1-bed, 1.5-bath condo offers the opportunity for you to select all the finishes! Enjoy an open layout , engineered hardwood floors, and large windows for loads of natural light. Comfortable dining area flanks the spacious kitchen with semi-custom cabinetry and stainless appliances. The spacious en suite bedroom features a walk-in closet and en suite bathroom. In-unit laundry room. Private entry, attached 1-car garage. The downtown location can't be beat! Enjoy direct access to the B2B Trail just steps from your door! Dexter Wellness Center, shops, and dining all within walking distance.
Active contingent
$380,000
631 Woodland Dr #65, Dexter, MI 48130
1beds
1,004sqft
Condominium
Built in 2025
-- sqft lot
$376,400 Zestimate®
$378/sqft
$180/mo HOA
What's special
Walk-in closetIn-unit laundry roomEn suite bathroomSpacious en suite bedroomComfortable dining areaOpen layoutPrivate entry
- 147 days |
- 12 |
- 0 |
Zillow last checked:
Listing updated:
Listed by:
Nancy Paterson 734-645-6578,
Howard Hanna Real Estate 734-761-6600
Source: MichRIC,MLS#: 26010904
Facts & features
Interior
Bedrooms & bathrooms
- Bedrooms: 1
- Bathrooms: 2
- Full bathrooms: 1
- 1/2 bathrooms: 1
- Main level bedrooms: 1
Primary bedroom
- Level: Main
Primary bathroom
- Level: Main
Bathroom 1
- Level: Main
Dining area
- Level: Main
Kitchen
- Level: Main
Laundry
- Level: Main
Living room
- Level: Main
Heating
- Forced Air
Cooling
- Central Air
Appliances
- Included: Dishwasher, Disposal, Microwave, Range, Refrigerator
- Laundry: In Unit, Laundry Room, Main Level
Features
- Eat-in Kitchen
- Flooring: Carpet, Ceramic Tile, Engineered Hardwood
- Windows: Low-Emissivity Windows, Screens
- Basement: Slab
- Has fireplace: No
Interior area
- Total structure area: 1,004
- Total interior livable area: 1,004 sqft
Property
Parking
- Total spaces: 1
- Parking features: Garage Faces Side, Garage Door Opener, Attached
- Garage spaces: 1
Features
- Stories: 1
Lot
- Size: 1,742 Square Feet
- Features: Sidewalk
Details
- Parcel number: 080806156065
- Zoning description: PUD
Construction
Type & style
- Home type: Condo
- Architectural style: Contemporary
- Property subtype: Condominium
Materials
- Brick, HardiPlank Type, Stone
- Roof: Shingle
Condition
- New Construction
- New construction: Yes
- Year built: 2025
Details
- Builder name: AR Brouwer
Utilities & green energy
- Sewer: Public Sewer, Storm Sewer
- Water: Public
- Utilities for property: Natural Gas Connected, Cable Connected
Community & HOA
Community
- Security: Carbon Monoxide Detector(s), Fire Alarm, Fire Sprinkler System, Smoke Detector(s)
- Subdivision: Grandview Commons Condominiums
HOA
- Has HOA: Yes
- Services included: Trash, Snow Removal, Maintenance Grounds
- HOA fee: $180 monthly
- HOA phone: 734-426-9980
Location
- Region: Dexter
Financial & listing details
- Price per square foot: $378/sqft
- Tax assessed value: $143,327
- Annual tax amount: $8,300
- Date on market: 3/20/2026
- Listing terms: Cash,Conventional
- Road surface type: Paved
Estimated market value
$376,400
$358,000 - $395,000
$2,255/mo
Price history
| Date | Event | Price |
|---|---|---|
| 5/2/2026 | Contingent | $380,000$378/sqft |
Source:  MichRIC #26010904 Report a problem MichRIC #26010904 Report a problem | ||
| 3/20/2026 | Listed for sale | $380,000$378/sqft |
Source: MichRIC #26010904 Report a problem | ||
Public tax history
Tax history is unavailable.
Monthly payment
Est. payment
Payment breakdown
Explore the cost of this home by adjusting the details. Changes won't be saved.Climate risks
Neighborhood: 48130
Nearby schools
GreatSchools rating
- 8/10Creekside Intermediate SchoolGrades: PK,5-6Distance: 0.4 mi
- 10/10Mill Creek Middle SchoolGrades: 7-8Distance: 0.7 mi
- 9/10Dexter High SchoolGrades: 9-12Distance: 1 mi
- $394,500-- bd-- ba-- sqft631 Woodland Dr, Dexter, MI 48130Off Market
- $482,3652 bd2 ba1.5k sqft637 Woodland Dr, Dexter, MI 48130Sold
- $390,0001 bd2 ba1k sqft635 Woodland Dr, Dexter, MI 48130Sold
- $387,6851 bd2 ba1k sqft634 Boardwalk Ln, Dexter, MI 48130Sold
- $403,7851 bd2 ba1k sqft630 Boardwalk Ln, Dexter, MI 48130Sold
- $461,735-- bd-- ba-- sqft632 Boardwalk Ln, Dexter, MI 48130Sold
- $494,5102 bd2 ba1.5k sqft636 Boardwalk Ln, Dexter, MI 48130Sold
- $425,300-- bd-- ba-- sqft627 Woodland Dr, Dexter, MI 48130Off Market
A local agent can set up tours, give advice and negotiate with sellers.
Similar homes
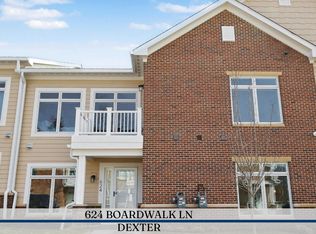
- $374,0001 bd2 ba1k sqft624 Boardwalk Ln, Dexter, MI 48130For Sale
 MLS ID #26042610, Penn | Ewing Real Estate, Real Estate One Inc. MichRIC
 - $460,0003 bd3 ba1.3k sqft4950 Westwind Dr, Dexter, MI 48130For Sale
 MLS ID #26040543, Kevin Daum, Keller Williams Ann Arbor Mrkt. MichRIC
 - $369,0002 bd2 ba1.4k sqft5510 Arbor Chase Dr, Ann Arbor, MI 48103For Sale
 MLS ID #26033988, Brian Bundesen, Real Estate One Inc. MichRIC
 - $375,0002 bd2 ba1.3k sqft5662 Arbor Chase Dr, Ann Arbor, MI 48103For Sale

 MLS ID #20261049105, Tina M Peterson, Real Estate One. Realcomp II
 - $359,0002 bd2 ba1.2k sqft2946 Hunley Dr, Ann Arbor, MI 48105For SaleMLS ID #26040718, Martin Bouma, Keller Williams Ann Arbor Mrkt. MichRIC
- $370,0003 bd3 ba1.4k sqft3037 Barclay Way, Ann Arbor, MI 48105For SaleMLS ID #26040961, Nancy Arnold, The Charles Reinhart Company. MichRIC
- $350,0003 bd1 ba925 sqft1036 N Maple Rd, Ann Arbor, MI 48103For SaleMLS ID #26042035, Juliet McNamara, Foxway Realty LLC. MichRIC
- $399,0002 bd3 ba1.4k sqft592 S 7th St, Ann Arbor, MI 48103For SaleMLS ID #26041376, Kiara Nelson, Keller Williams Ann Arbor Mrkt. MichRIC
- $399,0003 bd1 ba930 sqft1181 Kay Pkwy, Ann Arbor, MI 48103For SaleMLS ID #26041609, Jade Mazzola, Berkshire Hathaway Snyder & Co. MichRIC
- $429,0002 bd2 ba940 sqft7355 Webbs Shore Dr, Gregory, MI 48137For SaleMLS ID #26040142, Ashley Smith, Keller Williams Ann Arbor Mrkt. MichRIC
- $274,9002 bd1 ba850 sqft6840 M 52, Chelsea, MI 48118For SaleMLS ID #26041615, Martin Bouma, Keller Williams Ann Arbor Mrkt. MichRIC
- $349,9004 bd2 ba1k sqft6140 Pinckney Rd, Pinckney, MI 48169For SaleMLS ID #26038678, Esteban Rubio-Leos, eXp Realty, LLC. MichRIC
- $410,0003 bd2 ba1.2k sqft204 Westover St, Ann Arbor, MI 48103For SaleMLS ID #26039942, Wendy Williams, Key Realty One LLC. MichRIC
- $337,0002 bd2 ba1.2k sqft120 W Oakbrook Dr, Ann Arbor, MI 48103For SaleMLS ID #26041251, Michelle Shulman, The Charles Reinhart Company. MichRIC
- $385,0003 bd2 ba1.3k sqft8280 Clear Lake Rd, Grass Lake, MI 49240For SaleMLS ID #26035506, Tayla Scott, The Charles Reinhart Company. MichRIC
- $320,0002 bd2 ba1.1k sqft637 Bristol Dr, Chelsea, MI 48118For SaleMLS ID #26040623, Jeffrey Klink, The Charles Reinhart Company. MichRIC
- $285,0002 bd2 ba1k sqft273 Scio Village Ct Unit 131, Ann Arbor, MI 48103For SaleMLS ID #26038495, Stephanie Flood, Howard Hanna Real Estate. MichRIC
- $550,0003 bd2 ba1.1k sqft5226 Pontiac Trl, Ann Arbor, MI 48105For SaleMLS ID #26041779, Kathryn Kiefer, The Charles Reinhart Company. MichRIC
- $299,0002 bd2 ba1.4k sqft515 Sycamore Cir, Saline, MI 48176For SaleMLS ID #26042116, Martin Bouma, Keller Williams Ann Arbor Mrkt. MichRIC
- $340,0002 bd2 ba1.4k sqft1643 Coburn Dr, Ann Arbor, MI 48108For SaleMLS ID #26037592, Mary Pollock, Keller Williams Ann Arbor Mrkt. MichRIC
