Skip main navigation
Sold for $451,500
  • $451,500

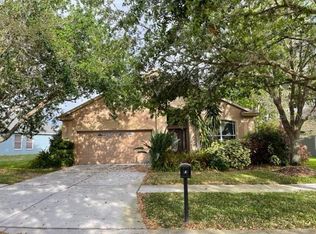
    6350 Bridgecrest Dr, Lithia, FL 33547

    4beds
    2,014sqft
    Single Family Residence
    Built in 2005
    7,582 Square Feet Lot
    $468,800 Zestimate®
    $224/sqft
    $2,684 Estimated rent

    Home value

    $468,800

    $445,000 - $492,000

    $2,684/mo

    Zestimate® history
    Loading
    Loading...

    Owner options

    List your home for rent

    $2,684/mo

    Rent Zestimate®

    Find your next renter with Zillow Rental Manager. Plus, with online applications, you can quickly screen prospective tenants – for free.

    Learn more

    $2,684/mo

    Rent Zestimate®

    Refinance and save

    $3,107/mo

    Est. payment

    Refinancing to a lower rate could help reduce your monthly payments and save thousands over the life of the loan.

    See today's rates

    $3,107/mo

    Est. payment

    Explore your selling options

    Work with a Zillow partner agent

    Leverage their expertise and Zillow's premium Showcase listings to get your home seen by more buyers.

    Get started

    List with your own agent

    Get your home in front of millions of buyers by listing it on Zillow.

    Learn how to do it

    Sell it yourself

    Take full control of how buyers see your home on Zillow by listing For Sale by Owner (FSBO).

    List your home

    What's special

    Golf coursesDowntown tampaGranite countersPark square shopsLarge pantryBreakfast barNew roof
    Welcome Home! Come see this stunning, open concept, 4 bedroom floor plan. Your eyes are drawn across travertine tiled floor to a picturesque backdrop. The kitchen has been tastefully updated and includes plenty of cabinetry complete with crown molding as well as a built in desk, with light and bright granite countertops, breakfast bar and tumbled stone backsplash. The stainless steel appliance package includes a gas range. There is a large pantry and adjoining breakfast nook that overlooks the yard and has sliding doors that lead to the lanai, brick paver patio and large fenced yard. This home offers a plethora of natural light. The center of the home is the oversized family room complete with sliding glass doors that open to the fabulous outdoors. A three way split floor plan… The master bedroom has his and her walk-in closets with an en-suite offering granite counters, a garden tub and separate walk in shower. There are generously sized two bedrooms and the second bath located in the front of the home and the fourth bedroom is located on the opposite side of the hall. Improvements and special features include Vivint home security system/cameras, new roof, new a/c. freshly painted, new water softener, luxury vinyl plank in the bedrooms, central vacuum system (as-is), and luxurious landscaping! Enjoy the resort-style living with four pools, a water slide, fitness centers, pickleball, a skate park, and more. Conveniently situated near shopping, restaurants, MacDill AFB, Downtown Tampa, golf courses, and the attractions of Orlando, this home offers the perfect balance of tranquility and accessibility. Live in the Resort Style Community of Fishhawk Ranch with on site A rated schools, world class amenities (phase 1, 2 & 3), Park Square shops, four pools, water slide, fitness centers, pickle ball, skate park, Sports Complex, Hartline Bus to MacDill AFB and miles of hiking/biking trails. Advancing the ideal of New Urbanism, Community features distinctive architecture in a unique small town setting. This Home Sweet Home is located just minutes to shopping, restaurants, MacDill, Downtown Tampa, Golf Courses, the Magic of Orlando Attractions and Sugar Sand World Class Beaches! Call Today to See this Spectacular Home in Person!! Don't miss your chance to own this spectacular home. Call today to schedule a private showing and make it yours!

    Zillow last checked:

    Listing updated:

    Listing Provided by:

    George Shea 813-541-2390,

    SIGNATURE REALTY ASSOCIATES 813-689-3115

    Bought with:

    Shawn Hyer, 3468260

    BHHS FLORIDA PROPERTIES GROUP

    Source: Stellar MLS,MLS#: T3503219MLS LogoOriginating MLS: Tampa

    Facts & features

    Interior

    Bedrooms & bathrooms
    • Bedrooms: 4
    • Bathrooms: 2
    • Full bathrooms: 2
    Primary bedroom
    • Features: Walk-In Closet(s)
    • Level: First
    • Dimensions: 12x16
    Bedroom 2
    • Features: Built-in Closet
    • Level: First
    • Dimensions: 12x11
    Bedroom 2
    • Features: Built-in Closet
    • Level: First
    • Dimensions: 12x11
    Bedroom 4
    • Features: Built-in Closet
    • Level: First
    • Dimensions: 12x11
    Dinette
    • Level: First
    • Dimensions: 9x7
    Dining room
    • Level: First
    • Dimensions: 12x12
    Great room
    • Level: First
    • Dimensions: 15x25
    Kitchen
    • Features: Breakfast Bar, Pantry, Built-in Features
    • Level: First
    • Dimensions: 10x16
    Heating
    • Central
    Cooling
    • Central Air
    Appliances
    • Included: Dishwasher, Disposal, Microwave, Range, Refrigerator, Water Softener
    • Laundry: Inside, Laundry Room
    Features
    • Ceiling Fan(s), Central Vacuum, Eating Space In Kitchen, High Ceilings, Kitchen/Family Room Combo, Living Room/Dining Room Combo, Open Floorplan, Primary Bedroom Main Floor, Split Bedroom, Stone Counters, Thermostat, Walk-In Closet(s)
    • Flooring: Carpet, Travertine
    • Doors: Sliding Doors
    • Windows: Blinds, Window Treatments
    • Has fireplace: No
    Interior area
    • Total structure area: 2,710
    • Total interior livable area: 2,014 sqft

    Property

    Parking
    • Total spaces: 2
    • Parking features: Driveway, Garage Door Opener
    • Attached garage spaces: 2
    • Has uncovered spaces: Yes
    • Details: Garage Dimensions: 22x23
    Features
    • Levels: One
    • Stories: 1
    • Patio & porch: Covered, Front Porch, Patio
    • Exterior features: Irrigation System, Private Mailbox, Sidewalk
    • Fencing: Other
    Lot
    • Size: 7,582 sqft
    • Dimensions: 65.93 x 115
    • Features: In County, Level, Sidewalk, Above Flood Plain
    • Residential vegetation: Trees/Landscaped
    Details
    • Parcel number: U33302171Q00007900062.0
    • Zoning: PD
    • Special conditions: None

    Construction

    Type & style
    • Home type: SingleFamily
    • Architectural style: Traditional
    • Property subtype: Single Family Residence
    Materials
    • Block, Brick, Stucco
    • Foundation: Slab
    • Roof: Shingle
    Condition
    • New construction: No
    • Year built: 2005

    Utilities & green energy

    • Sewer: Public Sewer
    • Water: Public
    • Utilities for property: BB/HS Internet Available, Cable Connected, Electricity Connected, Natural Gas Connected, Sewer Connected, Sprinkler Recycled, Street Lights, Water Connected
    Green energy
    • Energy efficient items: HVAC, Roof
    • Water conservation: Irrigation-Reclaimed Water, Fl. Friendly/Native Landscape

    Community & neighborhood

    Security
    • Security features: Closed Circuit Camera(s), Security System Owned, Smoke Detector(s)
    Community
    • Community features: Dog Park, Fitness Center, Irrigation-Reclaimed Water, Park, Playground, Racquetball, Sidewalks
    Location
    • Region: Lithia
    • Subdivision: FISHHAWK RANCH PH 2 PRCL

    HOA & financial

    HOA
    • Has HOA: Yes
    • HOA fee: $10 monthly
    • Amenities included: Basketball Court, Clubhouse, Fitness Center, Park, Playground, Pool, Racquetball, Recreation Facilities, Tennis Court(s), Trail(s)
    • Services included: Community Pool, Recreational Facilities, Security
    • Association name: Grand Manors
    Other fees
    • Pet fee: $0 monthly
    Other financial information
    • Total actual rent: 0

    Other

    Other facts
    • Listing terms: Cash,Conventional,FHA,VA Loan
    • Ownership: Fee Simple
    • Road surface type: Asphalt, Paved

    Price history

    DateEventPrice
    4/8/2024Sold$451,500+0.3%$224/sqft
    Source: Stellar MLS #T3503219 Report a problem
    2/12/2024Pending sale$450,000$223/sqft
    Source: Stellar MLS #T3503219 Report a problem
    2/9/2024Listed for sale$450,000+48%$223/sqft
    Source: Stellar MLS #T3503219 Report a problem
    2/19/2021Sold$304,000-2.5%$151/sqft
    Source: Stellar MLS #T3286367 Report a problem
    2/3/2021Pending sale$311,900$155/sqft
    Source: EZ CHOICE REALTY #T3286367 Report a problem
    2/3/2021Listed for sale$311,900$155/sqft
    Source: EZ CHOICE REALTY #T3286367 Report a problem
    2/3/2021Pending sale$311,900$155/sqft
    Source: Stellar MLS #T3286367 Report a problem
    1/22/2021Listed for sale$311,900+1.3%$155/sqft
    Source: Stellar MLS #T3286367 Report a problem
    11/11/2020Listing removed$308,000$153/sqft
    Source: SIGNATURE REALTY ASSOCIATES #T3264167 Report a problem
    10/26/2020Pending sale$308,000$153/sqft
    Source: SIGNATURE REALTY ASSOCIATES #T3264167 Report a problem
    10/6/2020Price change$308,000-0.6%$153/sqft
    Source: SIGNATURE REALTY ASSOCIATES #T3264167 Report a problem
    9/10/2020Listed for sale$310,000+10.7%$154/sqft
    Source: SIGNATURE REALTY ASSOCIATES #T3264167 Report a problem
    4/28/2017Listing removed$280,000$139/sqft
    Source: EZ CHOICE REALTY #T2869438 Report a problem
    4/18/2017Price change$280,000-3.3%$139/sqft
    Source: EZ CHOICE REALTY #T2869438 Report a problem
    4/6/2017Price change$289,500-1%$144/sqft
    Source: EZ CHOICE REALTY #T2869438 Report a problem
    3/12/2017Listed for sale$292,500+40.6%$145/sqft
    Source: EZ CHOICE REALTY #T2869438 Report a problem
    2/15/2017Sold$208,000-3.9%$103/sqft
    Source: Public Record Report a problem
    1/24/2017Pending sale$216,400$107/sqft
    Source: Coldwell Banker Residential Real Estate - Brandon Central #T2829586 Report a problem
    1/5/2017Listed for sale$216,400$107/sqft
    Source: Coldwell Banker Residential Real Estate - Brandon Central #T2829586 Report a problem
    12/22/2016Pending sale$216,400$107/sqft
    Source: Coldwell Banker Residential Real Estate - Brandon Central #T2829586 Report a problem
    10/31/2016Price change$216,400-3%$107/sqft
    Source: Coldwell Banker Residential Real Estate - Brandon Central #T2829586 Report a problem
    9/1/2016Price change$223,000-3%$111/sqft
    Source: Coldwell Banker Residential Real Estate - Brandon Central #T2829586 Report a problem
    7/13/2016Listed for sale$229,900+27.7%$114/sqft
    Source: COLDWELL BANKER RESIDENTIAL #T2829586 Report a problem
    6/4/2015Listing removed--
    Source: Auction.com Report a problem
    5/13/2015Listed for sale--
    Source: Auction.com Report a problem
    10/14/2009Listing removed$180,000$89/sqft
    Source: CENTURY 21 Shaw Realty Group #T2371979 Report a problem
    6/19/2009Listed for sale$180,000-34.5%$89/sqft
    Source: CENTURY 21 Shaw Realty Group #T2371979 Report a problem
    8/16/2006Sold$275,000+20.8%$137/sqft
    Source: Public Record Report a problem
    12/30/2005Sold$227,600$113/sqft
    Source: Public Record Report a problem

    Public tax history

    YearProperty taxesTax assessment
    2025$9,712 +15.4%$404,580
    2024$8,415 +2.6%$404,580 +7.2%
    2023$8,203 +0.5%$377,450 +12.2%
    2022$8,166 +19.4%$336,543 +25.6%
    2021$6,839 +3.3%$267,857 +4.1%
    2020$6,621 +5.3%$257,280 +7.5%
    2019$6,285 $239,302 +0.1%
    2018$6,285 -0.4%$238,957 -4.8%
    2017$6,313 -4.1%$251,121 +33.2%
    2016$6,587 +21%$188,461 +8.7%
    2015$5,444 +5.3%$173,414 +3.1%
    2014$5,170 $168,243 +10%
    2013$5,170 +23.9%$152,948 +1.4%
    2012$4,172 +1.3%$150,835 +2%
    2011$4,118 -5.3%$147,891 -7.9%
    2010$4,350 -6.3%$160,546 -8.1%
    2009$4,644 -10.9%$174,791 -14.8%
    2008$5,211 -17.1%$205,189 -16.7%
    2007$6,286 -16.1%$246,226 -2.7%
    2006$7,488 +211.2%$253,124 +465.4%
    2005$2,406 $44,766 -12.5%
    2004-- $51,162

    Find assessor info on the county website

    Neighborhood: 33547

    Nearby schools

    GreatSchools rating
    Schools provided by the listing agent
    • Elementary: Fishhawk Creek-HB
    • Middle: Randall-HB
    • High: Newsome-HB

    Source: Stellar MLS. This data may not be complete. We recommend contacting the local school district to confirm school assignments for this home.

    Get a cash offer in 3 minutes
    Find out how much your home could sell for in as little as 3 minutes with a no-obligation cash offer.
    Estimated market value
    $468,800
    Get a cash offer in 3 minutes
    Find out how much your home could sell for in as little as 3 minutes with a no-obligation cash offer.
    Estimated market value
    $468,800