Welcome home to this light-filled, beautifully updated gem in the heart of Foxridge best price in the neighborhood!! Motivated Seller will consider all reasonable offers. This home greets you with an open floor plan, featuring rich real wood floors, cozy carpet, and a stunning, fully remodeled kitchen equipped with gourmet appliances, a large island, and stylish finishes. The main floor offers the convenience of single-level living, complete with a spacious Primary Suite, a remodeled en-suite bathroom, and a walk-in closet, all complemented by tasteful modern window treatments. You’ll appreciate the ease of the main floor laundry room, too. Just off the kitchen, step out to a peaceful, east-facing patio – the perfect spot for morning coffee – and enjoy the low-maintenance, private yard. Inside, entertain or unwind by the wood-burning fireplace in the formal living room, or host memorable dinners in the elegant dining area. Vaulted ceilings create a spacious feel, flowing into an open loft with skylights that bring in an abundance of natural light. Upstairs, you'll find two additional bedrooms – one exceptionally large – along with a fully remodeled bathroom. The unfinished basement with an additional washer/dryer hookup presents endless possibilities for future finishes, storage, or your next creative project. Nestled in the popular Foxridge neighborhood, this home places you close to shopping, the I-25/C-470 corridor, and top-rated Littleton schools. Enjoy nearby amenities like tennis courts, pickleball, and pools, adding a vibrant lifestyle to this truly inviting home.
Sold for $695,000
$695,000
6350 E Mineral Place, Centennial, CO 80112
3beds
2,518sqft
Single Family Residence
Built in 1980
7,318 Square Feet Lot
$801,900 Zestimate®
$276/sqft
$3,524 Estimated rent
Home value
$801,900
$746,000 - $866,000
$3,524/mo
Zestimate® history
Owner options
List your home for rent
$3,524/mo
Rent Zestimate®
Find your next renter with Zillow Rental Manager. Plus, with online applications, you can quickly screen prospective tenants – for free.
$3,524/mo
Rent Zestimate®
Refinance and save
$4,073/mo
Est. payment
Refinancing to a lower rate could help reduce your monthly payments and save thousands over the life of the loan.
$4,073/mo
Est. payment
Explore your selling options
Work with a Zillow partner agent
Leverage their expertise and Zillow's premium Showcase listings to get your home seen by more buyers.
Get startedList with your own agent
Get your home in front of millions of buyers by listing it on Zillow.
Learn how to do itSell it yourself
Take full control of how buyers see your home on Zillow by listing For Sale by Owner (FSBO).
List your homeWhat's special
Zillow last checked:
Listing updated:
Listed by:
Julie Holt 720-989-8038 JULIE@JULIEHOLTHOMES.COM,
Colorado Home Realty
Bought with:
Kyle Malnati, 40042617
Kentwood Real Estate DTC, LLC
Source: REcolorado as distributed by MLS GRID,MLS#: 5250391
Facts & features
Interior
Bedrooms & bathrooms
- Bedrooms: 3
- Bathrooms: 3
- Full bathrooms: 2
- 3/4 bathrooms: 1
- Main level bathrooms: 2
- Main level bedrooms: 1
Primary bedroom
- Description: Spacious/Carpet/Wood Plantation Shutters
- Level: Main
Bedroom
- Description: Very Spacious With Double Closets
- Level: Upper
Bedroom
- Description: Smaller With Closet
- Level: Upper
Primary bathroom
- Description: Remodeled With Adjacent Walk In Closet
- Level: Main
Bathroom
- Description: Remodeled Guest Bath In Hall
- Level: Main
Bathroom
- Description: Remodeled Hall Bath
- Level: Upper
Dining room
- Description: Carpet / Chandelier
- Level: Main
Family room
- Description: Nested Off The Kitchen For Cozy Reading/Tv Watching
- Level: Main
Kitchen
- Description: Remodeled W/ Soft Close Cabinets/Large Island
- Level: Main
Laundry
- Description: Main Floor Laundry And Basement Laundry
- Level: Main
Living room
- Description: Vaulted Ceilings / Fireplace / Silhouette Shades
- Level: Main
Loft
- Description: Lots Of Natural Light For Office/Hobbies/Family
- Level: Upper
Heating
- Forced Air
Cooling
- Central Air
Appliances
- Included: Dishwasher, Disposal, Dryer, Gas Water Heater, Microwave, Range, Refrigerator, Washer
- Laundry: In Unit
Features
- Granite Counters, High Ceilings, Kitchen Island, Primary Suite
- Flooring: Carpet, Tile, Wood
- Windows: Skylight(s), Window Coverings
- Basement: Crawl Space,Partial,Unfinished
- Number of fireplaces: 1
- Fireplace features: Living Room, Wood Burning
- Common walls with other units/homes: No Common Walls
Interior area
- Total structure area: 2,518
- Total interior livable area: 2,518 sqft
- Finished area above ground: 1,835
- Finished area below ground: 0
Property
Parking
- Total spaces: 2
- Parking features: Garage - Attached
- Attached garage spaces: 2
Features
- Levels: Two
- Stories: 2
- Patio & porch: Patio
- Exterior features: Private Yard, Rain Gutters
- Fencing: Full
Lot
- Size: 7,318 Square Feet
- Features: Sprinklers In Front, Sprinklers In Rear
Details
- Parcel number: 031910528
- Special conditions: Standard
Construction
Type & style
- Home type: SingleFamily
- Architectural style: Contemporary
- Property subtype: Single Family Residence
Materials
- Brick, Frame
- Foundation: Slab
- Roof: Composition
Condition
- Updated/Remodeled
- Year built: 1980
Utilities & green energy
- Sewer: Public Sewer
- Water: Public
Community & HOA
Community
- Subdivision: Foxridge
HOA
- Has HOA: Yes
- HOA fee: $60 annually
- HOA name: Foxridge Improvement Assoc
- HOA phone: 000-000-0000
Location
- Region: Centennial
Financial & listing details
- Price per square foot: $276/sqft
- Tax assessed value: $588,700
- Annual tax amount: $4,326
- Date on market: 11/13/2024
- Listing terms: Cash,Conventional,FHA,VA Loan
- Exclusions: Staging
- Ownership: Estate
Price history
| Date | Event | Price |
|---|---|---|
| 4/2/2025 | Sold | $695,000+1.5%$276/sqft |
Source:  REcolorado as distributed by MLS GRID #5250391 Report a problem REcolorado as distributed by MLS GRID #5250391 Report a problem | ||
| 2/17/2025 | Pending sale | $685,000$272/sqft |
Source: REcolorado as distributed by MLS GRID #5250391 Report a problem | ||
| 1/22/2025 | Price change | $685,000-3.5%$272/sqft |
Source: REcolorado as distributed by MLS GRID #5250391 Report a problem | ||
| 1/3/2025 | Price change | $710,000-3.4%$282/sqft |
Source: REcolorado as distributed by MLS GRID #5250391 Report a problem | ||
| 11/13/2024 | Listed for sale | $735,000+345.5%$292/sqft |
Source: REcolorado as distributed by MLS GRID #5250391 Report a problem | ||
| 9/13/1995 | Sold | $165,000$66/sqft |
Source: Public Record Report a problem | ||
Public tax history
| Year | Property taxes | Tax assessment |
|---|---|---|
| 2025 | $4,649 +7.5% | $36,794 -17.4% |
| 2024 | $4,326 +32.6% | $44,548 -8.5% |
| 2023 | $3,263 +0.2% | $48,702 +46.1% |
| 2022 | $3,257 | $33,325 -2.8% |
| 2021 | -- | $34,284 -1.3% |
| 2020 | $3,310 +10.8% | $34,720 |
| 2019 | $2,988 | -- |
| 2018 | $2,988 +6.5% | $27,245 |
| 2017 | $2,805 | $27,245 +9.7% |
| 2016 | -- | $24,835 |
| 2015 | -- | $24,835 +11.1% |
| 2014 | $2,643 +5.9% | $22,352 +11% |
| 2013 | $2,497 | $20,130 |
| 2012 | -- | $20,130 |
| 2011 | $2,223 +10.7% | $20,130 -3.1% |
| 2010 | $2,008 -11.3% | $20,770 |
| 2009 | $2,265 | $20,770 -10.8% |
| 2008 | -- | $23,283 |
| 2007 | -- | $23,283 +10% |
| 2006 | -- | $21,157 |
| 2005 | -- | $21,157 -4.7% |
| 2002 | $1,997 +20.1% | $22,200 +30.3% |
| 2001 | $1,663 | $17,040 |
Find assessor info on the county website
Neighborhood: 80112
Nearby homes
- $591,4003 bd2 ba1.8k sqft6370 E Mineral Pl, Centennial, CO 80112Off Market
- $770,4005 bd4 ba3.1k sqft6330 E Mineral Pl, Centennial, CO 80112Off Market
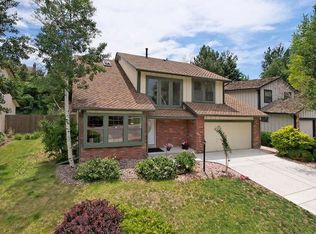
- $639,5003 bd3 ba1.7k sqft6390 E Mineral Pl, Centennial, CO 80112Off Market
- $660,5003 bd4 ba1.7k sqft6298 E Mineral Pl, Centennial, CO 80112Off Market
- $1,169,9005 bd3 ba4.4k sqft8035 S Krameria Way, Centennial, CO 80112Off Market
- $825,0003 bd3 ba3.5k sqft8025 S Krameria Way, Centennial, CO 80112Sold
- $996,9004 bd4 ba3.6k sqft8045 S Krameria Way, Centennial, CO 80112Off Market
- $---- bd-- ba-- sqft8045 S Krameria Way, Englewood, CO 80112Off Market
Nearby schools
GreatSchools rating
- 7/10Ford ElementaryGrades: K-5Distance: 1.4 mi
- 8/10Newton Middle SchoolGrades: 6-8Distance: 2.1 mi
- 8/10Arapahoe High SchoolGrades: 9-12Distance: 2.6 mi
Schools provided by the listing agent
- Elementary: Ford
- Middle: Newton
- High: Arapahoe
- District: Littleton 6
Source: REcolorado as distributed by MLS GRID. This data may not be complete. We recommend contacting the local school district to confirm school assignments for this home.
Get a cash offer in 3 minutes
Find out how much your home could sell for in as little as 3 minutes with a no-obligation cash offer.
Estimated market value
$801,900
Get a cash offer in 3 minutes
Find out how much your home could sell for in as little as 3 minutes with a no-obligation cash offer.
Estimated market value
$801,900
- Colorado
- Arapahoe County
- Centennial
- 80112
- 6350 E Mineral Place
Nearby cities
Nearby zip codes
Other Centennial Topics
