Nestled in a peaceful setting, this Foxridge residence commands attention with soaring vaulted ceilings, an airy layout and an abundance of natural light. The dramatic great room is the heart of the home — anchored by a floor-to-ceiling wood-burning fireplace and framed by striking clerestory windows that bathe the space in warmth throughout the day. The bright kitchen features a center island, a subway tile backsplash, generous cabinetry and a sunlit breakfast nook with large windows, while a dedicated dining area completes the open main level's effortless flow. Fresh interior paint, new flooring and stylish new light fixtures throughout lend a crisp, move-in ready quality to every room. The serene primary suite flaunts a five-piece bath, and a versatile upper-level loft provides the perfect canvas for a home office or sitting area. A large unfinished basement presents limitless opportunity for future expansion. Additional storage space is offered in a three-car attached garage.
Sold for $825,000
$825,000
8025 S Krameria Way, Centennial, CO 80112
3beds
3,501sqft
Single Family Residence
Built in 1982
10,542 Square Feet Lot
$828,400 Zestimate®
$236/sqft
$4,307 Estimated rent
Home value
$828,400
$787,000 - $870,000
$4,307/mo
Zestimate® history
Owner options
List your home for rent
$4,307/mo
Rent Zestimate®
Find your next renter with Zillow Rental Manager. Plus, with online applications, you can quickly screen prospective tenants – for free.
$4,307/mo
Rent Zestimate®
Refinance and save
$5,364/mo
Est. payment
Refinancing to a lower rate could help reduce your monthly payments and save thousands over the life of the loan.
$5,364/mo
Est. payment
Explore your selling options
Work with a Zillow partner agent
Leverage their expertise and Zillow's premium Showcase listings to get your home seen by more buyers.
Get startedList with your own agent
Get your home in front of millions of buyers by listing it on Zillow.
Learn how to do itSell it yourself
Take full control of how buyers see your home on Zillow by listing For Sale by Owner (FSBO).
List your homeWhat's special
Stylish new light fixturesSerene primary suiteSoaring vaulted ceilingsFive-piece bathDramatic great roomVersatile upper-level loftThree-car attached garage
Zillow last checked:
Listing updated:
Listed by:
Nicole Lawson 303-808-1600 nicole@laurenjensengroup.com,
Milehimodern
Bought with:
Heath Boylan, 100097044
Brokers Guild Homes
Source: REcolorado as distributed by MLS GRID,MLS#: 9248880
Facts & features
Interior
Bedrooms & bathrooms
- Bedrooms: 3
- Bathrooms: 3
- Full bathrooms: 2
- 1/2 bathrooms: 1
- Main level bathrooms: 3
- Main level bedrooms: 3
Bedroom
- Level: Main
Bedroom
- Level: Main
Bedroom
- Features: Primary Suite
- Level: Main
Bathroom
- Level: Main
Bathroom
- Level: Main
Bathroom
- Features: En Suite Bathroom, Primary Suite
- Level: Main
Dining room
- Level: Main
Kitchen
- Level: Main
Living room
- Level: Main
Loft
- Level: Upper
Heating
- Forced Air
Cooling
- Central Air
Appliances
- Included: Cooktop, Dishwasher, Double Oven, Oven, Refrigerator
- Laundry: In Unit
Features
- Built-in Features, Ceiling Fan(s), Eat-in Kitchen, Entrance Foyer, Five Piece Bath, High Ceilings, Kitchen Island, Open Floorplan, Pantry, Primary Suite, Smoke Free, Solid Surface Counters, Vaulted Ceiling(s), Walk-In Closet(s)
- Flooring: Tile, Vinyl
- Windows: Window Coverings
- Basement: Full,Interior Entry,Unfinished
- Number of fireplaces: 1
- Fireplace features: Living Room, Wood Burning
Interior area
- Total structure area: 3,501
- Total interior livable area: 3,501 sqft
- Finished area above ground: 2,099
- Finished area below ground: 0
Property
Parking
- Total spaces: 3
- Parking features: Lighted, Oversized
- Attached garage spaces: 3
Features
- Levels: Two
- Stories: 2
- Patio & porch: Covered, Patio
- Exterior features: Lighting, Private Yard, Rain Gutters
- Fencing: Full
Lot
- Size: 10,542 Square Feet
- Features: Landscaped, Level, Sprinklers In Front, Sprinklers In Rear
Details
- Parcel number: 031908132
- Special conditions: Standard
Construction
Type & style
- Home type: SingleFamily
- Property subtype: Single Family Residence
Materials
- Brick, Wood Siding
- Foundation: Concrete Perimeter
- Roof: Composition
Condition
- Updated/Remodeled
- Year built: 1982
Utilities & green energy
- Sewer: Public Sewer
- Water: Public
- Utilities for property: Electricity Connected, Internet Access (Wired), Natural Gas Connected, Phone Available
Community & HOA
Community
- Security: Carbon Monoxide Detector(s), Smoke Detector(s)
- Subdivision: Foxridge
HOA
- Has HOA: Yes
- Amenities included: Pool
- HOA fee: $600 annually
- HOA name: Trophy Club HOA
- HOA phone: 303-829-0434
- Second HOA fee: $60 annually
- Second HOA name: Fox Ridge Improvement Association
- Second HOA phone: 303-435-2073
Location
- Region: Centennial
Financial & listing details
- Price per square foot: $236/sqft
- Tax assessed value: $700,900
- Annual tax amount: $5,984
- Date on market: 6/3/2026
- Listing terms: Cash,Conventional,Other
- Exclusions: Seller's Personal Property, Staging Items, Washer, Dryer.
- Ownership: Estate
- Electric utility on property: Yes
- Road surface type: Paved
Price history
| Date | Event | Price |
|---|---|---|
| 6/22/2026 | Sold | $825,000$236/sqft |
Source:  REcolorado as distributed by MLS GRID #9248880 Report a problem REcolorado as distributed by MLS GRID #9248880 Report a problem | ||
| 6/8/2026 | Pending sale | $825,000$236/sqft |
Source: REcolorado as distributed by MLS GRID #9248880 Report a problem | ||
| 6/3/2026 | Listed for sale | $825,000+260.3%$236/sqft |
Source: REcolorado as distributed by MLS GRID #9248880 Report a problem | ||
| 5/23/1997 | Sold | $229,000+4.1%$65/sqft |
Source: Public Record Report a problem | ||
| 11/21/1996 | Sold | $219,900$63/sqft |
Source: Public Record Report a problem | ||
Public tax history
| Year | Property taxes | Tax assessment |
|---|---|---|
| 2025 | $5,834 +7.5% | $43,806 -7% |
| 2024 | $5,430 +19.6% | $47,101 -8.1% |
| 2023 | $4,539 +0.2% | $51,279 +40.8% |
| 2022 | $4,530 | $36,432 -2.8% |
| 2021 | -- | $37,480 +2.6% |
| 2020 | $4,422 +8.1% | $36,544 |
| 2019 | $4,090 | -- |
| 2018 | $4,090 +6.1% | $33,538 |
| 2017 | $3,856 | $33,538 -4% |
| 2016 | -- | $34,921 |
| 2015 | -- | $34,921 +15.1% |
| 2014 | $3,742 +9.5% | $30,336 +2.3% |
| 2013 | $3,416 | $29,640 |
| 2012 | -- | $29,640 |
| 2011 | $3,327 +10.7% | $29,640 -4.2% |
| 2010 | $3,007 +0.2% | $30,930 |
| 2009 | $3,002 | $30,930 +1.2% |
| 2008 | -- | $30,575 |
| 2007 | -- | $30,575 +14.9% |
| 2006 | -- | $26,619 |
| 2005 | -- | $26,619 -7.1% |
| 2002 | $2,578 +11% | $28,660 +20.4% |
| 2001 | $2,322 | $23,800 |
Find assessor info on the county website
Neighborhood: 80112
Nearby homes
- $1,169,9005 bd3 ba4.4k sqft8035 S Krameria Way, Centennial, CO 80112Off Market

- $766,2004 bd3 ba2.4k sqft8015 S Krameria Way, Centennial, CO 80112Off Market
- $1,072,9005 bd4 ba4k sqft8037 S Leyden St, Centennial, CO 80112Off Market
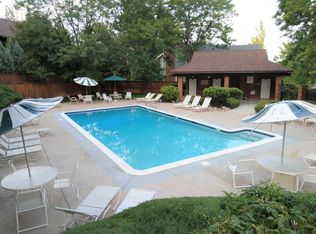
- $695,0003 bd3 ba2.5k sqft6350 E Mineral Pl, Centennial, CO 80112Sold

- $917,2004 bd4 ba3.5k sqft8036 S Krameria Way, Centennial, CO 80112Off Market
- $996,9004 bd4 ba3.6k sqft8045 S Krameria Way, Centennial, CO 80112Off Market
- $---- bd-- ba-- sqft8045 S Krameria Way, Englewood, CO 80112Off Market
- $639,5003 bd3 ba1.7k sqft6390 E Mineral Pl, Centennial, CO 80112Off Market
Nearby schools
GreatSchools rating
- 7/10Ford ElementaryGrades: K-5Distance: 1.4 mi
- 8/10Newton Middle SchoolGrades: 6-8Distance: 2.2 mi
- 8/10Arapahoe High SchoolGrades: 9-12Distance: 2.7 mi
Schools provided by the listing agent
- Elementary: Gudy Gaskill
- Middle: Powell
- High: Arapahoe
- District: Littleton 6
Source: REcolorado as distributed by MLS GRID. This data may not be complete. We recommend contacting the local school district to confirm school assignments for this home.
Get a cash offer in 3 minutes
Find out how much your home could sell for in as little as 3 minutes with a no-obligation cash offer.
Estimated market value
$828,400
Get a cash offer in 3 minutes
Find out how much your home could sell for in as little as 3 minutes with a no-obligation cash offer.
Estimated market value
$828,400
- Colorado
- Arapahoe County
- Centennial
- 80112
- 8025 S Krameria Way
Nearby cities
Nearby zip codes
Other Centennial Topics
