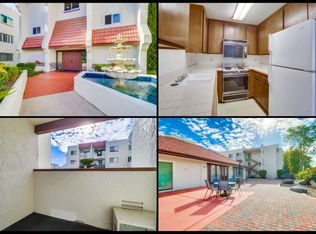

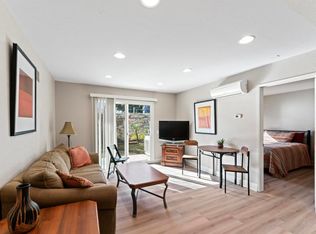
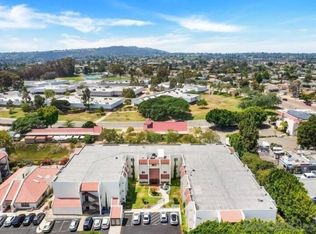
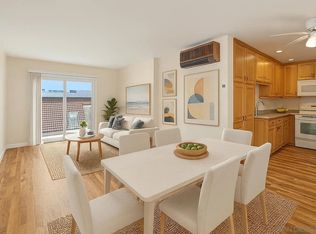
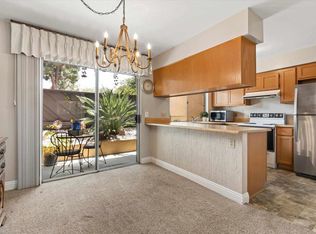
Welcome to this beautifully maintained ground floor condo in a desirable 62+ community in University City. This thoughtfully designed home features durable vinyl flooring, two mini-split A/C + heating units, and a private patio complete with a dog run, perfect for comfortable indoor-outdoor living. The open concept layout flows seamlessly with the bedrooms thoughtfully positioned on opposite sides of the unit to provide privacy. The fully equipped kitchen showcases stainless steel appliances and overlooks a peaceful greenbelt, while the patio invites in a refreshing breeze. Residents enjoy a quiet, well-kept community with access to a newly updated laundry facility and a clubhouse featuring a meeting space, pool table, piano, fitness center, and full kitchen. Ideally located across the street from a variety of shops and dining, this home also offers easy freeway access and is just minutes to La Jolla beaches, UTC Mall, and world-class medical facilities. This condo offers the perfect blend of comfort, convenience, and low maintenance living in a welcoming, age-qualified community, move in ready and waiting to be enjoyed!
Pending
$449,000
6350 Genesee Ave Unit 115, San Diego, CA 92122
2beds
816sqft
Condominium
Built in 1985
-- sqft lot
$445,100 Zestimate®
$550/sqft
$325/mo HOA
What's special
Open concept layoutStainless steel appliancesOverlooks a peaceful greenbeltDurable vinyl flooringFully equipped kitchen
- 65 days |
- 92 |
- 3 |
Zillow last checked:
Listing updated:
Listed by:
Carolyn Naples DRE #02223652 714-501-8577,
Compass,
Maria Corbisiero DRE #02092247 714-580-9103,
Compass
Source: SDMLS,MLS#: 260014287 Originating MLS: SDMLS
Originating MLS: SDMLSFacts & features
Interior
Bedrooms & bathrooms
- Bedrooms: 2
- Bathrooms: 2
- Full bathrooms: 2
Heating
- Other/Remarks
Cooling
- Wall/Window, Other/Remarks, Electric, Dual
Appliances
- Included: Dishwasher, Disposal, Fire Sprinklers, Microwave, Range/Oven, Refrigerator, Built In Range, Electric Oven, Electric Range, Electric Stove, Freezer, Ice Maker, Vented Exhaust Fan, Counter Top, Electric Cooking
- Laundry: Electric
Features
- Bathtub, Living Room Balcony, Living Room Deck Attached, Open Floor Plan, Shower, Shower in Tub, Storage Space, Unfurnished, Kitchen Open to Family Rm
- Flooring: Laminate
- Fireplace features: N/K
- Common walls with other units/homes: No Unit Below,2+ common walls
Interior area
- Total structure area: 816
- Total interior livable area: 816 sqft
Video & virtual tour
Property
Parking
- Total spaces: 1
- Parking features: None Known
Accessibility
- Accessibility features: Parking
Features
- Levels: 1 Story
- Stories: 3
- Patio & porch: Awning/Porch Covered, Covered, Patio, Patio Open, Porch - Rear
- Pool features: N/K
- Spa features: N/K
- Fencing: N/K
- Has view: Yes
- View description: Parklike, Neighborhood
Details
- Additional structures: N/K
- Parcel number: 3481113415
- Zoning: R-1
- Zoning description: R-1
Construction
Type & style
- Home type: Condo
- Property subtype: Condominium
Materials
- Stucco
- Roof: Other/Remarks
Condition
- Updated/Remodeled
- Year built: 1985
Utilities & green energy
- Sewer: Unknown
- Water: Available, Meter on Property
Community & HOA
Community
- Features: BBQ, Clubhouse/Rec Room, Exercise Room, Laundry Facilities, Pet Restrictions, Recreation Area
- Security: Other/Remarks
- Senior community: Yes
- Subdivision: UNIVERSITY CITY
HOA
- Amenities included: Billiard Room, Card Room, Club House, Controlled Access, Gym/Ex Room, Meeting Room, Pet Rules, Pets Permitted, Barbecue, Rec Multipurpose Room
- Services included: Common Area Maintenance, Exterior (Landscaping), Exterior Bldg Maintenance, Roof Maintenance, Sewer, Trash Pickup, Water, Other/Remarks, Pest Control, Security, Clubhouse Paid
- HOA fee: $325 monthly
- HOA name: Regency Villas
Location
- Region: San Diego
Financial & listing details
- Price per square foot: $550/sqft
- Tax assessed value: $472,237
- Annual tax amount: $5,941
- Date on market: 6/12/2026
- Listing terms: Cash,Conventional,Other/Remarks
Estimated market value
$445,100
$414,000 - $481,000
$2,829/mo
Price history
| Date | Event | Price |
|---|---|---|
| 6/24/2026 | Pending sale | $449,000$550/sqft |
Source:  SDMLS #260014287 Report a problem SDMLS #260014287 Report a problem | ||
| 5/15/2026 | Price change | $449,000-2.2%$550/sqft |
Source: SDMLS #260007174 Report a problem | ||
| 4/17/2026 | Price change | $459,000-2.1%$563/sqft |
Source: SDMLS #260007174 Report a problem | ||
| 4/9/2026 | Listed for sale | $469,000$575/sqft |
Source: SDMLS #260007174 Report a problem | ||
| 4/4/2026 | Pending sale | $469,000$575/sqft |
Source: SDMLS #260007174 Report a problem | ||
| 3/27/2026 | Listed for sale | $469,000+5.4%$575/sqft |
Source: SDMLS #260007174 Report a problem | ||
| 1/6/2026 | Listing removed | $2,695$3/sqft |
Source: Zillow Rentals Report a problem | ||
| 11/12/2025 | Price change | $2,695-3.6%$3/sqft |
Source: Zillow Rentals Report a problem | ||
| 10/30/2025 | Price change | $2,795-3.5%$3/sqft |
Source: Zillow Rentals Report a problem | ||
| 10/20/2025 | Price change | $2,895-3.3%$4/sqft |
Source: Zillow Rentals Report a problem | ||
| 10/13/2025 | Listed for rent | $2,995$4/sqft |
Source: Zillow Rentals Report a problem | ||
| 4/4/2022 | Sold | $445,000-1.1%$545/sqft |
Source: SDMLS #220002259 Report a problem | ||
| 3/2/2022 | Pending sale | $450,000$551/sqft |
Source:  CRMLS #220002259SD Report a problem CRMLS #220002259SD Report a problem | ||
| 3/1/2022 | Listing removed | $450,000$551/sqft |
Source: CRMLS #220002259SD Report a problem | ||
| 2/2/2022 | Listed for sale | $450,000+55.2%$551/sqft |
Source: SDMLS #220002259 Report a problem | ||
| 11/30/2016 | Sold | $290,000-3%$355/sqft |
Source: Public Record Report a problem | ||
| 10/29/2016 | Listed for sale | $299,000+42.4%$366/sqft |
Source: RE/MAX ASSOCIATES #160058456 Report a problem | ||
| 10/31/2012 | Sold | $210,000-4.1%$257/sqft |
Source: Public Record Report a problem | ||
| 5/10/2012 | Price change | $219,000-4.4%$268/sqft |
Source: KARCHIN.COM #110041421 Report a problem | ||
| 7/20/2011 | Price change | $229,000-4.6%$281/sqft |
Source: KARCHIN.COM #110041421 Report a problem | ||
| 3/18/2011 | Price change | $240,000-11.1%$294/sqft |
Source: Karchin.com #110002648 Report a problem | ||
| 1/15/2011 | Listed for sale | $269,900+28.5%$331/sqft |
Source: Karchin.com #110002648 Report a problem | ||
| 2/1/2008 | Sold | $210,000$257/sqft |
Source: Public Record Report a problem | ||
Public tax history
| Year | Property taxes | Tax assessment |
|---|---|---|
| 2025 | $5,941 +3.9% | $472,237 +2% |
| 2024 | $5,718 +5.7% | $462,978 +5.5% |
| 2023 | $5,409 +42.2% | $439,000 +38.4% |
| 2022 | $3,803 +0.7% | $317,153 +2% |
| 2021 | $3,775 +1.2% | $310,936 +1% |
| 2020 | $3,729 +2.7% | $307,748 +2% |
| 2019 | $3,631 +6.1% | $301,714 +2% |
| 2018 | $3,422 +0% | $295,799 +2% |
| 2017 | $3,421 +36.3% | $290,000 +32.8% |
| 2016 | $2,511 +1.5% | $218,446 +1.5% |
| 2015 | $2,473 +1.6% | $215,166 +2% |
| 2014 | $2,433 | $210,952 +0.5% |
| 2013 | -- | $210,000 +32.1% |
| 2012 | -- | $159,000 -26.1% |
| 2011 | -- | $215,299 +0.8% |
| 2010 | -- | $213,691 -0.2% |
| 2009 | -- | $214,200 +91.4% |
| 2008 | -- | $111,931 +2% |
| 2007 | -- | $109,738 +2% |
| 2006 | -- | $107,588 +2% |
| 2005 | -- | $105,479 +2% |
| 2004 | -- | $103,412 +1.9% |
| 2003 | -- | $101,518 +2% |
| 2002 | -- | $99,528 +2% |
| 2001 | -- | $97,578 |
Find assessor info on the county website
Monthly payment
Est. payment
Payment breakdown
Explore the cost of this home by adjusting the details. Changes won't be saved.Climate risks
Neighborhood: University City
Nearby schools
GreatSchools rating
- 9/10Spreckels Elementary SchoolGrades: K-5Distance: 0.5 mi
- 8/10Standley Middle SchoolGrades: 6-8Distance: 0.1 mi
- 10/10University City High SchoolGrades: 9-12Distance: 0.6 mi
Schools provided by the listing agent
- District: San Diego Unified School Distric
Source: SDMLS. This data may not be complete. We recommend contacting the local school district to confirm school assignments for this home.
- $320,0001 bd1 ba578 sqft6350 Genesee Ave UNIT 107, San Diego, CA 92122Sold
- $347,5001 bd1 ba578 sqft6350 Genesee Ave UNIT 109, San Diego, CA 92122Sold
- $549,9992 bd2 ba816 sqft6350 Genesee Ave UNIT 111, San Diego, CA 92122Sold
- $330,0001 bd1 ba578 sqft6350 Genesee Ave UNIT 120, San Diego, CA 92122Sold
- $365,0001 bd1 ba578 sqft6350 Genesee Ave UNIT 121, San Diego, CA 92122Sold
- $348,0001 bd1 ba578 sqft6350 Genesee Ave UNIT 204, San Diego, CA 92122Sold
- $395,0001 bd1 ba578 sqft6350 Genesee Ave UNIT 205, San Diego, CA 92122Sold
- $349,9001 bd1 ba578 sqft6350 Genesee Ave UNIT 220, San Diego, CA 92122For Sale
A local agent can set up tours, give advice and negotiate with sellers.
Similar homes
- $349,9001 bd1 ba578 sqftRegency Villas, San Diego, CA 92122For Sale
 MLS ID #260005925, Melissa Goldstein Tucci, Melissa Goldstein Tucci. SDMLS
 - $446,0002 bd1 ba889 sqftVillage Square Condominiums, San Diego, CA 92111For Sale
 MLS ID #260014939, Sandro Natale, LPT Realty, Inc. SDMLS
 - $439,0002 bd2 ba894 sqft7954 Mission Center Ct Unit C, San Diego, CA 92108For Sale
 MLS ID #PTP2605006, Maria Pecoraro, Willis Allen Real Estate. CRMLS
 - $479,0001 bd1 ba696 sqft8310 Regents Rd Unit 1E, San Diego, CA 92122For Sale
 MLS ID #PTP2604187, Nayeli Noyola Gonzalez, Real Broker. CRMLS
 - $515,0002 bd2 ba878 sqft6151 Rancho Mission Rd Unit 110, San Diego, CA 92108For SaleMLS ID #PTP2606217, Artika Prasad, Altatera Inc. CRMLS
- $439,9002 bd2 ba879 sqftCerro Vista, San Diego, CA 92120For SaleMLS ID #260016243, Orr Olson, UTCHomes. SDMLS
- $649,9002 bd2 ba966 sqftLa Paz, San Diego, CA 92122For SaleMLS ID #260015624, Tony Elias, Compass. SDMLS
- $450,0002 bd2 ba973 sqftCasa Dorada, San Diego, CA 92119For SaleMLS ID #260016958, Rebecca L Roman Stevens, Redfin. SDMLS
- $479,0002 bd2 ba920 sqftPadre Villas, San Diego, CA 92120For SaleMLS ID #260018070, Jodie Lee, Compass. SDMLS
- $595,0002 bd2 ba1k sqftThe Plaza, San Diego, CA 92109For SaleMLS ID #260018651, Trish Yelenosky, Wedgewood Homes Realty. SDMLS
- $465,0002 bd2 ba840 sqftLouisanne Condominiums, San Diego, CA 92104For SaleMLS ID #260016012, Christian O Vantvlie, Coldwell Banker West. SDMLS
- $429,4923 bd2 ba1.1k sqft14692 Via Fiesta Unit 10, San Diego, CA 92127For SaleMLS ID #PTP2604551, Denise Niskey, Keller Williams Realty. CRMLS
- $439,0002 bd2 ba925 sqftArtesia Community, El Cajon, CA 92020For SaleMLS ID #260017710, Moises Gonzalez Hernandez, LPT Realty, Inc. SDMLS
- $653,0002 bd2 ba900 sqftThe Plaza Condominiums, San Diego, CA 92109For SaleMLS ID #260017877, Julie Wilhelmy, Wilhelmy Realty. SDMLS
- $489,9992 bd2 ba884 sqft10232 Maya Linda Rd APT 24, San Diego, CA 92126For SaleMLS ID #PTP2604869, Mike Dullea, Real Broker. CRMLS
- $569,0002 bd2 ba907 sqftHeritage III, San Diego, CA 92126For SaleMLS ID #260013282, Crystal Lee, American Real Estate Group. SDMLS
- $519,0002 bd2 ba1.1k sqftMorada, San Diego, CA 92128For SaleMLS ID #260019227, Todd D Fortney, Coldwell Banker Realty. SDMLS
- $380,0001 bd1 ba671 sqftBay Ho Condominiums, San Diego, CA 92117For SaleMLS ID #260016615, Tammy Robbins, TR Realty. SDMLS
- $425,0002 bd1 ba716 sqft3246 Ashford St Unit D, San Diego, CA 92111For SaleMLS ID #NDP2511347, Kris Watt, eXp Realty of Southern CA. CRMLS
- $445,0002 bd2 ba1.1k sqftCasa De Alvarado, San Diego, CA 92120For SaleMLS ID #260016510, Michelle K Park, TXR Homes, Inc.. SDMLS
Local buyer's agents are ready to help
