Summer is the season of opportunity — and this is yours. Freshly repositioned at $425,000, this bright and beautifully updated Village Woods condo is now the best value in the community for a 2-bedroom floor plan with the second room a versatile bonus room. Don't let the square footage fool you — this home lives large. Featuring new luxury vinyl plank flooring, fresh interior paint throughout, stainless appliances, and a rare oversized attic for storage, every inch has been thoughtfully appointed. The bonus room with its own window and private door offers endless flexibility — home office, nursery, guest space, or creative studio. Step outside to resort-style amenities including a sparkling community pool, koi pond, and lush landscaping. Private patio/balcony, and an unbeatable San Diego location minutes from Mission Bay, SeaWorld, Fashion Valley, Sharp Hospital, Rady Children's, and easy freeway access in every direction. With summer winding down and fall buyers entering the market, the timing is right and the value is undeniable. Come see it before someone else does. Sellers are reviewing all serious offers!
For sale
Listed by: eXp Realty of Southern CA • Kris Watt • Contact: 760-532-8522
Price cut: $10K (7/30)
$425,000
3246 Ashford St Unit D, San Diego, CA 92111
2beds
716sqft
:
Get pre-qualified$3,313/mo
Condominium
Built in 1975
-- sqft lot
$426,200 Zestimate®
$594/sqft
$479/mo HOA
What's special
Fresh paintNew luxury vinyl flooring
- 241 days |
- 404 |
- 18 |
Zillow last checked:
Listing updated:
Listed by:
Kris Watt DRE #01815525 760-532-8522,
eXp Realty of Southern CA
Source: CRMLS,MLS#: NDP2511347 Originating MLS: California Regional MLS (North San Diego County & Pacific Southwest AORs)
Originating MLS: California Regional MLS (North San Diego County & Pacific Southwest AORs)Facts & features
Interior
Bedrooms & bathrooms
- Bedrooms: 2
- Bathrooms: 1
- Full bathrooms: 1
Rooms
- Room types: Attic, Bonus Room, Entry/Foyer, Kitchen, Living Room, Primary Bathroom, Primary Bedroom
Bathroom
- Features: Enclosed Toilet, Tub Shower
Kitchen
- Features: Granite Counters, Kitchen/Family Room Combo
Heating
- Electric, Space Heater
Cooling
- None
Appliances
- Included: Convection Oven, Dishwasher, Disposal, Microwave, Refrigerator, Water Purifier
- Laundry: Common Area
Features
- Attic
- Flooring: Vinyl
- Has fireplace: No
- Fireplace features: None
- Common walls with other units/homes: 1 Common Wall,End Unit,No One Above
Interior area
- Total interior livable area: 716 sqft
Video & virtual tour
Property
Parking
- Total spaces: 1
- Parking features: Assigned
- Uncovered spaces: 1
Features
- Levels: One
- Stories: 1
- Entry location: 2
- Patio & porch: Front Porch, Open, Patio
- Pool features: Community, Association
- Has view: Yes
- View description: City Lights
- Park: The Village Woods
Details
- Parcel number: 4275101712
- Zoning: R-1:Single Fam-Res
- Special conditions: Standard
Construction
Type & style
- Home type: Condo
- Property subtype: Condominium
- Attached to another structure: Yes
Condition
- Updated/Remodeled,Turnkey
- New construction: No
- Year built: 1975
Utilities & green energy
- Sewer: Public Sewer
Community & HOA
Community
- Features: Street Lights, Sidewalks, Pool
- Security: Smoke Detector(s)
HOA
- Has HOA: Yes
- Amenities included: Clubhouse, Fitness Center, Pool, Spa/Hot Tub, Water
- HOA fee: $479 monthly
- HOA name: The Village Wood
- HOA phone: 888-315-4702
Location
- Region: San Diego
Financial & listing details
- Price per square foot: $594/sqft
- Tax assessed value: $405,235
- Annual tax amount: $5,016
- Date on market: 12/12/2025
- Cumulative days on market: 242 days
- Listing terms: Cash,Conventional,VA Loan
Estimated market value
$426,200
$405,000 - $448,000
$2,254/mo
Price history
| Date | Event | Price |
|---|---|---|
| 7/30/2026 | Price change | $425,000-2.3%$594/sqft |
Source:  CRMLS #NDP2511347 Report a problem CRMLS #NDP2511347 Report a problem | ||
| 6/12/2026 | Price change | $435,000-6.5%$608/sqft |
Source: CRMLS #NDP2511347 Report a problem | ||
| 12/23/2025 | Price change | $465,000-2.9%$649/sqft |
Source: CRMLS #NDP2511347 Report a problem | ||
| 12/12/2025 | Listed for sale | $479,000+23%$669/sqft |
Source: CRMLS #NDP2511347 Report a problem | ||
| 2/28/2023 | Sold | $389,500+3.9%$544/sqft |
Source:  SDMLS #230000193 Report a problem SDMLS #230000193 Report a problem | ||
| 1/24/2023 | Pending sale | $375,000$524/sqft |
Source: SDMLS #230000193 Report a problem | ||
| 1/3/2023 | Listed for sale | $375,000+33.9%$524/sqft |
Source: SDMLS #230000193 Report a problem | ||
| 10/2/2018 | Sold | $280,000$391/sqft |
Source: Public Record Report a problem | ||
| 9/5/2018 | Pending sale | $280,000$391/sqft |
Source: www.LisaBohlken.com #180042745 Report a problem | ||
| 8/16/2018 | Price change | $280,000-1.8%$391/sqft |
Source: www.LisaBohlken.com #180042745 Report a problem | ||
| 8/2/2018 | Listed for sale | $285,000+62.9%$398/sqft |
Source: Coronado Living Luxury Homes #180042745 Report a problem | ||
| 3/3/2003 | Sold | $175,000+157.4%$244/sqft |
Source: Public Record Report a problem | ||
| 6/1/1999 | Sold | $68,000+32%$95/sqft |
Source: Public Record Report a problem | ||
| 5/30/1997 | Sold | $51,500$72/sqft |
Source: Public Record Report a problem | ||
Public tax history
| Year | Property taxes | Tax assessment |
|---|---|---|
| 2025 | $5,016 +4% | $405,235 +2% |
| 2024 | $4,825 +30.1% | $397,290 +32.3% |
| 2023 | $3,709 +2.7% | $300,213 +2% |
| 2022 | $3,610 +0.7% | $294,328 +2% |
| 2021 | $3,586 +1.2% | $288,558 +1% |
| 2020 | $3,543 +2.7% | $285,600 +2% |
| 2019 | $3,450 +30.3% | $280,000 +25.7% |
| 2018 | $2,646 +17.5% | $222,743 +17.2% |
| 2017 | $2,252 +8.1% | $190,000 +8.6% |
| 2016 | $2,083 +16.4% | $175,000 +16.7% |
| 2015 | $1,790 +24% | $150,000 +25% |
| 2014 | $1,443 | $120,000 +29% |
| 2013 | -- | $93,000 |
| 2012 | -- | $93,000 -7% |
| 2011 | -- | $100,000 |
| 2010 | -- | $100,000 -16.7% |
| 2009 | -- | $120,000 -37.8% |
| 2008 | -- | $192,959 +2% |
| 2007 | -- | $189,176 +2% |
| 2006 | -- | $185,468 +2% |
| 2005 | -- | $181,832 +2% |
| 2004 | -- | $178,267 +142.2% |
| 2003 | -- | $73,601 +2% |
| 2002 | -- | $72,159 +2% |
| 2001 | -- | $70,745 |
Find assessor info on the county website
Monthly payment
Est. payment
Payment breakdown
Explore the cost of this home by adjusting the details. Changes won't be saved.Climate risks
Neighborhood: Clairemont Mesa East
Nearby schools
GreatSchools rating
- 4/10Ross Elementary SchoolGrades: K-5Distance: 0.7 mi
- 7/10Montgomery Middle SchoolGrades: 6-8Distance: 1.2 mi
- 9/10Kearny Digital Media & Design SchoolGrades: 9-12Distance: 0.2 mi
Schools provided by the listing agent
- Elementary: Adams
- Middle: Bell
- High: Canyon Hills
Source: CRMLS. This data may not be complete. We recommend contacting the local school district to confirm school assignments for this home.
- $383,5001 bd1 ba716 sqft3290 Ashford St UNIT B, San Diego, CA 92111Off Market
- $378,0001 bd1 ba716 sqft3290 Ashford St UNIT A, San Diego, CA 92111Off Market
- $385,0002 bd1 ba716 sqft3290 Ashford St UNIT G, San Diego, CA 92111Off Market
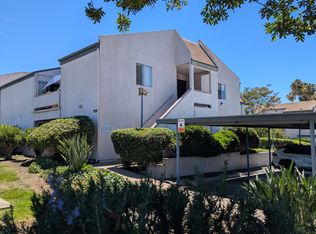
- $382,0001 bd1 ba716 sqft3290 Ashford St UNIT D, San Diego, CA 92111Off Market
- $423,2002 bd1 ba716 sqft3290 Ashford St UNIT H, San Diego, CA 92111Off Market
- $359,7001 bd1 ba716 sqft3282 Ashford St UNIT E, San Diego, CA 92111Off Market
- $392,9001 bd1 ba716 sqft3282 Ashford St UNIT B, San Diego, CA 92111Off Market
- $382,9001 bd1 ba716 sqft3282 Ashford St UNIT A, San Diego, CA 92111Off Market
A local agent can set up tours, give advice and negotiate with sellers.
Similar homes
- $433,0002 bd1 ba716 sqft3266 Ashford St Unit K, San Diego, CA 92111Off Market
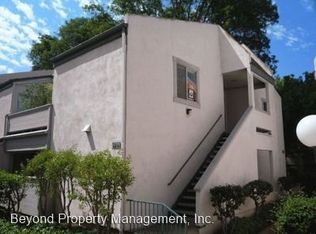
- $439,0002 bd2 ba894 sqft7954 Mission Center Ct Unit C, San Diego, CA 92108For Sale
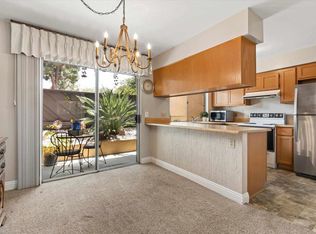 MLS ID #PTP2605006, Maria Pecoraro, Willis Allen Real Estate. CRMLS
 - $--1 bd1 ba726 sqft7984 Mission Center Ct Unit E, San Diego, CA 92108Auction
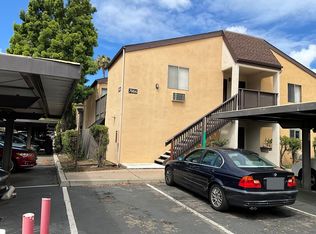 ServiceLink Auction
 - $430,0002 bd2 ba1k sqft8767 Navajo Rd Unit 4, San Diego, CA 92119For Sale
 MLS ID #NDP2605777, Jessie Magallanes, eXp Realty of California, Inc. CRMLS
 - $426,0002 bd2 ba780 sqft4465 Home Ave Unit 4, San Diego, CA 92105For SaleMLS ID #NDP2605705, Kevin Cummins, Compass. CRMLS
- $399,0001 bd1 ba726 sqft7980 Mission Center Ct Unit G, San Diego, CA 92108For SaleMLS ID #PTP2605591, Maria Pecoraro, Willis Allen Real Estate. CRMLS
- $410,0001 bd1 ba600 sqft4367 Idaho St, San Diego, CA 92104For SaleMLS ID #PTP2605852, Russell Stewart, Connect Realty Inc. CRMLS
- $435,0002 bd2 ba845 sqft4540 60th St Unit 208, San Diego, CA 92115For SaleMLS ID #PTP2604969, Favio Ortega, Real Broker. CRMLS
- $405,0002 bd3 ba1k sqft888 Cherrywood Way Unit 14, El Cajon, CA 92021For SaleMLS ID #PTP2606036, Luisa Hernandez, Century 21 Affiliated. CRMLS
- $450,0002 bd2 ba865 sqft6333 College Grove Way Unit 8111, San Diego, CA 92115For SaleMLS ID #NDP2605519, Raschel Kloos, Rise Realty. CRMLS
- $392,0001 bd1 ba650 sqft6304 Friars Rd Unit 330, San Diego, CA 92108For SaleMLS ID #PTP2605129, Beverly Marchetti, Keller Williams Realty. CRMLS
- $474,9992 bd1 ba866 sqft6191 Rancho Mission Rd Unit 315, San Diego, CA 92108For SaleMLS ID #PTP2605612, Alberto Aguirre Dominguez, Finest City Homes. CRMLS
- $425,0002 bd1 ba820 sqft6470 Bell Bluff Ave, San Diego, CA 92119For SaleMLS ID #NDP2606074, Kate Goodwin, eXp Realty of Southern CA. CRMLS
- $399,5002 bd1 ba875 sqft5510 Adelaide Ave Unit 3, San Diego, CA 92115For SaleMLS ID #PTP2605460, Keaton English, Acropolis Enterprise. CRMLS
- $489,0002 bd2 ba870 sqftClaimont Subdivision, San Diego, CA 92117For SaleMLS ID #260016292, Ronald R Navalta, LPT Realty, Inc. SDMLS
- $618,9002 bd2 ba1k sqft7263 Camino Degrazia Unit 31, San Diego, CA 92111For SaleMLS ID #NDP2601100, Raylene Brundage, Berkshire Hathaway HomeService. CRMLS
- $449,9992 bd2 ba1k sqft7930 Mission Center Ct Unit G, San Diego, CA 92108For SaleMLS ID #11652535, Jim Bottrell, eXp of Greater Los Angeles, Inc. My State MLS
- $415,0001 bd1 ba650 sqftThe Bluffs, San Diego, CA 92108For SaleMLS ID #260017312, David Kurniadi, The Kurniadi Group. SDMLS
- $439,0001 bd1 ba624 sqft8328 Regents Rd Unit 1K, San Diego, CA 92122For SaleMLS ID #NDP2605768, Danielle Wright, Compass. CRMLS
- $469,5002 bd2 ba799 sqft3045 Blue Oak Ct, Spring Valley, CA 91978For SaleMLS ID #PTP2605949, Lynette Shaw, Pacific Coast Services Realty. CRMLS
Local buyer's agents are ready to help
