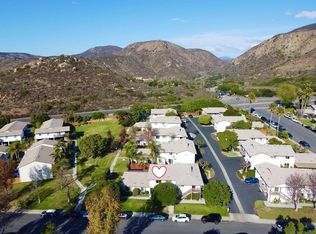
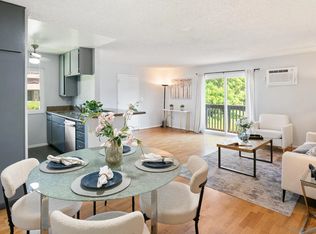
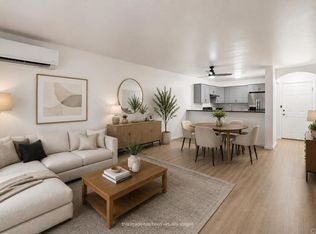
Unmatched location, directly across from the Mission Trails Regional Park Visitor Center. This move-in-ready 2-bedroom San Carlos condo has no neighbors above or below. Top-floor, single-level end unit with parking and storage below. VA-approved complex and priced to sell. Upgrades include luxury vinyl plank flooring throughout, a kitchen with stainless steel appliances and granite countertops, and a balcony with stunning mountain views. The Dual-pane windows, plantation shutters, and a mini-split AC system keep things comfortable year-round. Storage is plentiful inside the unit and in the tandem covered carport, which also includes a shared washer and dryer. Move-in ready from day one. This is San Diego living at its best, at a price point that makes first-time ownership achievable. You have immediate access to over 65 miles of trails, including Cowles Mountain, San Diego's most popular hike, Kumeyaay Lake, Kwaay Paay Peak, and the Old Mission Dam Historic Site. The community is beautifully maintained with a pool, playground, and BBQ area set in a lush, park-like setting. San Carlos is served by some of San Diego's top-rated schools. Short sale and subject to lender approval.
For sale
Listed by: eXp Realty of Southern CA • Kate Goodwin • Contact: 858-337-1341
$450,000
6470 Bell Bluff Ave, San Diego, CA 92119
2beds
820sqft
:
Get pre-qualified$3,404/mo
Condominium
Built in 1972
-- sqft lot
$445,600 Zestimate®
$549/sqft
$435/mo HOA
What's special
- 99 days |
- 675 |
- 29 |
Zillow last checked:
Listing updated:
Listed by:
Kate Goodwin DRE #02095930 858-337-1341,
eXp Realty of Southern CA
Source: CRMLS,MLS#: NDP2606074 Originating MLS: California Regional MLS (North San Diego County & Pacific Southwest AORs)
Originating MLS: California Regional MLS (North San Diego County & Pacific Southwest AORs)Facts & features
Interior
Bedrooms & bathrooms
- Bedrooms: 2
- Bathrooms: 1
- Full bathrooms: 1
Rooms
- Room types: Kitchen, Living Room
Heating
- Electric
Cooling
- Heat Pump
Appliances
- Included: Dishwasher, Electric Cooktop, Electric Oven, Electric Range, Disposal, Microwave, Refrigerator
- Laundry: Common Area, In Carport
Features
- Breakfast Area, Eat-in Kitchen
- Flooring: Vinyl
- Has fireplace: No
- Fireplace features: None
- Common walls with other units/homes: 2+ Common Walls,No One Above,No One Below
Interior area
- Total interior livable area: 820 sqft
Video & virtual tour
Property
Parking
- Total spaces: 2
- Parking features: Carport
- Garage spaces: 1
- Has carport: Yes
- Uncovered spaces: 1
Features
- Levels: One
- Stories: 1
- Entry location: 2nd Level
- Pool features: Community, Association
- Has spa: Yes
- Spa features: Association
- Has view: Yes
- View description: Courtyard, Hills, Mountain(s)
- Park: Carefree San Carlos
Details
- Parcel number: 4562800172
- Zoning: R1
- Special conditions: Short Sale
- Horse amenities: Riding Trail
Construction
Type & style
- Home type: Condo
- Property subtype: Condominium
- Attached to another structure: Yes
Condition
- Turnkey
- Year built: 1972
Community & HOA
Community
- Features: Biking, Foothills, Hiking, Horse Trails, Mountainous, Park, Preserve/Public Land, Street Lights, Suburban, Pool
HOA
- Has HOA: Yes
- Amenities included: Barbecue, Picnic Area, Playground, Pool, Spa/Hot Tub
- HOA fee: $435 monthly
- HOA name: Carefree San Carlos
- HOA phone: 619-582-7779
Location
- Region: San Diego
Financial & listing details
- Price per square foot: $549/sqft
- Tax assessed value: $520,200
- Annual tax amount: $6,542
- Date on market: 6/24/2026
- Cumulative days on market: 99 days
- Listing terms: Cash,Conventional,VA Loan
Estimated market value
$445,600
$423,000 - $468,000
$2,539/mo
Price history
| Date | Event | Price |
|---|---|---|
| 6/24/2026 | Listed for sale | $450,000-3.2%$549/sqft |
Source:  CRMLS #NDP2606074 Report a problem CRMLS #NDP2606074 Report a problem | ||
| 6/24/2026 | Listing removed | $465,000$567/sqft |
Source: eXp Realty #NDP2603756 Report a problem | ||
| 6/8/2026 | Price change | $465,000-0.9%$567/sqft |
Source: eXp Realty #NDP2603756 Report a problem | ||
| 5/28/2026 | Price change | $469,000-2.1%$572/sqft |
Source: eXp Realty #NDP2603756 Report a problem | ||
| 5/13/2026 | Price change | $479,000-1.2%$584/sqft |
Source: eXp Realty #NDP2603756 Report a problem | ||
| 4/23/2026 | Listed for sale | $485,000-3%$591/sqft |
Source: eXp Realty #NDP2603756 Report a problem | ||
| 10/30/2023 | Listing removed | -- |
Source:  SDMLS #210028197 Report a problem SDMLS #210028197 Report a problem | ||
| 4/13/2023 | Sold | $500,000+5.3%$610/sqft |
Source: SDMLS #230004861 Report a problem | ||
| 3/21/2023 | Pending sale | $475,000$579/sqft |
Source: SDMLS #230004861 Report a problem | ||
| 3/15/2023 | Listed for sale | $475,000+9.2%$579/sqft |
Source: SDMLS #230004861 Report a problem | ||
| 10/29/2021 | Sold | $435,000+2.4%$530/sqft |
Source: SDMLS #210028197 Report a problem | ||
| 10/12/2021 | Pending sale | $425,000$518/sqft |
Source: SDMLS #210028197 Report a problem | ||
| 10/7/2021 | Listed for sale | $425,000+68%$518/sqft |
Source: SDMLS #210028197 Report a problem | ||
| 8/1/2016 | Sold | $253,000+33.2%$309/sqft |
Source: Public Record Report a problem | ||
| 5/9/2008 | Sold | $190,000-20.5%$232/sqft |
Source: Public Record Report a problem | ||
| 2/27/2008 | Listed for sale | $239,000+2.2%$291/sqft |
Source: Vflyer Report a problem | ||
| 11/6/2007 | Sold | $233,750+48.9%$285/sqft |
Source: Public Record Report a problem | ||
| 10/31/2001 | Sold | $157,000$191/sqft |
Source: Public Record Report a problem | ||
Public tax history
| Year | Property taxes | Tax assessment |
|---|---|---|
| 2025 | $6,542 +3.9% | $520,200 +2% |
| 2024 | $6,295 +15.2% | $510,000 +14.9% |
| 2023 | $5,467 +2.7% | $443,699 +2% |
| 2022 | $5,322 +61.9% | $435,000 +60.4% |
| 2021 | $3,287 +1.2% | $271,260 +1% |
| 2020 | $3,246 +2.8% | $268,480 +2% |
| 2019 | $3,157 +3.1% | $263,217 +2% |
| 2018 | $3,061 +2.4% | $258,057 +2% |
| 2017 | $2,989 +23.4% | $252,998 +20% |
| 2016 | $2,421 +5.5% | $210,816 +5.4% |
| 2015 | $2,295 -0.4% | $200,000 |
| 2014 | $2,304 | $200,000 +40.8% |
| 2013 | -- | $142,000 |
| 2012 | -- | $142,000 |
| 2011 | -- | $142,000 |
| 2010 | -- | $142,000 -18.9% |
| 2009 | -- | $175,000 -23.9% |
| 2008 | -- | $230,000 +32.9% |
| 2007 | -- | $173,112 +2% |
| 2006 | -- | $169,718 +2% |
| 2005 | -- | $166,391 +2% |
| 2004 | -- | $163,129 +1.9% |
| 2003 | -- | $160,140 +2% |
| 2002 | -- | $157,000 +75.1% |
| 2001 | -- | $89,656 |
Find assessor info on the county website
Monthly payment
Est. payment
Payment breakdown
Explore the cost of this home by adjusting the details. Changes won't be saved.Climate risks
Neighborhood: San Carlos
Nearby schools
GreatSchools rating
- 10/10Dailard Elementary SchoolGrades: K-5Distance: 0.9 mi
- 7/10Pershing Middle SchoolGrades: 6-8Distance: 2.4 mi
- 9/10Patrick Henry High SchoolGrades: 9-12Distance: 1.3 mi
Schools provided by the listing agent
- Elementary: Dailard
- Middle: Pershing
- High: Henry
Source: CRMLS. This data may not be complete. We recommend contacting the local school district to confirm school assignments for this home.
- $505,0002 bd1 ba806 sqft6492 Bell Bluff Ave, San Diego, CA 92119Sold
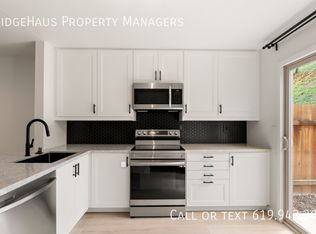
- $459,0002 bd1 ba880 sqft6442 Bell Bluff Ave, San Diego, CA 92119Pending
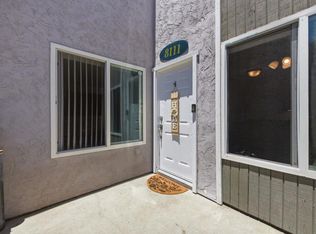
- $499,0002 bd1 ba800 sqft6605 Bell Bluff Ave, San Diego, CA 92119Sold
- $466,7002 bd1 ba806 sqft6859 Bell Bluff Ave, San Diego, CA 92119Off Market
- $528,0002 bd1 ba806 sqft6448 Bell Bluff Ave, San Diego, CA 92119Sold
- $528,9002 bd1 ba806 sqft6549 Bell Bluff Ave, San Diego, CA 92119Sold
- $454,9002 bd1 ba880 sqft6444 Bell Bluff Ave, San Diego, CA 92119Off Market
- $457,0002 bd1 ba806 sqft6493 Bell Bluff Ave, San Diego, CA 92119Off Market
A local agent can set up tours, give advice and negotiate with sellers.
Similar homes
- $--2 bd1 ba875 sqft5511 Adelaide Ave Unit 20, San Diego, CA 92115Auction
 Auction.com 2
 - $450,0002 bd2 ba865 sqft6333 College Grove Way Unit 8111, San Diego, CA 92115For Sale
 MLS ID #NDP2605519, Raschel Kloos, Rise Realty. CRMLS
 - $479,9502 bd2 ba1k sqftCollwood Villas, San Diego, CA 92115For Sale
 MLS ID #260016407, Michael Thomas, California Lending & Realty. SDMLS
 - $435,0002 bd2 ba845 sqft4540 60th St Unit 208, San Diego, CA 92115For Sale
 MLS ID #PTP2604969, Favio Ortega, Real Broker. CRMLS
 - $429,9002 bd2 ba1.1k sqft6799 Alvarado Rd Unit 4, San Diego, CA 92120For SaleMLS ID #NDP2605819, Dominic Chanes, S3 Realty. CRMLS
- $484,9992 bd2 ba1k sqft3605 Grove St Unit 256, Lemon Grove, CA 91945For SaleMLS ID #PTP2605672, David Olivera, ShoppingSDHouses. CRMLS
- $499,0002 bd2 ba1.1k sqft4545 Collwood Blvd Unit 42, San Diego, CA 92115For SaleMLS ID #PTP2603035, Emily Olanoff, Coldwell Banker Realty. CRMLS
- $474,9992 bd1 ba866 sqft6191 Rancho Mission Rd Unit 315, San Diego, CA 92108For SaleMLS ID #PTP2605612, Alberto Aguirre Dominguez, Finest City Homes. CRMLS
- $479,0002 bd2 ba938 sqft4281 Lowell St Unit 23, La Mesa, CA 91941For SaleMLS ID #PTP2604448, Daniel Di Matteo, Century 21 Affiliated. CRMLS
- $415,0002 bd1 ba813 sqft1623 Pentecost Way Unit 3, San Diego, CA 92105For SaleMLS ID #PTP2604426, Vanessa Ocegueda-Munoz, Compass. CRMLS
- $499,0002 bd2 ba870 sqftClaimont Subdivision, San Diego, CA 92117For SaleMLS ID #260016292, Ronald R Navalta, LPT Realty, Inc. SDMLS
- $426,0002 bd2 ba780 sqft4465 Home Ave Unit 4, San Diego, CA 92105For SaleMLS ID #NDP2605705, Kevin Cummins, Compass. CRMLS
- $499,9992 bd2 ba1k sqft5700 Baltimore Dr Unit 81, La Mesa, CA 91942For SaleMLS ID #NDP2606473, Carmen Simon, ERA Ranch & Sea Realty. CRMLS
- $450,0002 bd2 ba963 sqft617 3rd Ave APT 14, Chula Vista, CA 91910For SaleMLS ID #PTP2605579, Luda Phipps, Luda Phipps, Broker. CRMLS
- $479,0002 bd2 ba912 sqft10258 Norma Gardens Dr Unit 6, Santee, CA 92071For SaleMLS ID #PTP2604770, Phyllis Stokes, Coldwell Banker Realty. CRMLS
- $399,5002 bd1 ba875 sqft5510 Adelaide Ave Unit 3, San Diego, CA 92115For SaleMLS ID #PTP2605460, Keaton English, Acropolis Enterprise. CRMLS
- $385,0001 bd1 ba662 sqft6725 Mission Gorge Rd Unit 202B, San Diego, CA 92120For SaleMLS ID #PTP2605583, Francia Castro, eXp Realty of California, Inc.. CRMLS
- $499,0002 bd2 ba1.1k sqft4182 Mount Alifan Pl Unit J, San Diego, CA 92111For SaleMLS ID #PTP2605561, Cindy Kellems, Keller Williams Realty. CRMLS
- $425,0002 bd1 ba945 sqft963 Amistad Pl Unit D, El Cajon, CA 92019For SaleMLS ID #PTP2605213, Amanda Matti, LPT Realty, Inc.. CRMLS
- $495,0002 bd2 ba912 sqft4168 44th St Unit 7, San Diego, CA 92105For SaleMLS ID #PTP2604974, Rudy Johnson, BBR Partners. CRMLS
Local buyer's agents are ready to help
