Stunning 1.9-acre oasis in the desired neighborhood of Shadow Run Estates, this unique property offers a blend of comfort & sophistication. Step into your own resort-like haven, featuring a stunning pool & outdoor living space giving you an unmatched level of privacy on a large wooded lot with room for recreational activities. Interior features large vaulted ceilings with a fireplace right off the main room. Off of the great room is a study with views of the backyard. The primary bedroom is tucked away with a spa-like bath & a large walk-in closets. Gourmet kitchen has a large island for prep space. There is plenty of room for family gatherings in the formal dining room & breakfast nook. Spacious bedrooms can be found & another flex room that can be used for an office. Extra garage space for vehicles and storage top off this property
Sold
Price Unknown
6350 Oak Hollow Dr, Burleson, TX 76028
4beds
4,095sqft
Single Family Residence
Built in 1991
1.9 Acres Lot
$822,300 Zestimate®
$--/sqft
$4,981 Estimated rent
Home value
$822,300
$765,000 - $888,000
$4,981/mo
Zestimate® history
Owner options
List your home for rent
$4,981/mo
Rent Zestimate®
Find your next renter with Zillow Rental Manager. Plus, with online applications, you can quickly screen prospective tenants – for free.
$4,981/mo
Rent Zestimate®
Refinance and save
Refinancing to a lower rate could help reduce your monthly payments and save thousands over the life of the loan.
Explore your selling options
Work with a Zillow partner agent
Leverage their expertise and Zillow's premium Showcase listings to get your home seen by more buyers.
Get startedList with your own agent
Get your home in front of millions of buyers by listing it on Zillow.
Learn how to do itSell it yourself
Take full control of how buyers see your home on Zillow by listing For Sale by Owner (FSBO).
List your homeWhat's special
Stunning poolFormal dining roomBreakfast nookOutdoor living spaceSpacious bedroomsLarge vaulted ceilingsFlex room
Zillow last checked:
Listing updated:
Listed by:
Doug East 0751250 817-654-3737,
Ebby Halliday, REALTORS 817-654-3737
Bought with:
Misty Hogue
ARC Realty DFW
Source: NTREIS,MLS#: 20498437
Facts & features
Interior
Bedrooms & bathrooms
- Bedrooms: 4
- Bathrooms: 4
- Full bathrooms: 3
- 1/2 bathrooms: 1
Primary bedroom
- Level: First
- Dimensions: 17 x 14
Bedroom
- Features: Walk-In Closet(s)
- Level: First
- Dimensions: 11 x 11
Bedroom
- Level: First
- Dimensions: 12 x 11
Bedroom
- Features: Walk-In Closet(s)
- Level: First
- Dimensions: 16 x 12
Primary bathroom
- Features: Built-in Features, Dual Sinks, Garden Tub/Roman Tub, Separate Shower
- Level: First
- Dimensions: 17 x 8
Bonus room
- Features: Built-in Features
- Level: First
- Dimensions: 16 x 6
Breakfast room nook
- Level: First
- Dimensions: 16 x 10
Dining room
- Level: First
- Dimensions: 15 x 11
Other
- Features: Built-in Features
- Level: First
- Dimensions: 9 x 6
Other
- Features: Built-in Features
- Level: First
- Dimensions: 9 x 5
Great room
- Features: Ceiling Fan(s)
- Level: First
- Dimensions: 32 x 19
Half bath
- Level: First
- Dimensions: 6 x 2
Kitchen
- Features: Breakfast Bar, Built-in Features, Granite Counters, Kitchen Island, Tile Counters
- Level: First
- Dimensions: 22 x 16
Living room
- Features: Fireplace
- Level: First
- Dimensions: 21 x 17
Office
- Level: First
- Dimensions: 17 x 10
Utility room
- Features: Built-in Features
- Level: First
- Dimensions: 6 x 6
Heating
- Central, Fireplace(s)
Cooling
- Central Air, Ceiling Fan(s), Electric
Appliances
- Included: Double Oven, Dishwasher, Microwave, Washer
- Laundry: Washer Hookup, Electric Dryer Hookup, Laundry in Utility Room
Features
- Chandelier, Kitchen Island, Tile Counters, Cable TV, Vaulted Ceiling(s), Walk-In Closet(s)
- Flooring: Carpet, Tile, Wood
- Windows: Shutters
- Has basement: No
- Number of fireplaces: 1
- Fireplace features: Double Sided, Propane
Interior area
- Total interior livable area: 4,095 sqft
Property
Parking
- Total spaces: 8
- Parking features: Circular Driveway, Concrete, Door-Single, Driveway, Garage, Garage Door Opener, Garage Faces Side
- Attached garage spaces: 4
- Carport spaces: 4
- Covered spaces: 8
- Has uncovered spaces: Yes
Features
- Levels: One
- Stories: 1
- Patio & porch: Rear Porch, Front Porch, Covered
- Pool features: Gunite, In Ground, Pool
Lot
- Size: 1.9 Acres
- Features: Acreage, Back Yard, Lawn, Sprinkler System, Few Trees
- Residential vegetation: Grassed
Details
- Parcel number: 06366945
Construction
Type & style
- Home type: SingleFamily
- Architectural style: Traditional,Detached
- Property subtype: Single Family Residence
Materials
- Brick
- Foundation: Slab
- Roof: Composition
Condition
- Year built: 1991
Utilities & green energy
- Utilities for property: Cable Available
Community & HOA
Community
- Subdivision: Shadow Run Estates Add
HOA
- Has HOA: Yes
- HOA name: Shadow Run Estates HOA
Location
- Region: Burleson
Financial & listing details
- Tax assessed value: $659,652
- Annual tax amount: $10,149
- Date on market: 4/4/2024
- Cumulative days on market: 227 days
- Listing terms: Cash,Conventional,FHA
Price history
| Date | Event | Price |
|---|---|---|
| 4/1/2024 | Sold | -- |
Source: NTREIS #20498437 Report a problem | ||
| 3/9/2024 | Pending sale | $725,000$177/sqft |
Source: NTREIS #20498437 Report a problem | ||
| 3/4/2024 | Contingent | $725,000$177/sqft |
Source: NTREIS #20498437 Report a problem | ||
| 2/19/2024 | Price change | $725,000-2%$177/sqft |
Source: NTREIS #20498437 Report a problem | ||
| 2/5/2024 | Listed for sale | $739,900$181/sqft |
Source:  Ebby Halliday Realtors #20498437 Report a problem Ebby Halliday Realtors #20498437 Report a problem | ||
| 2/4/2024 | Contingent | $739,900$181/sqft |
Source: NTREIS #20498437 Report a problem | ||
| 12/21/2023 | Listed for sale | $739,900-1.3%$181/sqft |
Source: NTREIS #20498437 Report a problem | ||
| 12/7/2023 | Listing removed | -- |
Source: NTREIS #20370296 Report a problem | ||
| 11/13/2023 | Listed for sale | $749,900$183/sqft |
Source: NTREIS #20370296 Report a problem | ||
| 11/13/2023 | Contingent | $749,900$183/sqft |
Source: NTREIS #20370296 Report a problem | ||
| 10/17/2023 | Price change | $749,900-3.2%$183/sqft |
Source: NTREIS #20370296 Report a problem | ||
| 10/11/2023 | Listed for sale | $775,000$189/sqft |
Source: NTREIS #20370296 Report a problem | ||
| 8/28/2023 | Contingent | $775,000$189/sqft |
Source: NTREIS #20370296 Report a problem | ||
| 7/5/2023 | Listed for sale | $775,000+58.3%$189/sqft |
Source: NTREIS #20370296 Report a problem | ||
| 6/2/2014 | Sold | -- |
Source: Agent Provided Report a problem | ||
| 1/11/2014 | Listed for sale | $489,500-0.4%$120/sqft |
Source: Ebby Halliday Realtors #12073860 Report a problem | ||
| 11/21/2013 | Listing removed | $491,400$120/sqft |
Source: Ebby Halliday Realtors #12036752 Report a problem | ||
| 10/8/2013 | Listed for sale | $491,400$120/sqft |
Source: Ebby Halliday Realtors #12036752 Report a problem | ||
| 5/10/2004 | Sold | -- |
Source: Agent Provided Report a problem | ||
| 12/5/2003 | Sold | -- |
Source: Public Record Report a problem | ||
Public tax history
| Year | Property taxes | Tax assessment |
|---|---|---|
| 2025 | $9,027 -4% | $659,652 |
| 2024 | $9,400 +7.2% | $659,652 -3.2% |
| 2023 | $8,764 -13.5% | $681,160 +12.6% |
| 2022 | $10,135 +3.6% | $605,174 +24.4% |
| 2021 | $9,786 +1.7% | $486,617 |
| 2020 | $9,626 +9.7% | $486,617 0% |
| 2019 | $8,773 +6.2% | $486,618 +24.8% |
| 2018 | $8,260 +9.8% | $389,921 -16.8% |
| 2017 | $7,523 +11.2% | $468,380 +12.8% |
| 2016 | $6,766 +6.7% | $415,160 +42.1% |
| 2015 | $6,339 | $292,100 |
| 2014 | $6,339 | $292,100 -19.4% |
| 2013 | -- | $362,600 +0.7% |
| 2012 | -- | $360,000 |
| 2011 | -- | $360,000 -0.2% |
| 2010 | -- | $360,600 -4.6% |
| 2009 | -- | $378,000 |
| 2008 | -- | $378,000 +23.9% |
| 2007 | -- | $305,000 |
| 2006 | -- | $305,000 |
| 2005 | -- | $305,000 -6.4% |
| 2004 | -- | $325,800 |
| 2003 | -- | $325,800 |
| 2002 | -- | $325,800 +1.5% |
| 2001 | -- | $321,000 +32% |
| 2000 | -- | $243,100 |
Find assessor info on the county website
Neighborhood: 76028
Nearby homes
- $925,0004 bd5 ba4k sqft6380 Oak Hollow Dr, Burleson, TX 76028Off Market
- $754,6004 bd3 ba2.8k sqft6320 Oak Hollow Dr, Burleson, TX 76028Off Market
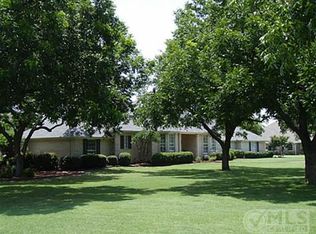
- $1,066,9005 bd5 ba5.3k sqft6375 Oak Hollow Dr, Burleson, TX 76028Off Market
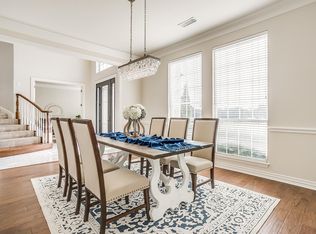
- $560,9004 bd2 ba2.4k sqft139 Southwood Dr, Burleson, TX 76028Off Market
- $403,6003 bd2 ba2.1k sqft141 Southwood Dr, Burleson, TX 76028Off Market
- $700,0004 bd4 ba4.1k sqft143 Southwood Dr, Burleson, TX 76028For Sale
- $503,5003 bd2 ba2.5k sqft145 Southwood Dr, Burleson, TX 76028Off Market
- $1,035,5004.069 Acres6455 Pecan Hollow Ln, Burleson, TX 76028Off Market
Nearby schools
GreatSchools rating
- 6/10Tarver-Rendon Elementary SchoolGrades: PK-4Distance: 0.8 mi
- 7/10Linda Jobe Middle SchoolGrades: 7-8Distance: 3.6 mi
- 5/10Mansfield Legacy High SchoolGrades: 9-12Distance: 4.3 mi
Schools provided by the listing agent
- Elementary: Tarverrend
- Middle: Linda Jobe
- High: Legacy
- District: Mansfield ISD
Source: NTREIS. This data may not be complete. We recommend contacting the local school district to confirm school assignments for this home.
Get a cash offer in 3 minutes
Find out how much your home could sell for in as little as 3 minutes with a no-obligation cash offer.
Estimated market value
$822,300
Get a cash offer in 3 minutes
Find out how much your home could sell for in as little as 3 minutes with a no-obligation cash offer.
Estimated market value
$822,300
- Texas
- Tarrant County
- Burleson
- 76028
- 6350 Oak Hollow Dr
Nearby cities
Nearby neighborhoods
Nearby zip codes
Other Burleson Topics
