Skip main navigation
Sold for $540,000
  • $540,000

    6350 W LARIAT Lane, Phoenix, AZ 85083

    4beds
    2,337sqft
    Single Family Residence
    Built in 1999
    9,420 Square Feet Lot
    $539,800 Zestimate®
    $231/sqft
    $2,795 Estimated rent

    Home value

    $539,800

    $497,000 - $588,000

    $2,795/mo

    Zestimate® history
    Loading
    Loading...

    Owner options

    List your home for rent

    $2,795/mo

    Rent Zestimate®

    Find your next renter with Zillow Rental Manager. Plus, with online applications, you can quickly screen prospective tenants – for free.

    Learn more

    $2,795/mo

    Rent Zestimate®

    Refinance and save

    $3,148/mo

    Est. payment

    Refinancing to a lower rate could help reduce your monthly payments and save thousands over the life of the loan.

    See today's rates

    $3,148/mo

    Est. payment

    Explore your selling options

    Work with a Zillow partner agent

    Leverage their expertise and Zillow's premium Showcase listings to get your home seen by more buyers.

    Get started

    List with your own agent

    Get your home in front of millions of buyers by listing it on Zillow.

    Learn how to do it

    Sell it yourself

    Take full control of how buyers see your home on Zillow by listing For Sale by Owner (FSBO).

    List your home

    What's special

    Private poolSparkling play poolExtended covered patioUpgraded pool pumpStunning mountain viewsNew water filtration systemCorner lot home
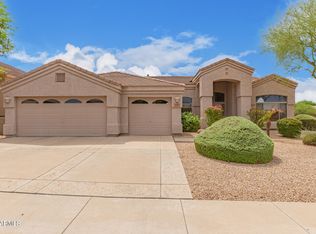
    Welcome to this beautiful corner lot home on the hillside with stunning mountain views! Owned Solar System - no monthly lease fee! This 4-bed, 2-bath property features a private pool and a 3-car garage. The spacious primary suite offers a separate exit to the resort-style backyard, dual sinks, a separate shower and garden tub, and a large walk-in closet. The kitchen includes abundant cabinetry, an island, and newer stainless steel appliances. Enjoy the extended covered patio, sparkling play pool, with newer Heater and A/C system (hot and cold water) plus upgraded Pool Pump. Additional upgrades include enhanced garage electrical, added insulation throughout the house, New A/C, New Water Filtration System, Owned Solar Panels, and a Gas Water Heater. Close to shopping, dining, and freeways.

    Zillow last checked:

    Listing updated:

    Listed by:

    Fred Delgado 602-696-7461,

    TruCORE Agency

    Bought with:

    Alice Zaya, SA533119000

    West USA Realty

    Source: ARMLS,MLS#: 6953415MLS Logo

    Facts & features

    Interior

    Bedrooms & bathrooms
    • Bedrooms: 4
    • Bathrooms: 2
    • Full bathrooms: 2
    Heating
    • Natural Gas
    Cooling
    • Central Air, Ceiling Fan(s)
    Appliances
    • Included: Dryer, Washer, Refrigerator, Built-in Microwave, Dishwasher, Disposal, Electric Range, Water Purifier
    • Laundry: Inside
    Features
    • High Speed Internet, Double Vanity, Eat-in Kitchen, Vaulted Ceiling(s), Kitchen Island, Pantry, Full Bth Master Bdrm, Separate Shwr & Tub
    • Flooring: Laminate, Tile
    • Windows: Solar Screens
    • Has basement: No
    • Has fireplace: No
    Interior area
    • Total structure area: 2,337
    • Total interior livable area: 2,337 sqft

    Property

    Parking
    • Total spaces: 3
    • Parking features: Garage Door Opener
    • Garage spaces: 3
    Features
    • Stories: 1
    • Patio & porch: Covered, Patio
    • Has private pool: Yes
    • Pool features: Play Pool, Heated
    • Spa features: None
    • Fencing: Block
    • Has view: Yes
    • View description: Mountain(s)
    Lot
    • Size: 9,420 Square Feet
    • Features: North/South Exposure, Corner Lot, Desert Back, Desert Front, Cul-De-Sac
    Details
    • Parcel number: 20110598

    Construction

    Type & style
    • Home type: SingleFamily
    • Architectural style: Ranch
    • Property subtype: Single Family Residence
    Materials
    • Stucco, Wood Frame
    • Roof: Tile
    Condition
    • Year built: 1999
    Details
    • Builder name: Brown Family

    Utilities & green energy

    • Sewer: Public Sewer
    • Water: City Water
    Green energy
    • Energy efficient items: Solar Panels

    Community & HOA

    Community
    • Features: Biking/Walking Path
    • Subdivision: EAGLE RIDGE
    HOA
    • Has HOA: Yes
    • Services included: Maintenance Grounds
    • HOA fee: $26 monthly
    • HOA name: Eagle Ridge
    • HOA phone: 602-437-4777
    Location
    • Region: Phoenix

    Financial & listing details

    • Price per square foot: $231/sqft
    • Tax assessed value: $530,200
    • Annual tax amount: $2,929
    • Date on market: 12/6/2025
    • Cumulative days on market: 139 days
    • Listing terms: Cash,Conventional,FHA,VA Loan
    • Ownership: Fee Simple

    Price history

    DateEventPrice
    4/24/2026Sold$540,000-10%$231/sqft
    Source: ARMLS #6953415 Report a problem
    4/23/2026Pending sale$600,000$257/sqft
    Source: ARMLS #6953415 Report a problem
    3/23/2026Price change$600,000-1.3%$257/sqft
    Source: ARMLS #6953415 Report a problem
    1/26/2026Listed for sale$608,000$260/sqft
    Source: ARMLS #6953415 Report a problem
    1/22/2026Pending sale$608,000$260/sqft
    Source: ARMLS #6953415 Report a problem
    1/15/2026Price change$608,000-5%$260/sqft
    Source: ARMLS #6953415 Report a problem
    12/2/2025Listed for sale$640,000+65.4%$274/sqft
    Source: ARMLS #6953415 Report a problem
    3/16/2007Sold$387,000$166/sqft
    Source: Agent Provided Report a problem

    Public tax history

    YearProperty taxesTax assessment
    2025$2,868 +1%$53,020 -2.9%
    2024$2,840 +1.6%$54,600 +78.7%
    2023$2,795 +1.8%$30,546 -12.9%
    2022$2,744 -2.5%$35,060 +7.6%
    2021$2,813 +3.2%$32,570 +5.5%
    2020$2,727 +3.6%$30,880 +5.5%
    2019$2,632 $29,270 +2.2%
    2018$2,632 +3.6%$28,650 +6.3%
    2017$2,541 +18.7%$26,950 +2.8%
    2016$2,141 +3.6%$26,210 +0.3%
    2015$2,067 $26,130 +29.7%
    2014-- $20,150 +12.6%
    2013-- $17,900 -0.9%
    2012-- $18,060 -3.4%
    2011-- $18,700 -20.6%
    2010-- $23,560 -17.5%
    2009-- $28,550 -17.5%
    2008-- $34,600 +8.6%
    2007-- $31,850 +53.1%
    2006-- $20,800
    2005-- $20,800 +16.9%
    2004-- $17,800
    2003-- $17,800 +10.6%
    2002-- $16,100
    Find assessor info on the county website

    Neighborhood: Deer Valley

    Nearby schools

    GreatSchools rating
    Schools provided by the listing agent
    • Elementary: Las Brisas Elementary School
    • Middle: Hillcrest Middle School
    • High: Mountain Ridge High School
    • District: Deer Valley Unified District

    Source: ARMLS. This data may not be complete. We recommend contacting the local school district to confirm school assignments for this home.

    Get a cash offer in 3 minutes
    Find out how much your home could sell for in as little as 3 minutes with a no-obligation cash offer.
    Estimated market value
    $539,800
    Get a cash offer in 3 minutes
    Find out how much your home could sell for in as little as 3 minutes with a no-obligation cash offer.
    Estimated market value
    $539,800