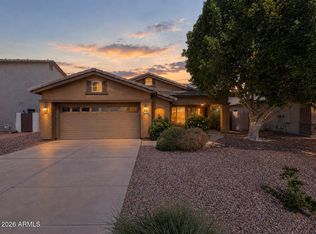
INVESTOR OPPORTUNITY! Bring your vision to this 4 bedroom, 2 bath home in North Phoenix with beautiful mountain views. Both bathrooms are mid-remodel and ready for your finishing touches, giving you the chance to complete them with your own selections and build instant equity. The split-free layout offers plenty of room to work with, and those mountain views are a feature you can't add later. Ideal for investors, flippers, or buyers looking for a project in a sought-after area. Property is being sold as-is. Don't miss this chance to finish the job and make it shine!
Accepting backups
$405,000
6403 W LARIAT Lane, Phoenix, AZ 85083
4beds
1,770sqft
Single Family Residence
Built in 1998
8,367 Square Feet Lot
$-- Zestimate®
$229/sqft
$25/mo HOA
What's special
Split-free layoutBeautiful mountain views
- 11 days
- 434
- 59
Likely to sell faster than
Zillow last checked:
Listing updated:
Listed by:
Tammy Beatty 971-678-5836,
Real Broker,
Alexander M Prewitt 480-712-2477,
Real Broker
Source: ARMLS,MLS#: 7091105
Facts & features
Interior
Bedrooms & bathrooms
- Bedrooms: 4
- Bathrooms: 2
- Full bathrooms: 2
Heating
- Natural Gas
Cooling
- Central Air
Appliances
- Included: Built-in Microwave, Dishwasher, Disposal
- Laundry: Inside
Features
- High Speed Internet, Granite Counters, Double Vanity, Eat-in Kitchen, Breakfast Bar, Vaulted Ceiling(s), Kitchen Island, Full Bth Master Bdrm, Separate Shwr & Tub
- Flooring: Carpet, Vinyl, Tile
- Has basement: No
- Has fireplace: No
Interior area
- Total structure area: 1,770
- Total interior livable area: 1,770 sqft
Property
Parking
- Total spaces: 4
- Parking features: Garage Door Opener
- Garage spaces: 2
- Uncovered spaces: 2
Features
- Stories: 1
- Patio & porch: Covered
- Spa features: None
- Fencing: Block
- Has view: Yes
- View description: Mountain(s)
Lot
- Size: 8,367 Square Feet
- Features: Desert Front, Grass Back
Details
- Parcel number: 20110721
Construction
Type & style
- Home type: SingleFamily
- Property subtype: Single Family Residence
Materials
- Stucco, Wood Frame, Painted
- Roof: Tile
Condition
- Year built: 1998
Details
- Builder name: Brown Family Communities
Utilities & green energy
- Sewer: Public Sewer
Community & HOA
Community
- Features: Biking/Walking Path
- Subdivision: EAGLE RIDGE
HOA
- Has HOA: Yes
- Services included: Maintenance Grounds
- HOA fee: $152 semi-annually
- HOA name: EAGLE RIDGE
- HOA phone: 602-437-4777
Location
- Region: Phoenix
Financial & listing details
- Price per square foot: $229/sqft
- Tax assessed value: $393,600
- Annual tax amount: $1,944
- Date on market: 10/8/2026
- Cumulative days on market: 12 days
- Listing terms: VA Loan,Cash,Conventional,FHA
- Ownership: Fee Simple
Estimated market value
Not available
Estimated sales range
Not available
Not available
Price history
| Date | Event | Price |
|---|---|---|
| 10/8/2026 | Listed for sale | $405,000+35%$229/sqft |
Source:  ARMLS #7091105 Report a problem | ||
| 8/9/2019 | Sold | $300,000-1.6%$169/sqft |
Source: ARMLS #5948650 Report a problem | ||
| 7/9/2019 | Pending sale | $304,950$172/sqft |
Source: RE/Max Renaissance Realty #5948650 Report a problem | ||
| 7/5/2019 | Listed for sale | $304,950+38.6%$172/sqft |
Source: RE/Max Renaissance Realty #5948650 Report a problem | ||
| 5/23/2008 | Sold | $220,000-7.8%$124/sqft |
Source: ARMLS #2941626 Report a problem | ||
| 2/4/2008 | Sold | $238,500-28.6%$135/sqft |
Source: Public Record Report a problem | ||
| 11/3/2005 | Sold | $334,000+134.5%$189/sqft |
Source: Public Record Report a problem | ||
| 3/12/1999 | Sold | $142,404$80/sqft |
Source: Public Record Report a problem | ||
Public tax history
| Year | Property taxes | Tax assessment |
|---|---|---|
| 2025 | $1,903 +1% | $39,360 -2.6% |
| 2024 | $1,885 +1.6% | $40,430 +99.4% |
| 2023 | $1,855 +1.8% | $20,273 -23.4% |
| 2022 | $1,821 -2.5% | $26,460 +8.2% |
| 2021 | $1,867 +3.2% | $24,450 +6.7% |
| 2020 | $1,810 +3.6% | $22,920 +6.5% |
| 2019 | $1,747 | $21,520 +4.1% |
| 2018 | $1,747 +3.6% | $20,680 +8.8% |
| 2017 | $1,687 +18.7% | $19,010 +4.4% |
| 2016 | $1,421 +3.4% | $18,210 +4.5% |
| 2015 | $1,375 | $17,430 +29.6% |
| 2014 | -- | $13,450 +13.2% |
| 2013 | -- | $11,880 -7% |
| 2012 | -- | $12,770 -5.1% |
| 2011 | -- | $13,460 -22.5% |
| 2010 | -- | $17,370 -19.8% |
| 2009 | -- | $21,650 -17.5% |
| 2008 | -- | $26,250 +10.3% |
| 2007 | -- | $23,800 +53.1% |
| 2006 | -- | $15,550 |
| 2005 | -- | $15,550 +19.6% |
| 2004 | -- | $13,000 |
| 2003 | -- | $13,000 +15.6% |
| 2002 | -- | $11,250 |
Find assessor info on the county website
Monthly payment
Est. payment
Payment breakdown
Explore the cost of this home by adjusting the details. Changes won't be saved.Climate risks
Neighborhood: Deer Valley
Nearby schools
Schools provided by the listing agent
- Elementary: Las Brisas Elementary School
- Middle: Stetson Hills School
- High: Mountain Ridge High School
- District: Deer Valley Unified District
Source: ARMLS. This data may not be complete. We recommend contacting the local school district to confirm school assignments for this home.


Similar homes
- $428,0003 bd2 ba1.6k sqft6458 W SADDLEHORN Road, Phoenix, AZ 85083For Sale
 MLS ID #7046940, Duke Padilla, West USA Realty. ARMLS
- $440,0003 bd2 ba1.7k sqft8118 W HARMONY Lane, Peoria, AZ 85382For Sale
 MLS ID #7092921, Stephanie Craig, Citiea. ARMLS
- $498,7775 bd3 ba2.5k sqft6757 W Tether Trail, Peoria, AZ 85383For Sale
 MLS ID #7067824, Charles Mahan, Real Broker. ARMLS
- $435,0003 bd2 ba1.6k sqft20914 N 94TH Lane, Peoria, AZ 85382For Sale
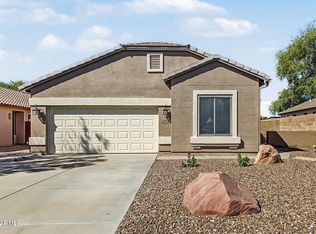 MLS ID #7090233, Ashley C Bowers, West USA Realty. ARMLS
