Discover this Perry Township gem! Nestled on a quiet street, this stunning ranch with a basement is move-in ready and packed with delightful surprises-this is a must-see home, not just a drive-by. Step into the great room, where gleaming hardwood floors and a cozy fireplace create a warm, inviting atmosphere. The space flows seamlessly into the formal dining room, complete with custom built-in cabinetry perfect for showcasing your fine china and treasured heirlooms. The spacious kitchen is a chef's dream, featuring custom ceiling-height cabinets, updated appliances, a large island for meal prep, and ample countertop space to accommodate all your culinary needs. Down the hall, you'll find three generously sized bedrooms, including a luxurious primary suite with an updated bathroom, double vanity, and walk-in shower. The basement is the ultimate retreat, boasting a theater room and a second kitchen ideal for hosting movie nights or game-day gatherings. With plenty of storage, room for exercise equipment, a play area, and even a private office nook, this space has it all. Step outside to enjoy the fully fenced backyard, complete with a spacious deck for barbecues, a relaxing hot tub, and a storage barn for your lawn equipment. This home truly has something for everyone.
Sold
$338,900
6351 Saint Jean Dr, Indianapolis, IN 46217
3beds
3,300sqft
Residential, Single Family Residence
Built in 1959
0.47 Acres Lot
$348,700 Zestimate®
$103/sqft
$2,883 Estimated rent
Home value
$348,700
$317,000 - $384,000
$2,883/mo
Zestimate® history
Owner options
List your home for rent
$2,883/mo
Rent Zestimate®
Find your next renter with Zillow Rental Manager. Plus, with online applications, you can quickly screen prospective tenants – for free.
$2,883/mo
Rent Zestimate®
Refinance and save
$2,130/mo
Est. payment
Refinancing to a lower rate could help reduce your monthly payments and save thousands over the life of the loan.
$2,130/mo
Est. payment
Explore your selling options
Work with a Zillow partner agent
Leverage their expertise and Zillow's premium Showcase listings to get your home seen by more buyers.
Get startedList with your own agent
Get your home in front of millions of buyers by listing it on Zillow.
Learn how to do itSell it yourself
Take full control of how buyers see your home on Zillow by listing For Sale by Owner (FSBO).
List your homeWhat's special
Theater roomCozy fireplaceSpacious deckHot tubLuxurious primary suiteDouble vanityFormal dining room
Zillow last checked:
Listing updated:
Listed by:
Michelle Chandler 317-413-8352,
Keller Williams Indy Metro S,
Bryan Williams,
Keller Williams Indy Metro S
Bought with:
David Bartili
Wemy Realtor
Source: MIBOR as distributed by MLS GRID,MLS#: 22018755
Facts & features
Interior
Bedrooms & bathrooms
- Bedrooms: 3
- Bathrooms: 3
- Full bathrooms: 2
- 1/2 bathrooms: 1
- Main level bathrooms: 3
- Main level bedrooms: 3
Primary bedroom
- Features: Carpet
- Level: Main
- Area: 180 Square Feet
- Dimensions: 15x12
Bedroom 2
- Features: Carpet
- Level: Main
- Area: 176 Square Feet
- Dimensions: 16x11
Bedroom 3
- Features: Carpet
- Level: Main
- Area: 132 Square Feet
- Dimensions: 12x11
Dining room
- Features: Hardwood
- Level: Main
- Area: 143 Square Feet
- Dimensions: 13x11
Great room
- Features: Hardwood
- Level: Main
- Area: 272 Square Feet
- Dimensions: 17x16
Other
- Features: Carpet
- Level: Basement
- Area: 350 Square Feet
- Dimensions: 25x14
Kitchen
- Features: Vinyl
- Level: Main
- Area: 180 Square Feet
- Dimensions: 15x12
Kitchen
- Features: Carpet
- Level: Basement
- Area: 112 Square Feet
- Dimensions: 14x08
Laundry
- Features: Other
- Level: Basement
- Area: 414 Square Feet
- Dimensions: 23x18
Office
- Features: Vinyl
- Level: Basement
- Area: 45 Square Feet
- Dimensions: 09x05
Workshop
- Features: Vinyl
- Level: Basement
- Area: 368 Square Feet
- Dimensions: 23x16
Heating
- Forced Air
Cooling
- Has cooling: Yes
Appliances
- Included: Electric Cooktop, Dishwasher, Disposal, Microwave, MicroHood, Electric Oven, Range Hood, Refrigerator, Gas Water Heater, Water Softener Owned
- Laundry: In Basement
Features
- Attic Pull Down Stairs, Bookcases, Hardwood Floors, Ceiling Fan(s), Central Vacuum, Eat-in Kitchen, Wired for Data, Kitchen Island, Pantry
- Flooring: Hardwood
- Windows: Screens, Windows Thermal, Windows Vinyl
- Basement: Finished Ceiling,Full,Finished Walls
- Attic: Pull Down Stairs
- Number of fireplaces: 1
- Fireplace features: Basement, Gas Log, Living Room
Interior area
- Total structure area: 3,300
- Total interior livable area: 3,300 sqft
- Finished area below ground: 1,452
Property
Parking
- Total spaces: 2
- Parking features: Attached
- Attached garage spaces: 2
- Details: Garage Parking Other(Keyless Entry, Service Door)
Features
- Levels: One
- Stories: 1
- Patio & porch: Deck, Screened
- Has spa: Yes
- Spa features: Above Ground, Private
- Fencing: Fenced,Fence Full Rear,Privacy
Lot
- Size: 0.47 Acres
- Features: Cul-De-Sac, Mature Trees, Wooded
Details
- Additional structures: Barn Mini
- Parcel number: 491411105016000500
- Other equipment: Radon System, Home Theater
- Horse amenities: None
Construction
Type & style
- Home type: SingleFamily
- Architectural style: Ranch,Traditional
- Property subtype: Residential, Single Family Residence
Materials
- Brick
- Foundation: Block
Condition
- New construction: No
- Year built: 1959
Utilities & green energy
- Water: Private Well
Community & HOA
Community
- Subdivision: Ritchling Acres
HOA
- Has HOA: No
Location
- Region: Indianapolis
Financial & listing details
- Price per square foot: $103/sqft
- Tax assessed value: $386,400
- Annual tax amount: $4,108
- Date on market: 1/25/2025
- Cumulative days on market: 18 days
Price history
| Date | Event | Price |
|---|---|---|
| 3/10/2025 | Sold | $338,900-0.3%$103/sqft |
Source:  MIBOR as distributed by MLS GRID #22018755 Report a problem MIBOR as distributed by MLS GRID #22018755 Report a problem | ||
| 2/10/2025 | Pending sale | $339,900$103/sqft |
Source: MIBOR as distributed by MLS GRID #22018755 Report a problem | ||
| 1/25/2025 | Listed for sale | $339,900+65.8%$103/sqft |
Source: MIBOR as distributed by MLS GRID #22018755 Report a problem | ||
| 3/24/2021 | Listing removed | -- |
Source: Owner Report a problem | ||
| 4/15/2016 | Sold | $205,000+105%$62/sqft |
Source: MIBOR as distributed by MLS GRID #21400247 Report a problem | ||
| 2/12/2016 | Price change | $100,000-48.7%$30/sqft |
Source: Owner Report a problem | ||
| 2/9/2016 | Listed for sale | $194,900+24.1%$59/sqft |
Source: Owner Report a problem | ||
| 8/31/2004 | Sold | $157,000$48/sqft |
Source: MIBOR as distributed by MLS GRID #2440169 Report a problem | ||
Public tax history
| Year | Property taxes | Tax assessment |
|---|---|---|
| 2025 | $4,544 +10.6% | $386,400 +10.1% |
| 2024 | $4,107 +7.1% | $351,100 +9.2% |
| 2023 | $3,836 +15.7% | $321,500 +9.1% |
| 2022 | $3,315 +10.1% | $294,700 +16.6% |
| 2021 | $3,011 +1% | $252,800 +10.2% |
| 2020 | $2,980 +9% | $229,500 +1.5% |
| 2019 | $2,734 +0.4% | $226,000 +7.4% |
| 2018 | $2,723 -0.5% | $210,500 +1.6% |
| 2017 | $2,737 +55.6% | $207,100 +2.7% |
| 2016 | $1,759 +8.9% | $201,600 +46.2% |
| 2014 | $1,615 +1.4% | $137,900 |
| 2013 | $1,593 | $137,900 +1.8% |
| 2012 | $1,593 | $135,400 -25.6% |
| 2011 | -- | $182,000 |
| 2010 | $1,822 +6.8% | $182,000 |
| 2009 | $1,705 | $182,000 -6.3% |
| 2007 | -- | $194,300 +31.5% |
| 2006 | -- | $147,800 |
| 2005 | -- | $147,800 |
| 2004 | -- | $147,800 |
| 2003 | -- | $147,800 +118.6% |
| 2002 | -- | $67,600 +200% |
| 2001 | -- | $22,530 |
| 2000 | -- | $22,530 |
Find assessor info on the county website
Neighborhood: Linden Wood
Nearby homes
- $309,2003 bd3 ba2.3k sqft6405 Saint Jean Dr, Indianapolis, IN 46217Off Market
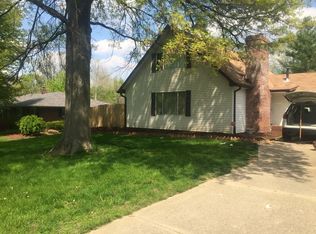
- $264,0003 bd2 ba1.3k sqft639 Debra Ln, Indianapolis, IN 46217Sold
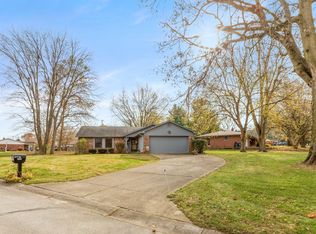
- $287,7003 bd0 ba2.1k sqft6352 Saint Jean Dr, Indianapolis, IN 46217Off Market
- $247,800-- bd1 ba1.4k sqft6415 Saint Jean Dr, Indianapolis, IN 46217Off Market
- $370,5003 bd2 ba2.2k sqft6346 Saint Joe Dr, Indianapolis, IN 46217Off Market
- $260,1003 bd1 ba1.7k sqft6404 Saint Joe Dr, Indianapolis, IN 46217Off Market
- $276,7003 bd1 ba1.5k sqft6342 Saint Jean Dr, Indianapolis, IN 46217Off Market
- $280,7003 bd1 ba1.7k sqft615 Debra Ln, Indianapolis, IN 46217Off Market
Nearby schools
GreatSchools rating
- 7/10William Henry Burkhart Elementary SchoolGrades: 1-5Distance: 1.3 mi
- 8/10Perry Meridian Middle SchoolGrades: 7-8Distance: 1.6 mi
- 9/10Perry Meridian High SchoolGrades: 9-12Distance: 1.7 mi
Schools provided by the listing agent
- Elementary: William Henry Burkhart Elementary
- Middle: Perry Meridian Middle School
- High: Perry Meridian High School
Source: MIBOR as distributed by MLS GRID. This data may not be complete. We recommend contacting the local school district to confirm school assignments for this home.
Get a cash offer in 3 minutes
Find out how much your home could sell for in as little as 3 minutes with a no-obligation cash offer.
Estimated market value
$348,700
Get a cash offer in 3 minutes
Find out how much your home could sell for in as little as 3 minutes with a no-obligation cash offer.
Estimated market value
$348,700
- Indiana
- Marion County
- Indianapolis
- 46217
- Linden Wood
- 6351 Saint Jean Dr
Nearby cities
Nearby neighborhoods
Nearby zip codes
Other Indianapolis Topics
