Skip main navigation
Sold
  • $264,000

    639 Debra Ln, Indianapolis, IN 46217

    3beds
    1,308sqft
    Residential, Single Family Residence
    Built in 1988
    0.56 Acres Lot
    $271,300 Zestimate®
    $202/sqft
    $1,766 Estimated rent

    Home value

    $271,300

    $247,000 - $298,000

    $1,766/mo

    Zestimate® history
    Loading
    Loading...

    Owner options

    List your home for rent

    $1,766/mo

    Rent Zestimate®

    Find your next renter with Zillow Rental Manager. Plus, with online applications, you can quickly screen prospective tenants – for free.

    Learn more

    $1,766/mo

    Rent Zestimate®

    Refinance and save

    $1,656/mo

    Est. payment

    Refinancing to a lower rate could help reduce your monthly payments and save thousands over the life of the loan.

    See today's rates

    $1,656/mo

    Est. payment

    Explore your selling options

    Work with a Zillow partner agent

    Leverage their expertise and Zillow's premium Showcase listings to get your home seen by more buyers.

    Get started

    List with your own agent

    Get your home in front of millions of buyers by listing it on Zillow.

    Learn how to do it

    Sell it yourself

    Take full control of how buyers see your home on Zillow by listing For Sale by Owner (FSBO).

    List your home

    What's special

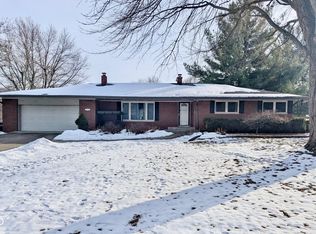
    Wood burning fireplaceHuge wood deckCorner lotEat in dining areaMature treesLarge kitchenVinyl plank floors
    This 3 bdrm. two bath home is on a corner lot with mature trees. Custom built ranch has had only two owners in this quiet neighborhood close to downtown and greenwood shopping. Entryway takes you down a hallway to a large Great room with wood burning fireplace. Patio doors takes you from the Greatroom to a huge wood deck over looking a large fenced in back yard. From Greatroom you enter a large kitchen open to Greatroom, with an eat in dining area. Kitchen has laundry and pantry access next to garage entry. Opposite the kitchen is a hallway to the second hall bath leading to three bedrooms. Main bdrm has a walkin closet and a main bdrm full bath with shower. Secondary bdrms are on one side of the hall way with the main bdrm overlooking the rear yard. Current owner has installed new vinyl plank floors, re insulated the home, fenced in rear yard, inspected roof, two year old refrigerator, inspected septic system and partially painted interior of home. Total Electric home. No HOA!!

    Zillow last checked:

    Listing updated:

    Listed by:

    Harry Sanders 317-710-7706,

    Highgarden Real Estate

    Bought with:

    Brian Hopson II

    F.C. Tucker Company

    Source: MIBOR as distributed by MLS GRID,MLS#: 22011999MLS Logo

    Facts & features

    Interior

    Bedrooms & bathrooms
    • Bedrooms: 3
    • Bathrooms: 2
    • Full bathrooms: 2
    • Main level bathrooms: 2
    • Main level bedrooms: 3
    Primary bedroom
    • Level: Main
    • Area: 165 Square Feet
    • Dimensions: 11x15
    Bedroom 2
    • Level: Main
    • Area: 132 Square Feet
    • Dimensions: 12x11
    Bedroom 3
    • Level: Main
    • Area: 121 Square Feet
    • Dimensions: 11x11
    Great room
    • Level: Main
    • Area: 384 Square Feet
    • Dimensions: 24x16
    Kitchen
    • Level: Main
    • Area: 195 Square Feet
    • Dimensions: 13x15
    Laundry
    • Level: Main
    • Area: 18 Square Feet
    • Dimensions: 3x6
    Heating
    • Heat Pump
    Cooling
    • Central Air
    Appliances
    • Included: Dishwasher, Electric Water Heater, Disposal, Microwave, Electric Oven, Refrigerator, Water Softener Owned
    • Laundry: Main Level
    Features
    • Attic Access, Ceiling Fan(s), Eat-in Kitchen, Entrance Foyer
    • Has basement: No
    • Attic: Access Only
    • Number of fireplaces: 1
    • Fireplace features: Great Room, Wood Burning
    Interior area
    • Total structure area: 1,308
    • Total interior livable area: 1,308 sqft

    Property

    Parking
    • Total spaces: 2
    • Parking features: Attached
    • Attached garage spaces: 2
    • Details: Garage Parking Other(Finished Garage)
    Features
    • Levels: One
    • Stories: 1
    • Patio & porch: Deck, Covered
    • Fencing: Fenced,Chain Link,Full,Gate
    Lot
    • Size: 0.56 Acres
    • Features: Mature Trees
    Details
    • Additional structures: Barn Mini
    • Parcel number: 491411105015000500
    • Special conditions: None
    • Horse amenities: None

    Construction

    Type & style
    • Home type: SingleFamily
    • Architectural style: Ranch
    • Property subtype: Residential, Single Family Residence
    Materials
    • Brick, Wood Siding
    • Foundation: Slab
    Condition
    • New construction: No
    • Year built: 1988

    Utilities & green energy

    • Electric: 200+ Amp Service
    • Water: Private

    Community & HOA

    Community
    • Subdivision: Ritchling Acres
    HOA
    • Has HOA: No
    Location
    • Region: Indianapolis

    Financial & listing details

    • Price per square foot: $202/sqft
    • Tax assessed value: $249,600
    • Annual tax amount: $2,698
    • Date on market: 11/18/2024
    • Cumulative days on market: 10 days

    Price history

    DateEventPrice
    1/18/2025Sold$264,000$202/sqft
    Source: MIBOR as distributed by MLS GRID #22011999 Report a problem
    11/30/2024Pending sale$264,000$202/sqft
    Source: MIBOR as distributed by MLS GRID #22011999 Report a problem
    11/18/2024Listed for sale$264,000+88.6%$202/sqft
    Source: MIBOR as distributed by MLS GRID #22011999 Report a problem
    9/2/2016Sold$140,000$107/sqft
    Source: MIBOR as distributed by MLS GRID #21423698 Report a problem
    7/15/2016Pending sale$140,000$107/sqft
    Source: Keller Williams - Indy Metro South #21423698 Report a problem
    7/4/2016Price change$140,000-3.4%$107/sqft
    Source: Keller Williams - Indy Metro South #21423698 Report a problem
    6/13/2016Listed for sale$145,000$111/sqft
    Source: Keller Williams Indpls Metro S #21423698 Report a problem

    Public tax history

    YearProperty taxesTax assessment
    2025$2,923 +8.3%$249,600 +8.4%
    2024$2,698 +6.8%$230,200 +7%
    2023$2,527 +14.7%$215,200 +8.4%
    2022$2,203 +9.3%$198,600 +15.1%
    2021$2,016 +7%$172,600 +9%
    2020$1,884 +5.9%$158,300 +6.9%
    2019$1,779 -0.9%$148,100 +4.4%
    2018$1,795 +7.4%$141,800 +0.9%
    2017$1,671 +10.5%$140,500 +9.3%
    2016$1,512 -8.1%$128,500 -8.3%
    2014$1,644 +1.2%$140,200
    2013$1,624 $140,200 +1.7%
    2012$1,624 $137,900 +4.5%
    2011-- $132,000 +0.1%
    2010$1,319 +24.5%$131,900
    2009$1,059 $131,900 -5.8%
    2007-- $140,000 +26.1%
    2006-- $111,000
    2005-- $111,000
    2004-- $111,000
    2003-- $111,000 +78.7%
    2002-- $62,100 +200%
    2001-- $20,700
    2000-- $20,700
    Find assessor info on the county website

    Neighborhood: Linden Wood

    Nearby schools

    GreatSchools rating
    Get a cash offer in 3 minutes
    Find out how much your home could sell for in as little as 3 minutes with a no-obligation cash offer.
    Estimated market value
    $271,300
    Get a cash offer in 3 minutes
    Find out how much your home could sell for in as little as 3 minutes with a no-obligation cash offer.
    Estimated market value
    $271,300