Skip main navigation
Off market
  • $422,600

    6352 Autumn View Poin NW, Acworth, GA 30101

    4beds
    2,188sqft
    SingleFamily
    Built in 1998
    0.48 Acres Lot
    $422,600 Zestimate®
    $193/sqft
    $2,038 Estimated rent

    Home value

    $422,600

    $401,000 - $444,000

    $2,038/mo

    Zestimate® history
    Loading
    Loading...

    Owner options

    List your home for rent

    $2,038/mo

    Rent Zestimate®

    Find your next renter with Zillow Rental Manager. Plus, with online applications, you can quickly screen prospective tenants – for free.

    Learn more

    $2,038/mo

    Rent Zestimate®

    Refinance and save

    $2,536/mo

    Est. payment

    Refinancing to a lower rate could help reduce your monthly payments and save thousands over the life of the loan.

    See today's rates

    $2,536/mo

    Est. payment

    Explore your selling options

    Work with a Zillow partner agent

    Leverage their expertise and Zillow's premium Showcase listings to get your home seen by more buyers.

    Get started

    List with your own agent

    Get your home in front of millions of buyers by listing it on Zillow.

    Learn how to do it

    Sell it yourself

    Take full control of how buyers see your home on Zillow by listing For Sale by Owner (FSBO).

    List your home

    What's special

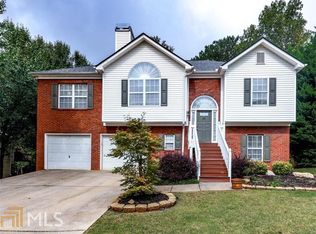
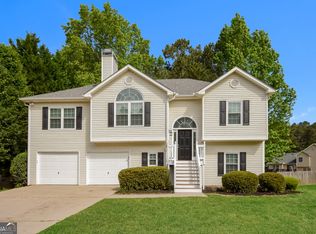
    Gorgeous home in the sought after Pickett's Mill/Durham/Allatoona School District! A lovely cul-de-sac location with one of the largest half acre lots in the subdivision (back yard extends behind the tree line) Recent renovations include newer interior gray paint, stunning maple hardwood flooring, new roof, crown moldings, porcelain tile in the kitchen with newer granite counter tops and tiled back splash, new dishwasher and microwave, new garage floor coating-awesome, updated fixtures and lighting, newer windows and zoned HVAC system. A gorgeous finished lower terrace level with huge family room/media room, large bedroom with high ceilings, full bathroom, laundry room and access to the garage, walk out to oversized double concrete patio (relax and enjoy the peaceful backyard). This floorplan is open flowing and spacious with vaulted ceilings, master bedroom split from secondary bedrooms but all on same level (raised ranch style), soaring great room with cozy fireplace, large eat in kitchen with pantry, built in microwave and the refrigerator stays, lovely formal dining area walks out to large back deck - ready for entertaining!. Good sized secondary bedrooms share a full bath. Subdivision offers a wonderful pool area, play ground and fun for the whole family - HOA is optional at $315/year! Talk about location! Youre close to hiking trails, parks, and lake Allatoona. Easy access to I-75 and KSU. A few minutes away from Downtown Acworth, dining and shops! THANKS FOR SHOWING!

    This property is off market, which means it's not currently listed for sale or rent on Zillow. This may be different from what's available on other websites or public sources.
    Facts & features

    Interior

    Bedrooms & bathrooms
    • Bedrooms: 4
    • Bathrooms: 3
    • Full bathrooms: 3
    Heating
    • Forced air, Gas
    Cooling
    • Central
    Appliances
    • Included: Dishwasher, Microwave, Refrigerator
    Features
    • Flooring: Hardwood
    • Has fireplace: Yes
    Interior area
    • Total interior livable area: 2,188 sqft

    Property

    Parking
    • Total spaces: 2
    • Parking features: Garage - Attached
    Features
    • Exterior features: Other
    Lot
    • Size: 0.48 Acres
    Details
    • Parcel number: 20007701100

    Construction

    Type & style
    • Home type: SingleFamily
    Materials
    • Frame
    • Roof: Composition
    Condition
    • Year built: 1998

    Utilities & green energy

    • Water: Public Water

    Community & neighborhood

    Location
    • Region: Acworth

    HOA & financial

    HOA
    • Has HOA: Yes
    • HOA fee: $25 monthly

    Other

    Other facts
    • Age Desc: Resale
    • Assoc Fee Desc: Required
    • Bedroom Desc: Bdrm On Main Lev, Split Bdrm Plan
    • Energy Features: Thermal Pane Wdws, Extra Insulation, Storm Doors
    • Interior: 10 ft+ Ceil Main, 2-Story Foyer, Cathedral Ceiling, Hardwood Floors, High Speed Internet Available, Trey Ceilings, Walk-In Closet(s), Wall/Wall Carpet, 9 ft + Ceil Lower, Disp Attic Stairs
    • Home Warranty: Negotiable
    • Kitchen Features: Breakfast Area, Counter Top - Laminated, Pantry, View To Fmly Rm, Cabinets Other
    • Lot Desc: Level, Cul-De-Sac, Private Backyard, Wooded
    • Laundry Features/Location: Laundry Room, Downstairs
    • Master Bath Features: Double Vanity, Garden Tub, Sep Tub/Shower, Vaulted Ceilings
    • Parking Desc: 2 Car Garage, Auto Garage Door, Drive Under Main Level
    • Construction Desc: Vinyl
    • Property Category: Residential Detached
    • Road Type: Paved
    • Rooms Desc: Bonus Room, Exercise Room
    • Sewer Desc: Septic Tank
    • Stories: Split Foyer
    • Style: Traditional
    • Water Source: Public Water
    • Special Circumstances: Agent Related to Seller
    • Middle School: Durham
    • High School: Allatoona
    • Lake Name: Allatoona
    • Owner Financing?: 0
    • Building Faces: Unknown
    • Elementary School: Pickett''s Mill
    • Association Fee Frequency: Annual
    • Master Association Fee Frequency: Annual

    Price history

    DateEventPrice
    4/5/2022Sold$383,500+2.3%$175/sqft
    Source: Public Record Report a problem
    3/2/2022Pending sale$375,000$171/sqft
    Source: RE/MAX International #7007481 Report a problem
    2/25/2022Listed for sale$375,000+56.3%$171/sqft
    Source: RE/MAX International #7007481 Report a problem
    5/14/2018Sold$239,900+6.7%$110/sqft
    Source: Public Record Report a problem
    10/12/2016Sold$224,900$103/sqft
    Source: FMLS GA #5710458 Report a problem
    9/14/2016Pending sale$224,900$103/sqft
    Source: Re/Max Integrity #5710458 Report a problem
    6/23/2016Price change$224,900-2.2%$103/sqft
    Source: RE/MAX INTEGRITY #5710458 Report a problem
    5/16/2016Listed for sale$229,900+78.2%$105/sqft
    Source: RE/MAX INTEGRITY #5691641 Report a problem
    7/16/1999Sold$129,000+1.7%$59/sqft
    Source: Public Record Report a problem
    10/12/1998Sold$126,800$58/sqft
    Source: Public Record Report a problem

    Public tax history

    YearProperty taxesTax assessment
    2024$4,762 +9.6%$157,936 +9.6%
    2023$4,345 +39.6%$144,096 +17.6%
    2022$3,113 +25.6%$122,492 +31%
    2021$2,479 $93,516
    2020$2,479 +1.8%$93,516 +2.2%
    2019$2,435 -3.8%$91,524 +9.8%
    2018$2,531 $83,388 +21.9%
    2017$2,531 +57%$68,412
    2016$1,612 +14.4%$68,412 +18.6%
    2015$1,409 -0.8%$57,664
    2014$1,421 +47.8%$57,664 +40.9%
    2013$962 -0.8%$40,928
    2012$970 -27.8%$40,928 -23.1%
    2011$1,344 -7.5%$53,216 -13.3%
    2010$1,453 $61,348
    2009$1,453 +13.1%$61,348
    2006$1,284 -0.5%$61,348
    2005$1,290 +16.1%$61,348 +14.5%
    2004$1,112 $53,584
    2003$1,112 -0.1%$53,584
    2002$1,112 -7.1%$53,584
    2001$1,197 -2%$53,584
    2000$1,222 $53,584

    Find assessor info on the county website

    Neighborhood: 30101

    Nearby schools

    GreatSchools rating
    Schools provided by the listing agent
    • Elementary: Pickett''s Mill
    • High: Allatoona

    Source: The MLS. This data may not be complete. We recommend contacting the local school district to confirm school assignments for this home.

    Get a cash offer in 3 minutes
    Find out how much your home could sell for in as little as 3 minutes with a no-obligation cash offer.
    Estimated market value
    $422,600
    Get a cash offer in 3 minutes
    Find out how much your home could sell for in as little as 3 minutes with a no-obligation cash offer.
    Estimated market value
    $422,600