Skip main navigation
Sold for $465,000
  • $465,000

    6352 Golden Eye Gln, Lakewood Ranch, FL 34202

    3beds
    2,034sqft
    Single Family Residence
    Built in 2006
    7,638 Square Feet Lot
    $437,300 Zestimate®
    $229/sqft
    $2,564 Estimated rent

    Home value

    $437,300

    $411,000 - $464,000

    $2,564/mo

    Zestimate® history
    Loading
    Loading...

    Owner options

    List your home for rent

    $2,564/mo

    Rent Zestimate®

    Find your next renter with Zillow Rental Manager. Plus, with online applications, you can quickly screen prospective tenants – for free.

    Learn more

    $2,564/mo

    Rent Zestimate®

    Refinance and save

    $3,071/mo

    Est. payment

    Refinancing to a lower rate could help reduce your monthly payments and save thousands over the life of the loan.

    See today's rates

    $3,071/mo

    Est. payment

    Explore your selling options

    Work with a Zillow partner agent

    Leverage their expertise and Zillow's premium Showcase listings to get your home seen by more buyers.

    Get started

    List with your own agent

    Get your home in front of millions of buyers by listing it on Zillow.

    Learn how to do it

    Sell it yourself

    Take full control of how buyers see your home on Zillow by listing For Sale by Owner (FSBO).

    List your home

    What's special

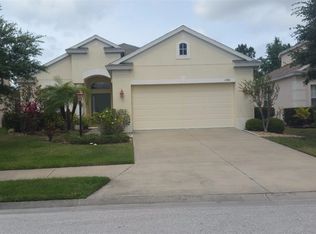
    Welcome to the established community of Greenbrook where pristine lakes, trails and two parks, combined with A-rated schools just one mile away and one of the lowest HOA fees of $105/year, make this one of the most desirable neighborhoods in all of Lakewood Ranch. This well designed 2,034' home offers 3 bedrooms, 2 bathrooms, plus a den/office off the front of the house. The floor plan is one of the most sought after in the community as it is modern, open and functional, making the best use of the space. Impressive upgrades include a new roof (2024), freshly painted exterior and interior (2024), new water heater (2022) and more. The kitchen is open to the great room and features a large center island, plenty of cabinetry, granite counters, stainless steel appliances and a pantry. There is a gas hook-up should you wish to switch to a gas stove. The eat-in kitchen area is perfect for everyday, while the separate dining room provides plenty of space for larger gatherings. Neutral tile flows in the main living spaces and wood look flooring in the rest of the house makes maintenance a breeze (no carpet!). The great room opens to the covered lanai, an ideal spot for enjoying your morning coffee or relaxing at the end of the day. The separate outdoor patio provides additional space for gathering with family and friends. Back inside, the primary suite is spacious and bright, and includes a huge walk-in closet with custom shelving, plus a door to the lanai. The en suite bathroom features dual sinks, a soaking tub and a walk-in shower. There are two additional bedrooms for family or guests. Completing the picture is a 2-car garage with overhead storage racks and a laundry room with a sink, cabinetry and space to hang clothes. Other notable features of this home include the stamped concrete driveway which adds to the curb appeal, updated light fixtures and plenty of additional closet space including a coat closet in the foyer which is rare to find in FL. Located in the “Banks” section of Greenbrook this home is just one mile from A-rated McNeal Elementary and Nolan Middle and has a low HOA fee of $105/year. Adventure Park is nearby which includes a playground, basketball court, baseball/soccer fields, sand volleyball court, in-link skate rink, dog park and more. Greenbrook's central Lakewood Ranch location means you are conveniently located to all that the area offers including countless community events, golfing, tennis, restaurants, shopping, and it's just a short drive to the world-famous beaches.

    Zillow last checked:

    Listing updated:

    Listing Provided by:

    Toma Milbank PLLC 941-720-5174,

    COMPASS FLORIDA LLC 941-279-3630,

    Rebecca Milbank PLLC 941-302-6840,

    COMPASS FLORIDA LLC

    Bought with:

    Janis Pierce, 3238066

    MEDWAY REALTY

    Source: Stellar MLS,MLS#: A4621517MLS LogoOriginating MLS: Port Charlotte

    Facts & features

    Interior

    Bedrooms & bathrooms
    • Bedrooms: 3
    • Bathrooms: 2
    • Full bathrooms: 2
    Primary bedroom
    • Features: Walk-In Closet(s)
    • Level: First
    Bedroom 2
    • Features: Built-in Closet
    • Level: First
    Bedroom 3
    • Features: Built-in Closet
    • Level: First
    Den
    • Level: First
    Dinette
    • Level: First
    Dining room
    • Level: First
    Great room
    • Level: First
    • Dimensions: 13x10
    Kitchen
    • Level: First
    Heating
    • Central
    Cooling
    • Central Air
    Appliances
    • Included: Dishwasher, Disposal, Dryer, Gas Water Heater, Microwave, Range, Refrigerator, Washer
    • Laundry: Laundry Room
    Features
    • Ceiling Fan(s), Eating Space In Kitchen, High Ceilings, Open Floorplan, Split Bedroom, Stone Counters, Walk-In Closet(s)
    • Flooring: Carpet, Ceramic Tile, Laminate
    • Doors: Sliding Doors
    • Windows: Blinds, Window Treatments
    • Has fireplace: No
    Interior area
    • Total structure area: 2,767
    • Total interior livable area: 2,034 sqft

    Property

    Parking
    • Total spaces: 2
    • Parking features: Garage Door Opener, Other
    • Attached garage spaces: 2
    Features
    • Levels: One
    • Stories: 1
    • Patio & porch: Covered, Patio, Rear Porch, Screened
    • Exterior features: Irrigation System, Rain Gutters, Sidewalk
    • Has view: Yes
    • View description: Garden, Trees/Woods
    Lot
    • Size: 7,638 sqft
    • Features: In County, Sidewalk
    • Residential vegetation: Mature Landscaping
    Details
    • Parcel number: 584518809
    • Zoning: PD-MU
    • Special conditions: None

    Construction

    Type & style
    • Home type: SingleFamily
    • Property subtype: Single Family Residence
    Materials
    • Block, Stucco
    • Foundation: Slab
    • Roof: Shingle
    Condition
    • New construction: No
    • Year built: 2006

    Utilities & green energy

    • Sewer: Public Sewer
    • Water: Public
    • Utilities for property: BB/HS Internet Available, Cable Available, Electricity Connected, Natural Gas Connected, Public, Sewer Connected, Underground Utilities, Water Connected
    Green energy
    • Water conservation: Irrigation-Reclaimed Water

    Community & neighborhood

    Security
    • Security features: Smoke Detector(s)
    Community
    • Community features: Community Mailbox, Deed Restrictions, Dog Park, Irrigation-Reclaimed Water, Park, Playground, Sidewalks
    Location
    • Region: Lakewood Ranch
    • Subdivision: GREENBROOK VILLAGE SP KK UN 2

    HOA & financial

    HOA
    • Has HOA: Yes
    • HOA fee: $9 monthly
    • Association name: LWR Townhall / David Hart
    • Association phone: 941-907-0202
    Other fees
    • Pet fee: $0 monthly
    Other financial information
    • Total actual rent: 0

    Other

    Other facts
    • Listing terms: Cash,Conventional,FHA,VA Loan
    • Ownership: Fee Simple
    • Road surface type: Paved

    Price history

    DateEventPrice
    10/22/2024Sold$465,000-1.1%$229/sqft
    Source: Stellar MLS #A4621517 Report a problem
    9/17/2024Pending sale$470,000$231/sqft
    Source: Stellar MLS #A4621517 Report a problem
    9/6/2024Price change$470,000-1.1%$231/sqft
    Source: Stellar MLS #A4621517 Report a problem
    8/27/2024Listed for sale$475,000+61.6%$234/sqft
    Source: Stellar MLS #A4621517 Report a problem
    10/2/2017Sold$294,000-0.3%$145/sqft
    Source: Public Record Report a problem
    7/19/2017Listed for sale$294,900-12.8%$145/sqft
    Source: MOYNA PROPERTIES INC #A4192057 Report a problem
    2/8/2017Listing removed--
    Source: Auction.com Report a problem
    1/28/2017Listed for sale--
    Source: Auction.com Report a problem
    10/22/2015Listing removed$1,799$1/sqft
    Source: Blackwater Property Management Report a problem
    9/22/2015Price change$1,799-10%$1/sqft
    Source: Blackwater Property Management Report a problem
    8/14/2015Listed for rent$1,999$1/sqft
    Source: Blackwater Property Management Report a problem
    7/7/2006Sold$338,000$166/sqft
    Source: Public Record Report a problem

    Public tax history

    YearProperty taxesTax assessment
    2025$6,526 +25.2%$351,200 +33.1%
    2024$5,211 +3.5%$263,791 +3%
    2023$5,034 +3%$256,108 +3%
    2022$4,889 +0.2%$248,649 +3%
    2021$4,879 +1.5%$241,407 +1.4%
    2020$4,807 -0.5%$238,074 +0.7%
    2019$4,829 $236,356 +1.9%
    2018$4,829 +1.5%$231,949 -0.6%
    2017$4,760 +37.3%$233,276 +0.5%
    2016$3,468 $232,100 +46.7%
    2015$3,468 $158,220 +0.8%
    2014$3,468 +0.2%$156,964 +1.5%
    2013$3,460 +345876%$154,644 +1.7%
    2012$1 $152,059 -4.6%
    2011$1 $159,416 -9.3%
    2010-- $175,822 -20.4%
    2009$4,384 +22.4%$220,867 -12.6%
    2008$3,582 -13.7%$252,686 -10.5%
    2007$4,152 +253.8%$282,229 +318.1%
    2006$1,173 +380.9%$67,500 +395.8%
    2005$244 $13,613

    Find assessor info on the county website

    Neighborhood: 34202

    Nearby schools

    GreatSchools rating
    Schools provided by the listing agent
    • Elementary: McNeal Elementary
    • Middle: Nolan Middle
    • High: Lakewood Ranch High

    Source: Stellar MLS. This data may not be complete. We recommend contacting the local school district to confirm school assignments for this home.

    Get a cash offer in 3 minutes
    Find out how much your home could sell for in as little as 3 minutes with a no-obligation cash offer.
    Estimated market value
    $437,300
    Get a cash offer in 3 minutes
    Find out how much your home could sell for in as little as 3 minutes with a no-obligation cash offer.
    Estimated market value
    $437,300