This beautifully updated 5-bedroom, 3.5-bath pool home with a 2-car garage in Greenbrook Village is tucked away in the highly desirable Lakewood Ranch community, offering the perfect blend of comfort, style, and functionality. Freshly painted and meticulously maintained, this 2,575-square-foot residence is move-in ready and designed for modern Florida living. From the moment you step inside, you’re welcomed by a bright and airy open-concept floor plan featuring brand-new luxury vinyl flooring and a warm, neutral palette throughout. A spacious formal dining area sets the stage for special gatherings, while expansive sliding glass doors invite natural light and seamless indoor-outdoor living. At the heart of the home is the chef-inspired kitchen, showcasing sleek quartz countertops, stainless steel appliances, a breakfast bar, ample cabinetry, and an inviting eat-in nook perfect for casual mornings. Overlooking the kitchen is the cozy family room ideal for everyday living and entertaining alike. The first floor also features not one, but two generously sized bedrooms, including the luxurious primary suite with tray ceilings, walk-in closet, and private access to the screened lanai. The newly renovated spa-like primary bath is designed for relaxation, offering dual vanities, a soaking tub, and a walk-in shower. The second downstairs bedroom is perfect for guests, a nursery, or a home office, with easy access to the nearby half bath. Upstairs, a flexible loft area provides endless possibilities for a media room, study zone, or play space. Three additional bedrooms, each thoughtfully arranged, are accompanied by two fully renovated bathrooms featuring modern finishes and ample storage. Step outside to your private backyard oasis—an expansive screened lanai with a sparkling saltwater pool, peaceful pond views, and a fenced yard ideal for pets, play, or quiet relaxation. Additional upgrades include a new roof (2021), A/C (2018), water heater (2023), water softener, central vacuum system, newly renovated flooring, energy-efficient LED lighting, and tamper-proof outlets throughout. The home is also pre-wired for a security system for added peace of mind. Greenbrook village Amenities are Adventure park, Sports facilities, Walking and bike trails Top- Rated schools with common area maintenance of common areas and reclaimed Irrigation With a HOA annual Fee of $110.00, just minutes from shopping, dining, and I-75, with quick access to downtown Sarasota, the UTC Mall, and the pristine beaches of the Gulf Coast, this home truly offers the ultimate Lakewood Ranch lifestyle. Don’t miss the opportunity to experience this exceptional property—schedule your private showing today!
Sold for $615,000
Zillow last checked:
Listing updated:
Bought with:
Carmen Vogl, 3413561
KELLER WILLIAMS ON THE WATER
Source: Stellar MLS,MLS#: GC532231 Originating MLS: Gainesville-Alachua
Originating MLS: Gainesville-Alachua
Price history
| Date | Event | Price |
|---|---|---|
| 1/22/2026 | Sold | $615,000-2.2%$239/sqft |
Source:  Stellar MLS #GC532231 Report a problem Stellar MLS #GC532231 Report a problem | ||
| 12/22/2025 | Pending sale | $629,000$244/sqft |
Source: Stellar MLS #GC532231 Report a problem | ||
| 12/15/2025 | Price change | $629,000-0.9%$244/sqft |
Source: Stellar MLS #GC532231 Report a problem | ||
| 12/11/2025 | Price change | $635,000-0.8%$247/sqft |
Source: Stellar MLS #GC532231 Report a problem | ||
| 11/18/2025 | Price change | $639,900-0.8%$249/sqft |
Source: Stellar MLS #GC532231 Report a problem | ||
| 9/24/2025 | Price change | $645,000-0.8%$250/sqft |
Source: Stellar MLS #GC532231 Report a problem | ||
| 9/4/2025 | Price change | $650,000-1.5%$252/sqft |
Source: Stellar MLS #GC532231 Report a problem | ||
| 7/28/2025 | Price change | $660,000-1.2%$256/sqft |
Source: Stellar MLS #GC532231 Report a problem | ||
| 7/26/2025 | Price change | $668,000-0.1%$259/sqft |
Source: Stellar MLS #GC532231 Report a problem | ||
| 7/16/2025 | Price change | $669,000-1.5%$260/sqft |
Source: Stellar MLS #GC532231 Report a problem | ||
| 7/4/2025 | Listed for sale | $679,000+9.5%$264/sqft |
Source: Stellar MLS #GC532231 Report a problem | ||
| 5/1/2025 | Listing removed | $620,000$241/sqft |
Source: Stellar MLS #A4631180 Report a problem | ||
| 1/22/2025 | Price change | $620,000-3.1%$241/sqft |
Source: Stellar MLS #A4631180 Report a problem | ||
| 1/18/2025 | Price change | $640,000-1.5%$249/sqft |
Source: Stellar MLS #A4631180 Report a problem | ||
| 12/6/2024 | Listed for sale | $650,000+1.7%$252/sqft |
Source: Stellar MLS #A4631180 Report a problem | ||
| 9/27/2024 | Listing removed | $639,000$248/sqft |
Source: Stellar MLS #A4611869 Report a problem | ||
| 9/23/2024 | Price change | $639,000-0.2%$248/sqft |
Source: Stellar MLS #A4611869 Report a problem | ||
| 9/11/2024 | Price change | $640,000-1.5%$249/sqft |
Source: Stellar MLS #A4611869 Report a problem | ||
| 8/12/2024 | Price change | $649,900-0.8%$252/sqft |
Source: Stellar MLS #A4611869 Report a problem | ||
| 8/4/2024 | Price change | $655,000-1.5%$254/sqft |
Source: Stellar MLS #A4611869 Report a problem | ||
| 7/17/2024 | Price change | $665,000-0.7%$258/sqft |
Source: Stellar MLS #A4611869 Report a problem | ||
| 7/8/2024 | Price change | $670,000-0.7%$260/sqft |
Source: Stellar MLS #A4611869 Report a problem | ||
| 6/23/2024 | Price change | $675,000-0.7%$262/sqft |
Source: Stellar MLS #A4611869 Report a problem | ||
| 5/25/2024 | Listed for sale | $679,999-2.6%$264/sqft |
Source: Stellar MLS #A4611869 Report a problem | ||
| 5/8/2024 | Listing removed | -- |
Source: Stellar MLS #A4581491 Report a problem | ||
| 4/11/2024 | Listed for sale | $698,000+4.6%$271/sqft |
Source: Stellar MLS #A4581491 Report a problem | ||
| 6/28/2022 | Sold | $667,000+14.1%$259/sqft |
Source: Public Record Report a problem | ||
| 12/8/2021 | Sold | $584,700+46.2%$227/sqft |
Source: Public Record Report a problem | ||
| 10/31/2016 | Sold | $399,900-13.1%$155/sqft |
Source: Stellar MLS #A4160527 Report a problem | ||
| 12/4/2006 | Sold | $460,000$179/sqft |
Source: Public Record Report a problem | ||
Nearby homes
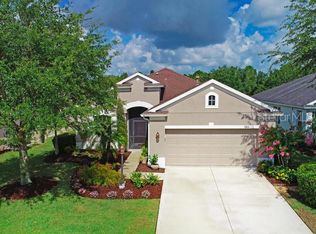
- $---- bd-- ba-- sqft6364 Golden Eye Gln, Bradenton, FL 34202Off Market
- $473,6003 bd2 ba2k sqft6368 Golden Eye Gln, Lakewood Ranch, FL 34202Off Market

- $424,1003 bd2 ba2k sqft6360 Golden Eye Gln, Lakewood Ranch, FL 34202Off Market
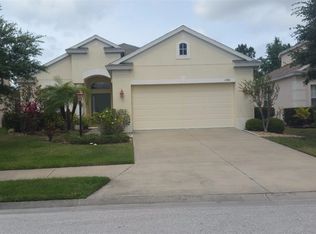
- $426,5003 bd2 ba2k sqft6372 Golden Eye Gln, Lakewood Ranch, FL 34202Off Market
Get a cash offer in 3 minutes
Find out how much your home could sell for in as little as 3 minutes with a no-obligation cash offer.
Estimated market value
$619,900
