VIEWS FOR A LIFE!!! Welcome to this stunning home built by renowned builder Cardel. Located in the prestigious westside Mount Chaparral, this house exudes casual elegance, spacious living and BREATHTAKING AND MAJESTIC 270-DEGREE VIEWS from its lower and upper decks. House features two living areas, five large bedrooms plus an office/flex room. Amazing owner's bedroom features an adjunct sitting area and its bath has a shower, a new jacuzzi tub, and two walk-in closets. All three bathrooms are updated with granite countertops. The main bedroom, hallway and stairs offer rich real cherry wood planks; the ground level has timeless Saltillo tile. Beautiful plantation shutters throughout the south side of the home. Entertain family and friends in the extra-large, bright kitchen which offers a custom granite large island, new 5 burner gas stove, and -bakers' delight- a second wall oven. High ceiling throughout. Crown molding in the entire home. Xeriscaped front and back yard. 3 car garage. Quiet street, excellent
Sold
Price Unknown
6353 La Posta Dr, El Paso, TX 79912
5beds
3,370sqft
Single Family Residence
Built in 1996
0.35 Acres Lot
$571,100 Zestimate®
$--/sqft
$3,181 Estimated rent
Home value
$571,100
$531,000 - $611,000
$3,181/mo
Zestimate® history
Owner options
List your home for rent
$3,181/mo
Rent Zestimate®
Find your next renter with Zillow Rental Manager. Plus, with online applications, you can quickly screen prospective tenants – for free.
$3,181/mo
Rent Zestimate®
Refinance and save
Refinancing to a lower rate could help reduce your monthly payments and save thousands over the life of the loan.
Explore your selling options
Work with a Zillow partner agent
Leverage their expertise and Zillow's premium Showcase listings to get your home seen by more buyers.
Get startedList with your own agent
Get your home in front of millions of buyers by listing it on Zillow.
Learn how to do itSell it yourself
Take full control of how buyers see your home on Zillow by listing For Sale by Owner (FSBO).
List your homeWhat's special
Five large bedroomsGranite countertopsCustom granite large islandAdjunct sitting areaNew jacuzzi tubLower and upper decksExtra-large bright kitchen
Zillow last checked:
Listing updated:
Listed by:
Paty Zavala 0686122 915-777-0642,
ClearView Realty
Bought with:
Magdalena Garcia, 0539198
Redfin Corporation
Source: GEPAR,MLS#: 909349
Facts & features
Interior
Bedrooms & bathrooms
- Bedrooms: 5
- Bathrooms: 3
- Full bathrooms: 2
- 3/4 bathrooms: 1
Other
- Level: Lower
Other
- Description: 12-ft Recessed ceilings with crown moulding
- Level: Lower
Other
- Description: Gorgeous white granite gas fireplace
- Level: Lower
Great room
- Description: Glass wall with views
- Level: Lower
Other
- Description: Sitting area, balcony/deck with views
- Level: Upper
Office
- Level: Lower
Heating
- 2+ Units, Central
Cooling
- Evaporative Cooling
Appliances
- Included: Built-In Electric Oven, Gas Cooktop, Gas Water Heater, Microwave, Range Hood
- Laundry: Electric Dryer Hookup, Washer Hookup
Features
- In-Law Floorplan, Double Vanity, Cathedral Ceiling(s), 2+ Living Areas, 2+ Master BR, Attic, Entrance Foyer, Formal DR LR, Kitchen Island, Master Downstairs, Master Up, MB Jetted Tub, MB Shower/Tub
- Flooring: Tile, Laminate, Hardwood
- Windows: Blinds, Shutters, Double Pane Windows, Drapes
- Number of fireplaces: 1
Interior area
- Total structure area: 3,370
- Total interior livable area: 3,370 sqft
Property
Features
- Patio & porch: Covered, Open
- Exterior features: Balcony, Back Yard Access
- Pool features: None
Lot
- Size: 0.35 Acres
- Features: Views
Details
- Parcel number: M79899900100200
- Zoning: A1
- Special conditions: None
Construction
Type & style
- Home type: SingleFamily
- Architectural style: Custom,2 Story
- Property subtype: Single Family Residence
Materials
- Stucco
- Roof: Pitched,Tile
Condition
- Year built: 1996
Details
- Builder name: Cardell
Utilities & green energy
- Water: City
Community & HOA
Community
- Subdivision: Mount Chapparal
HOA
- Has HOA: No
Location
- Region: El Paso
Financial & listing details
- Tax assessed value: $510,159
- Annual tax amount: $14,570
- Date on market: 9/24/2024
- Cumulative days on market: 23 days
- Listing terms: Cash,Conventional,FHA,VA Loan
Price history
| Date | Event | Price |
|---|---|---|
| 11/21/2024 | Sold | -- |
Source:  GEPAR #909349 Report a problem GEPAR #909349 Report a problem | ||
| 10/31/2024 | Pending sale | $549,000$163/sqft |
Source: GEPAR #909349 Report a problem | ||
| 10/21/2024 | Contingent | $549,000$163/sqft |
Source: GEPAR #909349 Report a problem | ||
| 9/24/2024 | Listed for sale | $549,000+59.1%$163/sqft |
Source: GEPAR #909349 Report a problem | ||
| 9/8/2011 | Listing removed | $345,000$102/sqft |
Source: Exit West Realty Report a problem | ||
| 9/3/2011 | Listed for sale | $345,000$102/sqft |
Source: Exit West Realty Report a problem | ||
| 8/25/2011 | Sold | -- |
Source: GEPAR #506460 Report a problem | ||
| 6/24/2011 | Listed for sale | $345,000$102/sqft |
Source: EXIT West Realty #506460 Report a problem | ||
Public tax history
| Year | Property taxes | Tax assessment |
|---|---|---|
| 2025 | -- | $510,159 +7.2% |
| 2024 | $11,212 +4.1% | $475,849 +10% |
| 2023 | $10,765 -2.6% | $432,590 +10% |
| 2022 | $11,051 +2.7% | $393,264 +10% |
| 2021 | $10,763 +10.4% | $357,513 +10% |
| 2020 | $9,748 +1.5% | $325,012 |
| 2019 | $9,603 +2% | $325,012 -0.8% |
| 2018 | $9,410 +6.1% | $327,470 +4.7% |
| 2017 | $8,870 +5.1% | $312,876 |
| 2016 | $8,443 -0.1% | $312,876 |
| 2015 | $8,450 | $312,876 -1.5% |
| 2014 | $8,450 | $317,674 |
| 2013 | -- | $317,674 |
| 2012 | -- | $317,674 -0.1% |
| 2011 | -- | $318,051 |
| 2010 | -- | $318,051 -5.5% |
| 2009 | -- | $336,729 |
| 2008 | -- | -- |
| 2007 | -- | -- |
| 2006 | -- | -- |
| 2005 | -- | -- |
| 2004 | -- | -- |
| 2003 | -- | -- |
| 2002 | -- | -- |
| 2001 | -- | -- |
| 2000 | -- | -- |
Find assessor info on the county website
Neighborhood: Northwest
Nearby homes
- $672,6005 bd3 ba3.3k sqft6357 La Posta Dr, El Paso, TX 79912Off Market

- $621,4004 bd3 ba3.1k sqft6349 La Posta Dr, El Paso, TX 79912Off Market
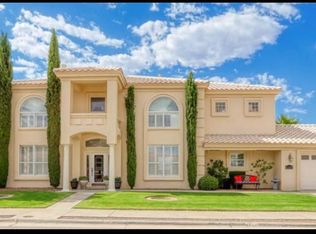
- $--4 bd2 ba2.3k sqft6416 Loma De Cristo Dr, El Paso, TX 79912Sold
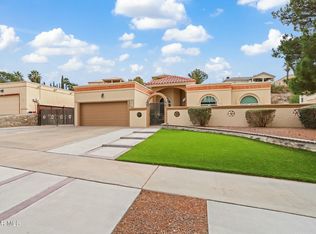
- $346,3004 bd3 ba1.9k sqft6412 Loma De Cristo Dr, El Paso, TX 79912Off Market

- $509,3004 bd3 ba2.8k sqft6420 Loma De Cristo Dr, El Paso, TX 79912Off Market
- $--4 bd4 ba2.7k sqft6408 Loma De Cristo Dr, El Paso, TX 79912Sold
- $750,3004 bd4 ba3.7k sqft6361 La Posta Dr, El Paso, TX 79912Off Market
- $475,0003 bd3 ba2.3k sqft6345 La Posta Dr, El Paso, TX 79912Pending
Nearby schools
GreatSchools rating
- 9/10Marguerite J Lundy Elementary SchoolGrades: PK-5Distance: 0.9 mi
- 8/10Hornedo Middle SchoolGrades: 6-8Distance: 1.2 mi
- 6/10Franklin High SchoolGrades: 9-12Distance: 1.4 mi
Schools provided by the listing agent
- Elementary: Lundy
- Middle: Hornedo
- High: Franklin
Source: GEPAR. This data may not be complete. We recommend contacting the local school district to confirm school assignments for this home.
Sell for more on Zillow
Get a Zillow Showcase℠ listing at no additional cost and you could sell for .
$571,100
2% more
+$11,422
With Zillow Showcase(estimated)
$582,522
- Texas
- El Paso County
- El Paso
- 79912
- Northwest
- 6353 La Posta Dr
Nearby cities
Nearby neighborhoods
Nearby zip codes
Other El Paso Topics
