Well-maintained 3 bedroom, 2.5 bath condominium offering the space and function of a single-family home. The main level features a comfortable family room with wood-burning fireplace, dining room, and a kitchen with generous storage and prep space. A convenient half bath and direct access to the attached two-car garage add everyday ease. Upstairs, 3 bedrooms with a primary suite with en-suite bath and ample closet space. 2 additional bedrooms share a well-appointed hall bath--ideal for guests, a home office, or hobbies. The full basement expands usable square footage for a media room, gym, play area, or storage. Outside, a private patio supports easy outdoor dining and relaxation.
This home has been virtually staged.
For sale
Price cut: $9K (7/25)
$215,000
6353 Lennon Ct #A, Columbus, OH 43213
3beds
1,640sqft
:
Get pre-qualified$2,015/mo
Condominium
Built in 1984
-- sqft lot
$-- Zestimate®
$131/sqft
$400/mo HOA
What's special
Dining roomWell-appointed hall bath
- 57 days |
- 343 |
- 18 |
Zillow last checked:
Listing updated:
Listed by:
Shari D Carroll 614-571-8878,
Keller Williams Capital Ptnrs
Source: Columbus and Central Ohio Regional MLS ,MLS#: 226019708
Facts & features
Interior
Bedrooms & bathrooms
- Bedrooms: 3
- Bathrooms: 3
- Full bathrooms: 2
- 1/2 bathrooms: 1
Heating
- Forced Air
Cooling
- Central Air
Appliances
- Included: Dishwasher, Electric Range, Gas Water Heater, Microwave, Refrigerator
Features
- Flooring: Laminate, Carpet, Ceramic/Porcelain
- Basement: Full
- Number of fireplaces: 1
- Fireplace features: Wood Burning
- Common walls with other units/homes: 1 Common Wall
Interior area
- Total structure area: 1,640
- Total interior livable area: 1,640 sqft
Property
Parking
- Total spaces: 2
- Parking features: Garage Door Opener, Detached
- Garage spaces: 2
Features
- Levels: Two
- Patio & porch: Patio
Lot
- Size: 871 Square Feet
Details
- Parcel number: 010199392
- Special conditions: Standard
Construction
Type & style
- Home type: Condo
- Architectural style: Traditional
- Property subtype: Condominium
Materials
- Foundation: Block
Condition
- New construction: No
- Year built: 1984
Utilities & green energy
- Sewer: Public Sewer
- Water: Public
Community & HOA
Community
- Subdivision: SMITH FARMS
HOA
- Has HOA: Yes
- Services included: Maintenance Grounds, Sewer, Trash, Water, Snow Removal
- HOA fee: $400 monthly
Location
- Region: Columbus
Financial & listing details
- Price per square foot: $131/sqft
- Annual tax amount: $2,908
- Date on market: 6/1/2026
- Listing terms: Conventional
Estimated market value
Not available
Estimated sales range
Not available
Not available
Price history
| Date | Event | Price |
|---|---|---|
| 7/25/2026 | Price change | $215,000-4%$131/sqft |
Source:  Columbus and Central Ohio Regional MLS #226019708 Report a problem Columbus and Central Ohio Regional MLS #226019708 Report a problem | ||
| 6/1/2026 | Listed for sale | $224,000+16.1%$137/sqft |
Source: Columbus and Central Ohio Regional MLS #226019708 Report a problem | ||
| 6/13/2023 | Sold | $193,000+4.4%$118/sqft |
Source: Columbus and Central Ohio Regional MLS #223017230 Report a problem | ||
| 5/20/2023 | Contingent | $184,900$113/sqft |
Source: Columbus and Central Ohio Regional MLS #223014140 Report a problem | ||
| 5/19/2023 | Listed for sale | $184,900$113/sqft |
Source: Columbus and Central Ohio Regional MLS #223014140 Report a problem | ||
Public tax history
Tax history is unavailable.
Monthly payment
Est. payment
Payment breakdown
Explore the cost of this home by adjusting the details. Changes won't be saved.Climate risks
Neighborhood: Olde Orchard
Nearby schools
GreatSchools rating
- 6/10Olde Orchard Alternative Elementary SchoolGrades: PK-5Distance: 0.5 mi
- 4/10Sherwood Middle SchoolGrades: 6-8Distance: 2.6 mi
- 3/10Walnut Ridge High SchoolGrades: 9-12Distance: 2.5 mi
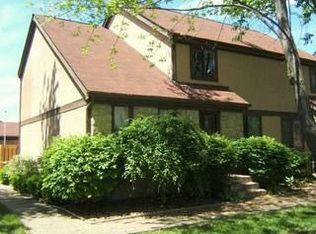
- $222,7003 bd2 ba1.6k sqft6353 Lennon Ct, Columbus, OH 43213Off Market
- $224,3003 bd3 ba2k sqft6355 Lennon Ct, Columbus, OH 43213Off Market

- $228,8003 bd3 ba1.6k sqft6357 Lennon Ct, Columbus, OH 43213Off Market

- $202,6003 bd2 ba836 sqft593 Farler Dr, Columbus, OH 43213Off Market
- $172,1002 bd1 ba636 sqft6359 Lennon Ct, Columbus, OH 43213Off Market
- $258,5003 bd3 ba2.2k sqft6354 Friars Green Ln #C, Columbus, OH 43213Off Market
- $170,0003 bd2 ba720 sqft597 Farler Dr, Columbus, OH 43213Sold
- $199,3003 bd2 ba720 sqft595 Farler Dr, Columbus, OH 43213Off Market
A local agent can set up tours, give advice and negotiate with sellers.
A local lender can help you make sure your offer is ready when you are.
Similar homes
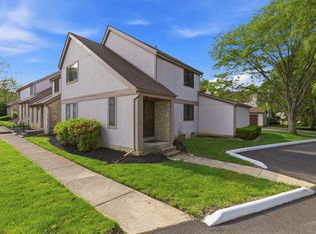
- $189,9002 bd2 ba1.3k sqft6258 Braiden Ct #D, Columbus, OH 43213For Sale
 MLS ID #226017841, Bradley L Shields, Coldwell Banker Realty. Columbus and Central Ohio Regional MLS
 - $180,0002 bd3 ba1.3k sqft6199 Stornoway Dr S, Columbus, OH 43213For Sale
 MLS ID #226018662, Michale M Tache, Coldwell Banker Realty. Columbus and Central Ohio Regional MLS
 - $204,9003 bd3 ba1.3k sqft1781 Sawgrass Dr #B, Reynoldsburg, OH 43068For Sale
 MLS ID #226022308, Tonya R Stevison, e-Merge Real Estate. Columbus and Central Ohio Regional MLS
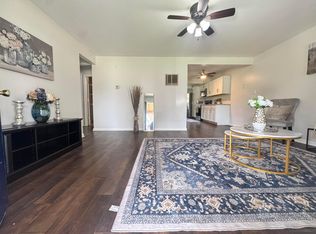
 - $199,9993 bd1 ba1.4k sqft935 Duke Rd, Columbus, OH 43213For Sale
 MLS ID #226009282, Sartu Hussein, Keller Williams Greater Cols. Columbus and Central Ohio Regional MLS
 - $179,9003 bd3 ba1.4k sqft1373 S Waggoner Rd #6, Reynoldsburg, OH 43068For SaleMLS ID #226014086, Katherine N De La Rosa, CENTURY 21 Capital Gold. Columbus and Central Ohio Regional MLS
- $230,0003 bd3 ba1.3k sqft4560 Whittington Dr, Groveport, OH 43125For SaleMLS ID #226021196, Timothy Daniel, Red 1 Realty. Columbus and Central Ohio Regional MLS
- $239,0003 bd2 ba1.2k sqft6292 Downwing Ln #11, Columbus, OH 43230For SaleMLS ID #226025208, Justin Johnston, Red 1 Realty. Columbus and Central Ohio Regional MLS
- $208,7652 bd2 ba896 sqft4052 Meadowick Dr #89B, Columbus, OH 43230For SaleMLS ID #226026909, Logan Zane Bravard, Coldwell Banker Realty. Columbus and Central Ohio Regional MLS
- $205,0004 bd3 ba1.8k sqft4845 Smoketalk Ln #7, Westerville, OH 43081For SaleMLS ID #226021813, Angel R Perez, Coldwell Banker Realty. Columbus and Central Ohio Regional MLS
- $235,0003 bd3 ba1.8k sqft4965 Smoketalk Ln #2, Westerville, OH 43081For SaleMLS ID #226025439, James Cress, RE/MAX Achievers. Columbus and Central Ohio Regional MLS
- $310,0003 bd2 ba1.5k sqft655 Falls Pl, Reynoldsburg, OH 43068For SaleMLS ID #226022982, Tina M Bagnoli, Keller Williams Legacy Group. Columbus and Central Ohio Regional MLS
- $179,9002 bd4 ba1k sqft7500 Call Rd #110F, Blacklick, OH 43004For SaleMLS ID #226020603, Kristen Kelley, e-Merge Real Estate. Columbus and Central Ohio Regional MLS
- $242,9002 bd3 ba1.6k sqft6541 Nottinghill Trail Dr Unit 15, Canal Winchester, OH 43110For SaleMLS ID #226022938, Trudy D Tiu, Walker Tiu Real Estate Group. Columbus and Central Ohio Regional MLS
- $214,5003 bd1 ba900 sqft1283 Carolwood Ave, Columbus, OH 43227For SaleMLS ID #226012644, Vincent J Oddi, Keller Williams Greater Cols. Columbus and Central Ohio Regional MLS
- $229,5002 bd3 ba1.7k sqft1261 Somerset Way, Pickerington, OH 43147For SaleMLS ID #226023935, Sheila A Ciferno, KW Classic Properties Realty. Columbus and Central Ohio Regional MLS
- $204,9002 bd2 ba1.1k sqft4078 Blendon Point Dr #61C, Columbus, OH 43230For SaleMLS ID #226023157, Shannon M Leyh, Mainstream Realty Pros. Columbus and Central Ohio Regional MLS
- $214,9992 bd2 ba1.3k sqft1676 Van Pelt St #76, Columbus, OH 43220For SaleMLS ID #226020472, Jennifer N Draper, Red 1 Realty. Columbus and Central Ohio Regional MLS
- $269,9004 bd3 ba1.8k sqft4775 Smoketalk Ln #8, Westerville, OH 43081For SaleMLS ID #226027696, Marci L Press, Home Central Realty. Columbus and Central Ohio Regional MLS
- $254,0003 bd2 ba1.2k sqft6844 Metuchen Pl, Reynoldsburg, OH 43068For SaleMLS ID #226021663, Ling Q Hunter, Red 1 Realty. Columbus and Central Ohio Regional MLS
- $254,9003 bd3 ba1.5k sqft643 Grove Cir #2702, Columbus, OH 43230For SaleMLS ID #226022271, Eugene Shats, RE/MAX Main Street. Columbus and Central Ohio Regional MLS
