Welcome to this spacious 4-bedroom, 2.25-bathroom home situated on a generous 9,936 sq. ft. lot in the heart of Fresno. Conveniently located near shopping centers, restaurants, and major freeways, this home offers both comfort and convenience.Inside, you'll find two living areas, a formal dining room, a kitchen with plenty of cabinet space, new laminate flooring, and fresh interior paint throughout. The home also features an indoor laundry room with a convenient half bath nearby.The backyard is perfect for entertaining, featuring a covered patio, open space for gardening or kids to enjoy, and a dog run. A pool adds to the outdoor appeal and offers plenty of potential for enjoying Fresno's hot summers with some work needed to bring it back to full operation.
For sale
$449,800
6354 N 11th St, Fresno, CA 93710
4beds
3baths
2,188sqft
Residential, Single Family Residence
Built in 1970
9,936 Square Feet Lot
$448,100 Zestimate®
$206/sqft
$-- HOA
What's special
Fresh interior paint throughoutNew laminate flooringDog runFormal dining roomCovered patioIndoor laundry room
- 6 days
- 1,140
- 56
Likely to sell faster than
Zillow last checked:
Listing updated:
Listed by:
Garrett Vang DRE #02165575 559-905-8817,
ZState Realty Inc.
Source: Fresno MLS,MLS#: 654265Originating MLS: Fresno MLS
Facts & features
Interior
Bedrooms & bathrooms
- Bedrooms: 4
- Bathrooms: 3
Primary bedroom
- Area: 0
- Dimensions: 0 x 0
Bedroom 1
- Area: 0
- Dimensions: 0 x 0
Bedroom 2
- Area: 0
- Dimensions: 0 x 0
Bedroom 3
- Area: 0
- Dimensions: 0 x 0
Bedroom 4
- Area: 0
- Dimensions: 0 x 0
Dining room
- Area: 0
- Dimensions: 0 x 0
Family room
- Area: 0
- Dimensions: 0 x 0
Kitchen
- Area: 0
- Dimensions: 0 x 0
Living room
- Area: 0
- Dimensions: 0 x 0
Basement
- Area: 0
Heating
- Has Heating (Unspecified Type)
Cooling
- Central Air
Appliances
- Laundry: Inside, Utility Room
Features
- Flooring: Carpet, Laminate, Hardwood
- Number of fireplaces: 1
- Common walls with other units/homes: No One Below
Interior area
- Total structure area: 2,188
- Total interior livable area: 2,188 sqft
Property
Parking
- Total spaces: 2
- Parking features: Garage - Attached
- Attached garage spaces: 2
Features
- Levels: One
- Stories: 1
- Entry location: Ground Floor
- Has private pool: Yes
- Pool features: Fenced, Private, In Ground
Lot
- Size: 9,936 Square Feet
- Dimensions: 92 x 108
- Features: Urban
Details
- Parcel number: 40944504
- Zoning: RS4
Construction
Type & style
- Home type: SingleFamily
- Property subtype: Residential, Single Family Residence
Materials
- Stucco
- Foundation: Wood Subfloor
- Roof: Composition
Condition
- Year built: 1970
Utilities & green energy
- Electric: On
- Sewer: Public Sewer
- Water: Public
- Utilities for property: Public Utilities
Community & HOA
Location
- Region: Fresno
Financial & listing details
- Price per square foot: $206/sqft
- Tax assessed value: $127,652
- Date on market: 8/25/2026
- Listing agreement: Exclusive Right To Sell
Estimated market value
$448,100
$426,000 - $471,000
$2,917/mo
Price history
| Date | Event | Price |
|---|---|---|
| 8/25/2026 | Listed for sale | $449,800$206/sqft |
Source: Fresno MLS #654265 Report a problem | ||
Public tax history
| Year | Property taxes | Tax assessment |
|---|---|---|
| 2026 | -- | $127,652 +2% |
| 2025 | $1,546 +4.1% | $125,150 +2% |
| 2024 | $1,486 +2% | $122,697 +2% |
| 2023 | $1,456 +1.5% | $120,292 +2% |
| 2022 | $1,435 +2.9% | $117,934 +2% |
| 2021 | $1,394 +0.5% | $115,623 +1% |
| 2020 | $1,387 +4.1% | $114,439 +2% |
| 2019 | $1,332 +2.3% | $112,196 +2% |
| 2018 | $1,302 +1.9% | $109,997 +2% |
| 2017 | $1,278 +3.5% | $107,841 +2% |
| 2016 | $1,235 +1.6% | $105,728 +1.5% |
| 2015 | $1,215 +2% | $104,141 +2% |
| 2014 | $1,191 | $102,102 +0.5% |
| 2013 | -- | $101,641 +2% |
| 2012 | -- | $99,649 +2% |
| 2011 | -- | $97,696 +0.8% |
| 2010 | -- | $96,967 -0.2% |
| 2009 | -- | $97,198 +2% |
| 2008 | -- | $95,293 +2% |
| 2007 | -- | $93,425 +2% |
| 2006 | -- | $91,594 +2% |
| 2005 | -- | $89,799 +2% |
| 2004 | -- | $88,039 +1.9% |
| 2003 | -- | $86,427 +2% |
| 2002 | -- | $84,734 +2% |
| 2001 | $932 | $83,074 |
Find assessor info on the county website
Monthly payment
Est. payment
Payment breakdown
Explore the cost of this home by adjusting the details. Changes won't be saved.Climate risks
Neighborhood: Hoover
Nearby schools
Schools provided by the listing agent
- Elementary: Eaton
- Middle: Ahwahnee
- High: Hoover
Source: Fresno MLS. This data may not be complete. We recommend contacting the local school district to confirm school assignments for this home.
Similar homes
- $460,0004 bd2 ba1.7k sqft1038 E Vartikian Ave, Fresno, CA 93710For Sale
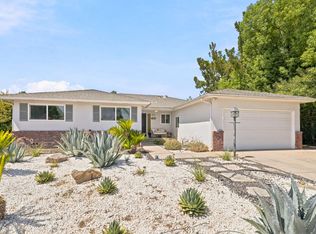 MLS ID #653805, Aurora Hernandez. Fresno MLS
 - $444,9993 bd2 ba2k sqft1214 E Mesa Ave, Fresno, CA 93710For Sale
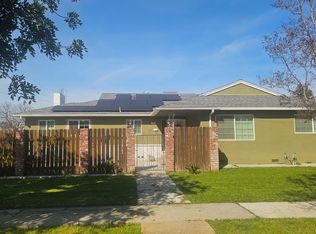 MLS ID #645049, Miriam Gonzalez. Fresno MLS
 - $456,0003 bd2 ba1.7k sqft778 W Polson Ave, Clovis, CA 93612For Sale
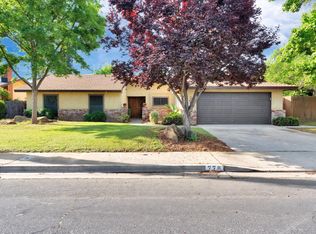 MLS ID #654454, Tracy Steward. Fresno MLS
 - $475,0003 bd3 ba1.9k sqft1437 E Goshen Ave, Fresno, CA 93720For Sale
 MLS ID #654315, Chris Patterson. Fresno MLS
Local buyer's agents are ready to help
