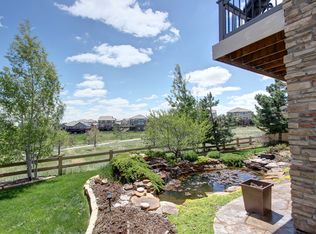
Have it all in this lavish 3-Story house at the heart of desirable Wheatlands! This nearly 5,000 square foot home move in ready. Many updates include a newer roof and gutter system, expansive deck and covered lower level walk out patio, an 80-gallon hot water heater, dual furnace and A/C systems, designer lighting throughout, new flooring on all levels. A stunning gourmet kitchen is every chef's dream come true featuring high end stainless appliances, abundant cabinetry, and a sizable eat-in breakfast nook further accessing the back deck and outdoor living spaces. Upstairs the sprawling master suite is your oasis boasting a large sitting area and immaculate en-suite 5-piece bath all nicely finished with a massive walk in closet for your every storage need. An additional en-suite with private bath, third and fourth bed, loft, and third full bath complete the upper level of the home with the laundry room. You will love the fully finished basement boasting a complete mother in law suite offering a generously sized bedroom and full bath along with an open flex den, tons of storage, and a space for full kitchenette all nicely finished with a walk out access family room. The backyard is truly every entertainer's paradise with gorgeous rock water feature and lower covered patio completed by plenty of grassed yard all looking out to sprawling open spaces. This house has 4 car garage spaces. Just minutes from the Aurora Reservoir and Southlands Mall. Residents of Wheatlands enjoy the award winning education of Cherry Creek Schools with Pine Ridge Elementary within walking distance of your new home. WE ARE WILLING TO PAY 2.5% to BUYER'S AGENT. OWNER'S NAME: ALUA. OWNER'S PHONE NUMBER: 646 404 2109. BUYERS AND BUYER'S AGENTS CAN CONTACT ME TO SCHEDULE HOUSE TOURS.
Sold for $765,375
$765,375
6354 S Kewaunee Way, Aurora, CO 80016
5beds
4,924sqft
SingleFamily
Built in 2007
7,840 Square Feet Lot
$743,200 Zestimate®
$155/sqft
$4,819 Estimated rent
Home value
$743,200
$691,000 - $795,000
$4,819/mo
Zestimate® history
Owner options
List your home for rent
$4,819/mo
Rent Zestimate®
Find your next renter with Zillow Rental Manager. Plus, with online applications, you can quickly screen prospective tenants – for free.
$4,819/mo
Rent Zestimate®
Refinance and save
$4,690/mo
Est. payment
Refinancing to a lower rate could help reduce your monthly payments and save thousands over the life of the loan.
$4,690/mo
Est. payment
Explore your selling options
Work with a Zillow partner agent
Leverage their expertise and Zillow's premium Showcase listings to get your home seen by more buyers.
Get startedList with your own agent
Get your home in front of millions of buyers by listing it on Zillow.
Learn how to do itSell it yourself
Take full control of how buyers see your home on Zillow by listing For Sale by Owner (FSBO).
List your homeWhat's special
Mother in law suiteGorgeous rock water featureSprawling master suiteExpansive deckFully finished basementLower covered patioAbundant cabinetry
Facts & features
Interior
Bedrooms & bathrooms
- Bedrooms: 5
- Bathrooms: 5
- Full bathrooms: 4
- 1/2 bathrooms: 1
Heating
- Forced air
Cooling
- Central
Appliances
- Included: Dishwasher, Dryer, Freezer, Garbage disposal, Microwave, Range / Oven, Refrigerator, Washer
Features
- Flooring: Tile, Laminate
- Basement: Finished
- Has fireplace: Yes
Interior area
- Total interior livable area: 4,924 sqft
Property
Parking
- Total spaces: 4
- Parking features: Garage - Attached
Features
- Exterior features: Stone, Wood
- Has view: Yes
- View description: Water
- Has water view: Yes
- Water view: Water
Lot
- Size: 7,840 Square Feet
Details
- Parcel number: 207120323007
Construction
Type & style
- Home type: SingleFamily
Materials
- Wood
- Roof: Composition
Condition
- Year built: 2007
Community & HOA
HOA
- Has HOA: Yes
- HOA fee: $65 monthly
Location
- Region: Aurora
Financial & listing details
- Price per square foot: $155/sqft
- Tax assessed value: $865,000
- Annual tax amount: $8,810
Price history
| Date | Event | Price |
|---|---|---|
| 9/5/2025 | Sold | $765,375-4.3%$155/sqft |
Source: Public Record Report a problem | ||
| 5/19/2025 | Price change | $800,000-5.9%$162/sqft |
Source: Owner Report a problem | ||
| 5/14/2025 | Price change | $850,000-2.3%$173/sqft |
Source: Owner Report a problem | ||
| 4/15/2025 | Price change | $870,000-3.3%$177/sqft |
Source: Owner Report a problem | ||
| 4/3/2025 | Price change | $900,000-4.3%$183/sqft |
Source: Owner Report a problem | ||
| 3/24/2025 | Listed for sale | $940,000+30.3%$191/sqft |
Source: Owner Report a problem | ||
| 12/30/2020 | Sold | $721,500-2.5%$147/sqft |
Source: Public Record Report a problem | ||
| 12/11/2020 | Pending sale | $740,000$150/sqft |
Source: Exit Realty Denver Tech Center #6546855 Report a problem | ||
| 12/2/2020 | Listed for sale | $740,000+74.1%$150/sqft |
Source: Exit Realty Denver Tech Center #6546855 Report a problem | ||
| 4/14/2011 | Sold | $425,000+3.2%$86/sqft |
Source: Public Record Report a problem | ||
| 9/2/2010 | Sold | $412,000-3.1%$84/sqft |
Source: Public Record Report a problem | ||
| 8/1/2010 | Price change | $425,000-5.6%$86/sqft |
Source: Kentwood Companies #904268 Report a problem | ||
| 7/8/2010 | Listed for sale | $450,000$91/sqft |
Source: Active Website #904268 Report a problem | ||
| 9/4/2007 | Sold | $450,000$91/sqft |
Source: Public Record Report a problem | ||
Public tax history
| Year | Property taxes | Tax assessment |
|---|---|---|
| 2025 | $8,810 +9.1% | $54,063 -7.7% |
| 2024 | $8,074 +19% | $58,551 -6.8% |
| 2023 | $6,784 +0.7% | $62,840 +30.8% |
| 2022 | $6,740 | $48,059 -2.8% |
| 2021 | -- | $49,442 +3.7% |
| 2020 | $6,544 -3.8% | $47,669 |
| 2019 | $6,804 | $47,669 +6.5% |
| 2018 | $6,804 +0.7% | $44,762 |
| 2017 | $6,756 | $44,762 +0.6% |
| 2016 | -- | $44,504 |
| 2015 | -- | $44,504 +24.1% |
| 2014 | $6,441 +12.8% | $35,868 +5.6% |
| 2013 | $5,712 | $33,960 |
| 2012 | -- | $33,960 |
| 2011 | $5,367 +8.5% | $33,960 -2.8% |
| 2010 | $4,946 +10.3% | $34,940 |
| 2009 | $4,486 | $34,940 +3.2% |
| 2008 | -- | $33,870 +286.1% |
| 2007 | -- | $8,773 |
Find assessor info on the county website
Neighborhood: Wheatlands
Nearby homes
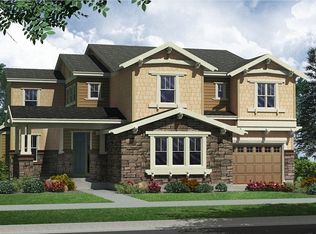
- $810,0004 bd4 ba5.2k sqft6344 S Kewaunee Way, Aurora, CO 80016Off Market
- $754,8004 bd4 ba3.8k sqft6364 S Kewaunee Way, Aurora, CO 80016Off Market
- $765,900-- bd3 ba3.5k sqft6334 S Kewaunee Way, Aurora, CO 80016Off Market
- $937,3005 bd5 ba5.2k sqft6374 S Kewaunee Way, Aurora, CO 80016Off Market
- $723,1003 bd3 ba5.4k sqft6375 S Kewaunee Way, Aurora, CO 80016Off Market
- $766,0004 bd3 ba5.1k sqft6355 S Kewaunee Way, Aurora, CO 80016Off Market
- $722,8004 bd2 ba4.6k sqft6324 S Kewaunee Way, Aurora, CO 80016Off Market
- $840,0004 bd3 ba4.5k sqft6384 S Kewaunee Way, Aurora, CO 80016Sold
Nearby schools
GreatSchools rating
- 8/10Pine Ridge Elementary SchoolGrades: PK-5Distance: 0.2 mi
- 7/10Infinity Middle SchoolGrades: 6-8Distance: 1.4 mi
- 9/10Cherokee Trail High SchoolGrades: 9-12Distance: 0.8 mi
Schools provided by the listing agent
- Elementary: Pine Ridge
- Middle: Fox Ridge
- High: Cherokee Trail
- District: Cherry Creek 5
Source: The MLS. This data may not be complete. We recommend contacting the local school district to confirm school assignments for this home.
Get a cash offer in 3 minutes
Find out how much your home could sell for in as little as 3 minutes with a no-obligation cash offer.
Estimated market value
$743,200
Get a cash offer in 3 minutes
Find out how much your home could sell for in as little as 3 minutes with a no-obligation cash offer.
Estimated market value
$743,200
- Colorado
- Arapahoe County
- Aurora
- 80016
- Wheatlands
- 6354 S Kewaunee Way
