Skip main navigation
Sold for $840,000
  • $840,000

    6384 S Kewaunee Way, Aurora, CO 80016

    4beds
    4,536sqft
    Single Family Residence
    Built in 2011
    8,000 Square Feet Lot
    $815,200 Zestimate®
    $185/sqft
    $3,933 Estimated rent

    Home value

    $815,200

    $774,000 - $856,000

    $3,933/mo

    Zestimate® history
    Loading
    Loading...

    Owner options

    List your home for rent

    $3,933/mo

    Rent Zestimate®

    Find your next renter with Zillow Rental Manager. Plus, with online applications, you can quickly screen prospective tenants – for free.

    Learn more

    $3,933/mo

    Rent Zestimate®

    Refinance and save

    $4,885/mo

    Est. payment

    Refinancing to a lower rate could help reduce your monthly payments and save thousands over the life of the loan.

    See today's rates

    $4,885/mo

    Est. payment

    Explore your selling options

    Work with a Zillow partner agent

    Leverage their expertise and Zillow's premium Showcase listings to get your home seen by more buyers.

    Get started

    List with your own agent

    Get your home in front of millions of buyers by listing it on Zillow.

    Learn how to do it

    Sell it yourself

    Take full control of how buyers see your home on Zillow by listing For Sale by Owner (FSBO).

    List your home

    What's special

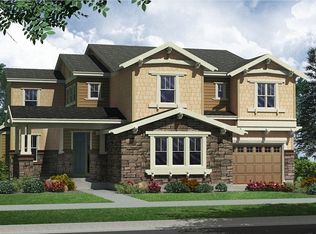
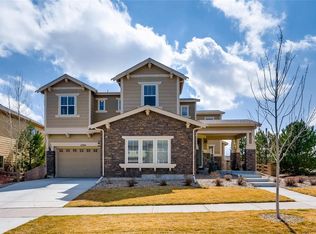
    PRIME LOCATION! SITUATED LESS THAN A MILE AWAY FROM AURORA RESERVIOR, THIS BEAUTIFUL HOME PROVIDES EASY ACCESS TO ALL THE OUTDOOR ACTIVITIES!! ENJOY FISHING, PADDLEBOARDING, KAYAKING AND SWIMMING IN THE CRYSTAL-CLEAR WATERS. THE RESERVIOR'S 8.5-MILE TRAIL IS IDEAL FOR HIKING, BIKING AND RUNNING. Welcome to 6384 S Kewaunee Way, a stunning home nestled in the heart of Aurora, Colorado, offering unparalleled access to the natural beauty and recreational opportunities of the Aurora Reservoir. This home is perfect for those who cherish an active outdoor lifestyle. Matching the beauty on the outside, the interior features many custom upgrades reminiscent of it's former model home status. The kitchen has upgraded gourmet maple cabinets, quartz countertops & large walk in pantry. The great room features fireplace, built in book cases & a home theatre package. The main floor bedroom with walk-in shower is ideal for MIL and/or guest retreat. The home office is light, bright, and offers flexibility as a formal dining space. The 2 story foyer showcases a curved Grand staircase. The master suite has a private balcony overlooking the mountains & includes wet bar w/custom cabinets. The 5 piece master bath features marble countertops, flooring & custom tile throughout. Unique to this model, this home features a main floor bedroom with bathroom and a private entrance (ideal for nanny/or in-law suite) The second level has two more bedrooms in addition to the master-featuring Jack-n-Jill bathroom, a large loft and a separate reading nook w/floor to ceiling built in bookshelves. Laundry is on the 2nd floor complete w/custom cabinets, sink & linen closet. The home has been professionally landscaped, includes custom designed window treatments. HOA includes many amenities, and comes with a free YMCA Membership!!

    Zillow last checked:

    Listing updated:

    Listed by:

    Matt Bryant 720-934-0455 matt.bryant@compass.com,

    Compass - Denver

    Bought with:

    Matt Bryant, 40025698

    Compass - Denver

    Source: REcolorado as distributed by MLS GRID,MLS#: 9632678MLS Logo

    Facts & features

    Interior

    Bedrooms & bathrooms
    • Bedrooms: 4
    • Bathrooms: 3
    • Full bathrooms: 2
    • 3/4 bathrooms: 1
    • Main level bathrooms: 1
    • Main level bedrooms: 1
    Primary bedroom
    • Level: Upper
    Bedroom
    • Level: Main
    Bedroom
    • Level: Upper
    Bedroom
    • Level: Upper
    Primary bathroom
    • Level: Upper
    Bathroom
    • Level: Main
    Bathroom
    • Level: Upper
    Dining room
    • Level: Main
    Kitchen
    • Level: Main
    Laundry
    • Level: Upper
    Living room
    • Level: Main
    Mud room
    • Level: Main
    Heating
    • Forced Air
    Cooling
    • Central Air
    Appliances
    • Included: Dishwasher, Disposal, Double Oven, Dryer, Freezer, Gas Water Heater, Microwave, Oven, Range, Range Hood, Refrigerator, Self Cleaning Oven, Washer
    • Laundry: In Unit
    Features
    • Built-in Features, Ceiling Fan(s), Central Vacuum, Entrance Foyer, Five Piece Bath, Granite Counters, High Ceilings, Jack & Jill Bathroom, Kitchen Island, Open Floorplan, Pantry, Smoke Free, Sound System, Walk-In Closet(s), Wet Bar
    • Flooring: Wood
    • Basement: Bath/Stubbed,Crawl Space,Full,Sump Pump,Unfinished
    • Number of fireplaces: 1
    • Fireplace features: Family Room
    Interior area
    • Total structure area: 4,536
    • Total interior livable area: 4,536 sqft
    • Finished area above ground: 3,429
    • Finished area below ground: 0

    Property

    Parking
    • Total spaces: 3
    • Parking features: Garage - Attached
    • Attached garage spaces: 3
    Features
    • Levels: Two
    • Stories: 2
    • Patio & porch: Covered, Front Porch, Patio
    • Exterior features: Garden, Private Yard
    • Fencing: Partial
    Lot
    • Size: 8,000 sqft
    • Features: Near Public Transit, Open Space, Sprinklers In Front, Sprinklers In Rear
    Details
    • Parcel number: 034714812
    • Special conditions: Standard

    Construction

    Type & style
    • Home type: SingleFamily
    • Property subtype: Single Family Residence
    Materials
    • Frame, Rock
    • Foundation: Concrete Perimeter
    • Roof: Composition
    Condition
    • Year built: 2011
    Details
    • Builder name: Century

    Utilities & green energy

    • Sewer: Public Sewer

    Community & neighborhood

    Security
    • Security features: Carbon Monoxide Detector(s)
    Location
    • Region: Aurora
    • Subdivision: Wheatlands

    HOA & financial

    HOA
    • Has HOA: Yes
    • HOA fee: $70 monthly
    • Association name: Wheatlands
    • Association phone: 877-410-0167

    Other

    Other facts
    • Listing terms: Cash,Conventional,FHA,VA Loan
    • Ownership: Individual

    Price history

    DateEventPrice
    7/26/2024Sold$840,000-2.2%$185/sqft
    Source: REcolorado as distributed by MLS GRID #9632678 Report a problem
    6/14/2024Pending sale$859,000$189/sqft
    Source: REcolorado as distributed by MLS GRID #9632678 Report a problem
    4/18/2024Listed for sale$859,000+71.8%$189/sqft
    Source: REcolorado as distributed by MLS GRID #9632678 Report a problem
    8/24/2014Listing removed$499,900$110/sqft
    Source: Keller Williams Advantage Realty #7192864 Report a problem
    6/21/2014Price change$499,900-2.9%$110/sqft
    Source: Keller Williams Advantage Realty #7192864 Report a problem
    6/14/2014Price change$515,000-1%$114/sqft
    Source: Keller Williams Advantage Realty #7192864 Report a problem
    5/23/2014Listed for sale$520,000+1.6%$115/sqft
    Source: Keller Williams Advantage Realty #7192864 Report a problem
    7/3/2013Sold$512,000$113/sqft
    Source: Public Record Report a problem

    Public tax history

    YearProperty taxesTax assessment
    2025$7,633 +9.1%$50,169 -1.1%
    2024$6,996 +20.2%$50,732 -7.7%
    2023$5,819 +0.7%$54,945 +33.3%
    2022$5,781 $41,227 -2.8%
    2021-- $42,413 +1.3%
    2020$5,750 -11.7%$41,885
    2019$6,512 $41,885 -2.2%
    2018$6,512 +0.7%$42,840
    2017$6,466 $42,840 +14.7%
    2016-- $37,340
    2015-- $37,340 +20%
    2014$5,405 +9.1%$31,116 -15.9%
    2013$4,955 $36,980 +953.6%
    2012-- $3,510
    2011$1,002 +92.8%$3,510 -8.4%
    2010$520 -57.6%$3,830 +4.4%
    2009$1,225 $3,670 -60.3%
    2008-- $9,251 +5.4%
    2007-- $8,773

    Find assessor info on the county website

    Neighborhood: Wheatlands

    Nearby schools

    GreatSchools rating
    Schools provided by the listing agent
    • Elementary: Pine Ridge
    • Middle: Infinity
    • High: Cherokee Trail
    • District: Cherry Creek 5

    Source: REcolorado as distributed by MLS GRID. This data may not be complete. We recommend contacting the local school district to confirm school assignments for this home.

    Get a cash offer in 3 minutes
    Find out how much your home could sell for in as little as 3 minutes with a no-obligation cash offer.
    Estimated market value
    $815,200
    Get a cash offer in 3 minutes
    Find out how much your home could sell for in as little as 3 minutes with a no-obligation cash offer.
    Estimated market value
    $815,200