Skip main navigation
Sold for $757,000
  • $757,000

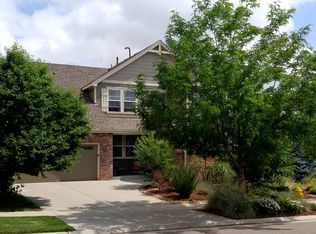
    6354 S Millbrook Way, Aurora, CO 80016

    4beds
    4,255sqft
    Single Family Residence
    Built in 2008
    6,930 Square Feet Lot
    $758,300 Zestimate®
    $178/sqft
    $4,190 Estimated rent

    Home value

    $758,300

    $720,000 - $796,000

    $4,190/mo

    Zestimate® history
    Loading
    Loading...

    Owner options

    List your home for rent

    $4,190/mo

    Rent Zestimate®

    Find your next renter with Zillow Rental Manager. Plus, with online applications, you can quickly screen prospective tenants – for free.

    Learn more

    $4,190/mo

    Rent Zestimate®

    Refinance and save

    $4,591/mo

    Est. payment

    Refinancing to a lower rate could help reduce your monthly payments and save thousands over the life of the loan.

    See today's rates

    $4,591/mo

    Est. payment

    Explore your selling options

    Work with a Zillow partner agent

    Leverage their expertise and Zillow's premium Showcase listings to get your home seen by more buyers.

    Get started

    List with your own agent

    Get your home in front of millions of buyers by listing it on Zillow.

    Learn how to do it

    Sell it yourself

    Take full control of how buyers see your home on Zillow by listing For Sale by Owner (FSBO).

    List your home

    What's special

    Cherry creek school districtFitness centerGourmet kitchenOpen concept dining roomLoft spaceVaulted ceilingsBeautiful clubhouse
    Considering buying a home in Southeast Aurora, in the Cherry Creek School District? GREAT INVESTMENT CHOICE! Don't miss this home in the master planned, well kept subdivision of Beacon Point! This property's floor plan is flexible - Choose to utilize the open concept dining room traditionally, or easily adjust as another gathering/living space. The main floor office can transform to a work out room or play/toy room with ease! Of note with this particular property: there is a main floor bedroom AND main floor bathroom - complete with a shower! PERFECT accessibility for guests or a family member. The beautiful, gourmet kitchen with double ovens is expansive & offers everything needed for everyday living as well as entertaining a large crowd. Upstairs you'll find a loft space, 2 secondary bedrooms, a full bathroom, & of course the primary suite. Once inside the primary suite, you'll notice the vaulted ceilings & stunning bathroom with separate dual vanities, large soaking tub, shower, & separate toilet area. BONUS: A massive walk in closet to fit ALL of your things with room to spare! This property's basement is unfinished, garden level - A perfect, well lit canvas for how you would like to finish it in the future. More bedrooms? Mother in law apartment? Movie/rec room? Your choice! Outside you'll appreciate the convenience of a gas valve on the composite deck - Easy set up for your BBQ & grilling! The oversized 3 car garage is split - effortlessly accommodate your vehicles, seasonal equipment, kids toys, etc. With tree lined streets, pocket parks, walking paths with direct access into the Aurora Reservoir, a beautiful clubhouse with gathering room & kitchen, fitness center, pool, etc - the community benefits are easy to account for. You're in close proximity to top ranking schools, shopping, highways, & medical facilities. Enjoy an in depth 3D walking tour of the entire property by following the icon link, then set your own, private showing soon. Call 720^644^9164

    Zillow last checked:

    Listing updated:

    Listed by:

    Krista Ingram 720-644-9164 krista@homesbyingram.com,

    The Ingram Group

    Bought with:

    The Dixon Group

    Keller Williams Trilogy

    Source: REcolorado as distributed by MLS GRID,MLS#: 9411497MLS Logo

    Facts & features

    Interior

    Bedrooms & bathrooms
    • Bedrooms: 4
    • Bathrooms: 3
    • Full bathrooms: 2
    • 3/4 bathrooms: 1
    • Main level bathrooms: 1
    • Main level bedrooms: 1
    Primary bedroom
    • Description: Primary Suite Bedroom With Vaulted Ceilings
    • Level: Upper
    • Area: 238 Square Feet
    • Dimensions: 17 x 14
    Bedroom
    • Description: Main Floor Secondary Bedroom
    • Level: Main
    • Area: 165 Square Feet
    • Dimensions: 15 x 11
    Bedroom
    • Description: 2nd Floor Secondary Bedroom
    • Level: Upper
    • Area: 169 Square Feet
    • Dimensions: 13 x 13
    Bedroom
    • Description: 2nd Floor Secondary Bedroom
    • Level: Upper
    • Area: 144 Square Feet
    • Dimensions: 12 x 12
    Primary bathroom
    • Description: Primary Suite Bathroom, Separate Vanities, Soaking Tub, Shower, Separate Toilet Area, Expansive Walk In Closet
    • Level: Upper
    • Area: 154 Square Feet
    • Dimensions: 14 x 11
    Bathroom
    • Description: Main Floor Bathroom W/Shower
    • Level: Main
    • Area: 40 Square Feet
    • Dimensions: 5 x 8
    Bathroom
    • Description: 2nd Floor Full Bathroom, Dual Sinks
    • Level: Upper
    • Area: 50 Square Feet
    • Dimensions: 5 x 10
    Dining room
    • Description: Open Concept Dining Room
    • Level: Main
    • Area: 192 Square Feet
    • Dimensions: 16 x 12
    Great room
    • Description: 2 Story Great Room With Fireplace
    • Level: Main
    • Area: 361 Square Feet
    • Dimensions: 19 x 19
    Kitchen
    • Description: Eat In Kitchen With Direct Access To Rear Deck
    • Level: Main
    • Area: 299 Square Feet
    • Dimensions: 23 x 13
    Laundry
    • Description: Main Floor Laundry
    • Level: Main
    • Area: 64 Square Feet
    • Dimensions: 8 x 8
    Loft
    • Description: 2nd Floor Loft/Flex Space
    • Level: Upper
    • Area: 168 Square Feet
    • Dimensions: 12 x 14
    Office
    • Description: Main Floor Office/Flex Space With French Doors
    • Level: Main
    • Area: 156 Square Feet
    • Dimensions: 13 x 12
    Heating
    • Forced Air
    Cooling
    • Central Air
    Appliances
    • Included: Cooktop, Dishwasher, Disposal, Double Oven, Dryer, Gas Water Heater, Microwave, Range Hood, Refrigerator, Self Cleaning Oven, Washer
    Features
    • Ceiling Fan(s), Eat-in Kitchen, Entrance Foyer, Granite Counters, High Ceilings, Kitchen Island, Pantry, Primary Suite, Smoke Free, Stone Counters, Tile Counters, Vaulted Ceiling(s), Walk-In Closet(s)
    • Flooring: Carpet, Tile, Wood
    • Windows: Double Pane Windows, Window Coverings
    • Basement: Bath/Stubbed,Full,Interior Entry,Sump Pump,Unfinished
    • Number of fireplaces: 1
    • Fireplace features: Great Room
    Interior area
    • Total structure area: 4,255
    • Total interior livable area: 4,255 sqft
    • Finished area above ground: 2,774
    • Finished area below ground: 0

    Property

    Parking
    • Total spaces: 3
    • Parking features: Concrete
    • Attached garage spaces: 3
    Features
    • Levels: Two
    • Stories: 2
    • Patio & porch: Deck, Front Porch
    • Exterior features: Balcony, Gas Valve, Private Yard, Rain Gutters
    • Fencing: Full
    Lot
    • Size: 6,930 Square Feet
    • Features: Level, Sprinklers In Front, Sprinklers In Rear
    Details
    • Parcel number: 034621644
    • Special conditions: Standard

    Construction

    Type & style
    • Home type: SingleFamily
    • Property subtype: Single Family Residence
    Materials
    • Frame
    • Foundation: Structural
    • Roof: Composition
    Condition
    • Year built: 2008

    Utilities & green energy

    • Sewer: Public Sewer

    Community & HOA

    Community
    • Security: Carbon Monoxide Detector(s), Smoke Detector(s)
    • Subdivision: Beacon Point
    HOA
    • Has HOA: Yes
    • Amenities included: Clubhouse, Fitness Center, Park, Playground, Tennis Court(s), Trail(s)
    • Services included: Recycling, Trash
    • HOA fee: $200 quarterly
    • HOA name: Westwind Management Group
    • HOA phone: 303-369-1800
    Location
    • Region: Aurora

    Financial & listing details

    • Price per square foot: $178/sqft
    • Tax assessed value: $762,600
    • Annual tax amount: $5,707
    • Date on market: 8/18/2023
    • Listing terms: Cash,Conventional,FHA,VA Loan
    • Exclusions: Personal Property
    • Ownership: Individual
    • Road surface type: Paved

    Price history

    DateEventPrice
    10/18/2023Sold$757,000+94.1%$178/sqft
    Source: REcolorado as distributed by MLS GRID #9411497 Report a problem
    1/29/2021Listing removed--
    Source: Zillow Rental Network Premium Report a problem
    1/15/2021Listed for rent$3,395$1/sqft
    Source: Zillow Rental Network Premium Report a problem
    1/30/2009Sold$390,000$92/sqft
    Source: Public Record Report a problem

    Public tax history

    YearProperty taxesTax assessment
    2025$6,870 +12.4%$47,663 -3.9%
    2024$6,111 +7.1%$49,614 -7.8%
    2023$5,707 -0.3%$53,816 +19.9%
    2022$5,723 $44,876 -2.8%
    2021-- $46,168 +10.7%
    2020$5,125 +4.9%$41,692
    2019$4,886 --
    2018$4,886 +0.8%$38,830
    2017$4,845 $38,830 +9.9%
    2016-- $35,326
    2015-- $35,326 +11.6%
    2014$4,442 -5.4%$31,665 +4.8%
    2013$4,694 $30,210
    2012-- $30,210
    2011$4,234 +1.5%$30,210 +1.8%
    2010$4,172 +89.2%$29,690 +0%
    2009$2,204 $29,680 +85.1%
    2008-- $16,037
    2007-- $16,037
    2006-- --
    Find assessor info on the county website

    Neighborhood: Beacon Point

    Nearby schools

    GreatSchools rating
    Schools provided by the listing agent
    • Elementary: Pine Ridge
    • Middle: Infinity
    • High: Cherokee Trail
    • District: Cherry Creek 5

    Source: REcolorado as distributed by MLS GRID. This data may not be complete. We recommend contacting the local school district to confirm school assignments for this home.

    Get a cash offer in 3 minutes
    Find out how much your home could sell for in as little as 3 minutes with a no-obligation cash offer.
    Estimated market value
    $758,300
    Get a cash offer in 3 minutes
    Find out how much your home could sell for in as little as 3 minutes with a no-obligation cash offer.
    Estimated market value
    $758,300