Welcome to South Lakeland's Gated Chelsea Oaks Townhome Community! This 1953 square foot home features 3 bedrooms, 2 1/2 bathrooms with 2 car garage and pavered back patio! The floorplan is set up perfectly with a convenient 1/2 bathroom downstairs and a very spacious kitchen with plenty of cabinet and counter space along with an island/snack bar. The dining space and the family room share views of the back private brick pavered patio- just steps from the community pool. Upstairs you will find all 3 bedrooms including a master suite with en suite bathroom, double vanity, garden tub and a walk-in closet. Two secondary bedrooms share a full-size hall bath, and the washer and dryer are set upstairs too. Enjoy the perks of a 2-car garage, access to a fitness center, and easy I-4 access to shopping, dining, and more. It's good to be home.
Sold for $199,000
$199,000
6354 SEDGEFORD DRIVE, LAKELAND, FL 33811
3beds
1,953sqft
Townhouse
Built in 2006
2,622 Square Feet Lot
$242,100 Zestimate®
$102/sqft
$2,003 Estimated rent
Home value
$242,100
$228,000 - $254,000
$2,003/mo
Zestimate® history
Owner options
List your home for rent
$2,003/mo
Rent Zestimate®
Find your next renter with Zillow Rental Manager. Plus, with online applications, you can quickly screen prospective tenants – for free.
$2,003/mo
Rent Zestimate®
Refinance and save
$1,740/mo
Est. payment
Refinancing to a lower rate could help reduce your monthly payments and save thousands over the life of the loan.
$1,740/mo
Est. payment
Explore your selling options
Work with a Zillow partner agent
Leverage their expertise and Zillow's premium Showcase listings to get your home seen by more buyers.
Get startedList with your own agent
Get your home in front of millions of buyers by listing it on Zillow.
Learn how to do itSell it yourself
Take full control of how buyers see your home on Zillow by listing For Sale by Owner (FSBO).
List your homeWhat's special
Community poolGarden tubSpacious kitchenPrivate brick pavered patioPavered back patioDouble vanityWalk-in closet
Zillow last checked:
Listing updated:
Listed by:
Trish Carter 813-661-4700,
CARTER COMPANY REALTORS 813-661-4700
Bought with:
Chapin Richards, 3450074
LPT REALTY, LLC
Source: Stellar MLS,MLS#: TB8385006 Originating MLS: Suncoast Tampa
Originating MLS: Suncoast Tampa
Facts & features
Interior
Bedrooms & bathrooms
- Bedrooms: 3
- Bathrooms: 3
- Full bathrooms: 2
- 1/2 bathrooms: 1
Primary bedroom
- Features: Walk-In Closet(s)
- Level: Second
- Area: 154 Square Feet
- Dimensions: 14x11
Bedroom 2
- Features: Walk-In Closet(s)
- Level: Second
- Area: 154 Square Feet
- Dimensions: 14x11
Bedroom 3
- Features: Built-in Closet
- Level: Second
- Area: 144 Square Feet
- Dimensions: 12x12
Dining room
- Level: First
- Area: 81 Square Feet
- Dimensions: 9x9
Kitchen
- Level: First
- Area: 143 Square Feet
- Dimensions: 13x11
Living room
- Level: First
- Area: 240 Square Feet
- Dimensions: 20x12
Heating
- Central
Cooling
- Central Air
Appliances
- Included: None
- Laundry: Inside, Upper Level
Features
- Ceiling Fan(s), Kitchen/Family Room Combo, Living Room/Dining Room Combo, PrimaryBedroom Upstairs, Stone Counters, Thermostat, Walk-In Closet(s)
- Flooring: Carpet, Tile, Vinyl
- Doors: Sliding Doors
- Has fireplace: No
Interior area
- Total structure area: 2,331
- Total interior livable area: 1,953 sqft
Property
Parking
- Total spaces: 2
- Parking features: Driveway
- Attached garage spaces: 2
- Has uncovered spaces: Yes
- Details: Garage Dimensions: 20x20
Features
- Levels: Two
- Stories: 2
- Patio & porch: Patio
- Exterior features: Sidewalk
Lot
- Size: 2,622 Square Feet
- Features: City Lot, Sidewalk
- Residential vegetation: Trees/Landscaped
Details
- Parcel number: 232922141793001700
- Special conditions: None
Construction
Type & style
- Home type: Townhouse
- Property subtype: Townhouse
Materials
- Stucco
- Foundation: Slab
- Roof: Shingle
Condition
- New construction: No
- Year built: 2006
Utilities & green energy
- Sewer: Public Sewer
- Water: Public
- Utilities for property: BB/HS Internet Available, Cable Available, Electricity Available, Phone Available, Public, Sewer Available, Water Available
Community & HOA
Community
- Features: Fitness Center, Pool
- Pet fee: $0 monthly
- Subdivision: CHELSEA OAKS
HOA
- Has HOA: Yes
- Services included: Community Pool, Maintenance Structure, Maintenance Grounds
- HOA fee: $340 monthly
- HOA name: Chelsea Oaks Townhomes HOA/Ameri-Tech
- HOA phone: 727-726-8000
Location
- Region: Lakeland
Financial & listing details
- Price per square foot: $102/sqft
- Tax assessed value: $203,000
- Annual tax amount: $2,868
- Date on market: 5/12/2025
- Cumulative days on market: 127 days
- Ownership: Fee Simple
- Total actual rent: 0
- Electric utility on property: Yes
- Road surface type: Paved
Price history
| Date | Event | Price |
|---|---|---|
| 10/27/2025 | Sold | $199,000-2%$102/sqft |
Source:  Stellar MLS #TB8385006 Report a problem Stellar MLS #TB8385006 Report a problem | ||
| 9/17/2025 | Pending sale | $203,100$104/sqft |
Source: Stellar MLS #TB8385006 Report a problem | ||
| 8/12/2025 | Price change | $203,100-10%$104/sqft |
Source: Stellar MLS #TB8385006 Report a problem | ||
| 7/30/2025 | Listed for sale | $225,625-19.4%$116/sqft |
Source: Stellar MLS #TB8385006 Report a problem | ||
| 3/9/2022 | Sold | $280,000+1.8%$143/sqft |
Source: Public Record Report a problem | ||
| 1/22/2022 | Pending sale | $275,000$141/sqft |
Source: Stellar MLS #P4919049 Report a problem | ||
| 1/21/2022 | Listed for sale | $275,000+37.5%$141/sqft |
Source: Stellar MLS #P4919049 Report a problem | ||
| 12/28/2017 | Listing removed | $1,250$1/sqft |
Source: Oakley Rhinehart Cassidy, LLC Report a problem | ||
| 12/6/2017 | Price change | $1,250-3.5%$1/sqft |
Source: Oakley Rhinehart Cassidy, LLC Report a problem | ||
| 11/6/2017 | Listed for rent | $1,295+3.6%$1/sqft |
Source: Oakley Rhinehart Cassidy, LLC Report a problem | ||
| 5/14/2013 | Listing removed | $1,250$1/sqft |
Source: Oakley Rhinehart Cassidy, LLC Report a problem | ||
| 5/3/2013 | Listed for rent | $1,250$1/sqft |
Source: Oakley Rhinehart Cassidy, LLC Report a problem | ||
| 5/16/2012 | Listing removed | $1,250$1/sqft |
Source: CASSIDY REALTY, INC. #P4620750 Report a problem | ||
| 5/10/2012 | Listed for rent | $1,250$1/sqft |
Source: CASSIDY REALTY, INC. #P4620750 Report a problem | ||
| 3/24/2008 | Sold | $200,000$102/sqft |
Source: Public Record Report a problem | ||
Public tax history
| Year | Property taxes | Tax assessment |
|---|---|---|
| 2025 | $2,625 +16.7% | $203,000 -4.9% |
| 2024 | $2,249 -17.3% | $213,500 -13.6% |
| 2023 | $2,720 +3.2% | $247,000 +35.3% |
| 2022 | $2,635 +14.6% | $182,600 +10% |
| 2021 | $2,300 +1.9% | $166,000 +2.8% |
| 2020 | $2,257 +2.5% | $161,500 +6.9% |
| 2019 | $2,202 -15.5% | $151,142 +2.8% |
| 2018 | $2,606 +6.7% | $147,000 +17.7% |
| 2017 | $2,444 +39.7% | $124,911 +10% |
| 2016 | $1,750 +0.5% | $113,555 +10% |
| 2015 | $1,741 +3.8% | $103,232 +10% |
| 2014 | $1,677 +17% | $93,847 +2.9% |
| 2013 | $1,433 +12.4% | $91,168 +10% |
| 2012 | $1,275 -12.7% | $82,880 -11.7% |
| 2011 | $1,460 -21.2% | $93,842 -19.5% |
| 2010 | $1,852 -28.1% | $116,547 -23.5% |
| 2009 | $2,576 -16.6% | $152,393 -22.3% |
| 2008 | $3,088 | $196,235 |
| 2007 | -- | -- |
| 2006 | $177 | -- |
Find assessor info on the county website
Neighborhood: Medulla
Nearby homes
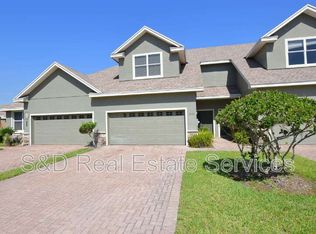
- $1,8994 bd3 ba1.9k sqft6352 Sedgeford Dr, Lakeland, FL 33811For Rent
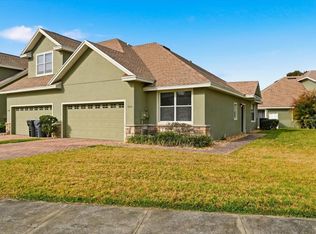
- $206,3002 bd2 ba1.1k sqft6356 Sedgeford Dr, Lakeland, FL 33811Sold
- $227,4002 bd2 ba1.1k sqft6350 Sedgeford Dr, Lakeland, FL 33811Off Market
- $245,2003 bd2 ba1.1k sqft6362 Sedgeford Dr, Lakeland, FL 33811Off Market
- $208,0002 bd2 ba1.1k sqft6528 Sedgeford Dr, Lakeland, FL 33811Sold
- $217,7002 bd2 ba1.1k sqft6532 Sedgeford Dr, Lakeland, FL 33811Off Market
- $253,4003 bd2 ba1.3k sqft6338 Sedgeford Dr, Lakeland, FL 33811Off Market
- $203,0004 bd2 ba1.8k sqft6364 Sedgeford Dr, Lakeland, FL 33811Off Market
Nearby schools
GreatSchools rating
- 5/10James W. Sikes Elementary SchoolGrades: PK-5Distance: 0.7 mi
- 4/10Mulberry Middle SchoolGrades: 6-8Distance: 3.9 mi
- 3/10Mulberry Senior High SchoolGrades: 9-12Distance: 3.5 mi
Schools provided by the listing agent
- Elementary: James W Sikes Elem
- Middle: Mulberry Middle
- High: Mulberry High
Source: Stellar MLS. This data may not be complete. We recommend contacting the local school district to confirm school assignments for this home.
Get a cash offer in 3 minutes
Find out how much your home could sell for in as little as 3 minutes with a no-obligation cash offer.
Estimated market value
$242,100
Get a cash offer in 3 minutes
Find out how much your home could sell for in as little as 3 minutes with a no-obligation cash offer.
Estimated market value
$242,100
- Florida
- Polk County
- Lakeland
- 33811
- Medulla
- 6354 SEDGEFORD DRIVE
Nearby cities
Nearby neighborhoods
Nearby zip codes
Other Lakeland Topics
