One or more photo(s) has been virtually staged. Welcome to 6356 Sedgeford Dr. in the gated community of Chelsea Oaks, one of Lakeland’s most desirable neighborhoods for low-cost & minimal-maintenance living with everyday convenience. This residence offers a bright, open layout designed for comfort, functionality, and easy entertaining. Enjoy a spacious living area, a well-appointed kitchen with ample cabinetry, and a split bedroom floor plan that provides privacy for guests or a home office setup. The primary suite features an en-suite bathroom and generous closet space. The floors sparkle with the sunlight that pours in through the array of windows. Step outside to a private outdoor area perfect for morning coffee, quiet evenings, or weekend unwinding. The end unit offers privacy and premium views. Chelsea Oaks residents enjoy the added security of a gated entrance, a resort-style community pool, and beautifully maintained common areas, offering a peaceful, lock-and-leave lifestyle just minutes from shopping, dining, medical centers, and major roadways. Walk your dogs or simply take twilight strolls with the family daily. Is the type of community where neighbors wave and greet each other. Whether you’re downsizing or searching for a full-time residence, this home delivers comfort, convenience, and community living in the heart of Lakeland.
Sold for $206,300
$206,300
6356 SEDGEFORD DRIVE, LAKELAND, FL 33811
2beds
1,140sqft
Condominium
Built in 2006
-- sqft lot
$205,400 Zestimate®
$181/sqft
$1,689 Estimated rent
Home value
$205,400
$191,000 - $220,000
$1,689/mo
Zestimate® history
Owner options
List your home for rent
$1,689/mo
Rent Zestimate®
Find your next renter with Zillow Rental Manager. Plus, with online applications, you can quickly screen prospective tenants – for free.
$1,689/mo
Rent Zestimate®
Refinance and save
$1,794/mo
Est. payment
Refinancing to a lower rate could help reduce your monthly payments and save thousands over the life of the loan.
$1,794/mo
Est. payment
Explore your selling options
Work with a Zillow partner agent
Leverage their expertise and Zillow's premium Showcase listings to get your home seen by more buyers.
Get startedList with your own agent
Get your home in front of millions of buyers by listing it on Zillow.
Learn how to do itSell it yourself
Take full control of how buyers see your home on Zillow by listing For Sale by Owner (FSBO).
List your homeWhat's special
Gated entranceResort-style community poolBright open layoutBeautifully maintained common areasGenerous closet space
Zillow last checked:
Listing updated:
Listed by:
Gate Arty 863-529-3222,
KELLER WILLIAMS REALTY SMART 863-577-1234
Bought with:
Chandler Thompson, 3360907
FRANK ALBERT REALTY
Source: Stellar MLS,MLS#: L4958396 Originating MLS: Lakeland
Originating MLS: Lakeland
Facts & features
Interior
Bedrooms & bathrooms
- Bedrooms: 2
- Bathrooms: 2
- Full bathrooms: 2
Primary bedroom
- Features: Walk-In Closet(s)
- Level: First
- Area: 195 Square Feet
- Dimensions: 13x15
Bedroom 2
- Features: Built-in Closet
- Level: First
- Area: 120 Square Feet
- Dimensions: 10x12
Kitchen
- Level: First
- Area: 80 Square Feet
- Dimensions: 8x10
Living room
- Level: First
- Area: 182 Square Feet
- Dimensions: 13x14
Heating
- Central
Cooling
- Central Air
Appliances
- Included: Dryer, Range, Refrigerator, Washer
- Laundry: Inside
Features
- Ceiling Fan(s), Crown Molding, High Ceilings, Kitchen/Family Room Combo, Living Room/Dining Room Combo, Split Bedroom, Walk-In Closet(s)
- Flooring: Carpet, Ceramic Tile, Tile, Vinyl
- Doors: Sliding Doors
- Windows: Blinds
- Has fireplace: No
- Common walls with other units/homes: Corner Unit
Interior area
- Total structure area: 1,551
- Total interior livable area: 1,140 sqft
Property
Parking
- Total spaces: 2
- Parking features: Driveway
- Attached garage spaces: 2
- Has uncovered spaces: Yes
- Details: Garage Dimensions: 20x13
Features
- Levels: One
- Stories: 1
- Patio & porch: Deck, Patio, Porch, Rear Porch
- Exterior features: Lighting, Private Mailbox, Sidewalk
- Pool features: In Ground
- Spa features: In Ground
Lot
- Size: 4,696 Square Feet
- Features: In County, Landscaped, Level, Near Public Transit, Sidewalk
- Residential vegetation: Trees/Landscaped
Details
- Parcel number: 232922141793001690
- Special conditions: None
Construction
Type & style
- Home type: Condo
- Property subtype: Condominium
- Attached to another structure: Yes
Materials
- Stucco
- Foundation: Slab
- Roof: Shingle
Condition
- Completed
- New construction: No
- Year built: 2006
Utilities & green energy
- Sewer: Public Sewer
- Water: Public
- Utilities for property: BB/HS Internet Available, Cable Available, Electricity Available
Community & HOA
Community
- Features: Clubhouse, Fitness Center, Gated Community - No Guard, Pool, Sidewalks
- Pet fee: $0 monthly
- Subdivision: CHELSEA OAKS
HOA
- Has HOA: Yes
- Amenities included: Clubhouse, Fitness Center, Gated, Pool
- Services included: Community Pool, Maintenance Structure, Maintenance Grounds, Pool Maintenance
- HOA fee: $340 monthly
- HOA name: CHELSEA OAKS/ameritech
- HOA phone: 727-726-8000
Location
- Region: Lakeland
Financial & listing details
- Price per square foot: $181/sqft
- Tax assessed value: $199,000
- Annual tax amount: $2,795
- Date on market: 1/27/2026
- Cumulative days on market: 95 days
- Listing terms: Cash,Conventional,FHA,VA Loan
- Ownership: Fee Simple
- Total actual rent: 0
- Electric utility on property: Yes
- Road surface type: Paved
Price history
| Date | Event | Price |
|---|---|---|
| 6/3/2026 | Sold | $206,300-1.7%$181/sqft |
Source:  Stellar MLS #L4958396 Report a problem Stellar MLS #L4958396 Report a problem | ||
| 5/3/2026 | Pending sale | $209,900$184/sqft |
Source: Stellar MLS #L4958396 Report a problem | ||
| 3/27/2026 | Listed for sale | $209,900$184/sqft |
Source: Stellar MLS #L4958396 Report a problem | ||
| 3/27/2026 | Pending sale | $209,900$184/sqft |
Source: Stellar MLS #L4958396 Report a problem | ||
| 3/19/2026 | Price change | $209,900-2.3%$184/sqft |
Source: Stellar MLS #L4958396 Report a problem | ||
| 2/25/2026 | Price change | $214,900-2.3%$189/sqft |
Source: Stellar MLS #L4958396 Report a problem | ||
| 2/12/2026 | Price change | $219,900-2.2%$193/sqft |
Source: Stellar MLS #L4958396 Report a problem | ||
| 2/5/2026 | Price change | $224,900-2.2%$197/sqft |
Source: Stellar MLS #L4958396 Report a problem | ||
| 1/27/2026 | Listed for sale | $230,000+26.7%$202/sqft |
Source: Stellar MLS #L4958396 Report a problem | ||
| 5/11/2021 | Listing removed | -- |
Source: Stellar MLS #L4919167 Report a problem | ||
| 1/13/2021 | Sold | $181,500-1.6%$159/sqft |
Source: Public Record Report a problem | ||
| 11/27/2020 | Pending sale | $184,500$162/sqft |
Source: COLDWELL BANKER REALTY #L4919167 Report a problem | ||
| 11/9/2020 | Listed for sale | $184,500+29%$162/sqft |
Source: COLDWELL BANKER REALTY #L4919167 Report a problem | ||
| 4/25/2019 | Sold | $143,000-3.1%$125/sqft |
Source: Public Record Report a problem | ||
| 4/4/2019 | Pending sale | $147,500$129/sqft |
Source: RE/MAX Paramount Properties #L4907023 Report a problem | ||
| 3/20/2019 | Listed for sale | $147,500+55.3%$129/sqft |
Source: REMAX PARAMOUNT PROPERTIES #L4907023 Report a problem | ||
| 3/9/2011 | Listing removed | $895$1/sqft |
Source: RE/MAX Paramount Properties #l4629606 Report a problem | ||
| 2/26/2011 | Listed for rent | $895$1/sqft |
Source: RE/MAX Paramount Properties #l4629606 Report a problem | ||
| 2/8/2011 | Sold | $95,000-9.4%$83/sqft |
Source: Public Record Report a problem | ||
| 12/27/2010 | Price change | $104,900$92/sqft |
Source: foreclosure.com Report a problem | ||
| 12/18/2010 | Price change | -- |
Source: foreclosure.com Report a problem | ||
| 10/29/2010 | Price change | $104,900-51.7%$92/sqft |
Source: foreclosure.com Report a problem | ||
| 10/24/2010 | Listed for sale | -- |
Source: foreclosure.com Report a problem | ||
| 1/5/2007 | Sold | $217,000$190/sqft |
Source: Public Record Report a problem | ||
Public tax history
| Year | Property taxes | Tax assessment |
|---|---|---|
| 2025 | $2,053 -6.5% | $199,000 -5% |
| 2024 | $2,197 -8.1% | $209,500 -5.6% |
| 2023 | $2,391 +2.3% | $221,965 +3% |
| 2022 | $2,336 +793.8% | $215,500 +211% |
| 2021 | $261 +0.3% | $69,282 +1.4% |
| 2020 | $261 -85% | $68,325 -43.2% |
| 2019 | $1,733 -18.9% | $120,339 +6% |
| 2018 | $2,137 +6.8% | $113,500 +14.1% |
| 2017 | $2,001 +41.7% | $99,454 +10% |
| 2016 | $1,412 +2.6% | $90,413 +10% |
| 2015 | $1,376 -1.6% | $82,194 +10% |
| 2014 | $1,398 +22.7% | $74,722 +3.8% |
| 2013 | $1,140 +13.2% | $72,019 +10% |
| 2012 | $1,007 -16.3% | $65,472 -15.4% |
| 2011 | $1,204 -21.6% | $77,371 -19.9% |
| 2010 | $1,536 -24.2% | $96,617 -19.4% |
| 2009 | $2,025 -19.1% | $119,803 -24.7% |
| 2008 | $2,503 | $159,088 |
| 2007 | -- | -- |
| 2006 | $177 | -- |
Find assessor info on the county website
Neighborhood: Medulla
Nearby homes
- $199,0003 bd3 ba1.9k sqft6354 Sedgeford Dr, Lakeland, FL 33811Sold

- $244,1003 bd2 ba1.1k sqft6362 Sedgeford Dr, Lakeland, FL 33811Off Market
- $1,8994 bd3 ba1.9k sqft6352 Sedgeford Dr, Lakeland, FL 33811For Rent
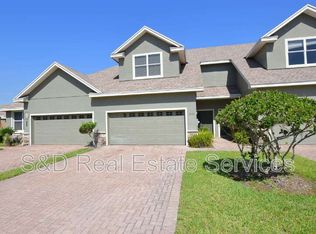
- $203,0004 bd2 ba1.8k sqft6364 Sedgeford Dr, Lakeland, FL 33811Off Market
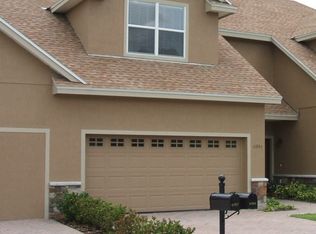
- $208,0002 bd2 ba1.1k sqft6528 Sedgeford Dr, Lakeland, FL 33811Sold
- $249,2003 bd2 ba1.9k sqft6366 Sedgeford Dr, Lakeland, FL 33811Off Market
- $248,6003 bd2 ba1.8k sqft6526 Sedgeford Dr, Lakeland, FL 33811Off Market
- $227,4002 bd2 ba1.1k sqft6350 Sedgeford Dr, Lakeland, FL 33811Off Market
Nearby schools
GreatSchools rating
- 5/10James W. Sikes Elementary SchoolGrades: PK-5Distance: 0.7 mi
- 4/10Mulberry Middle SchoolGrades: 6-8Distance: 3.9 mi
- 3/10Mulberry Senior High SchoolGrades: 9-12Distance: 3.5 mi
Schools provided by the listing agent
- Elementary: James W Sikes Elem
- Middle: Mulberry Middle
- High: Mulberry High
Source: Stellar MLS. This data may not be complete. We recommend contacting the local school district to confirm school assignments for this home.
Get a cash offer in 3 minutes
Find out how much your home could sell for in as little as 3 minutes with a no-obligation cash offer.
Estimated market value
$205,400
Get a cash offer in 3 minutes
Find out how much your home could sell for in as little as 3 minutes with a no-obligation cash offer.
Estimated market value
$205,400
- Florida
- Polk County
- Lakeland
- 33811
- Medulla
- 6356 SEDGEFORD DRIVE
Nearby cities
Nearby neighborhoods
Nearby zip codes
Other Lakeland Topics
