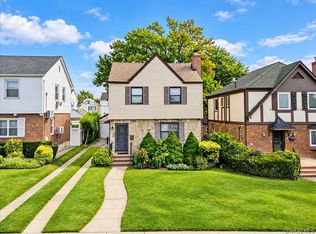
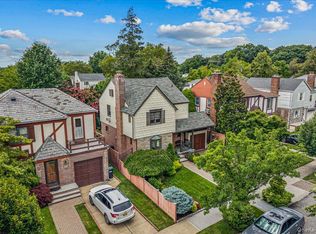
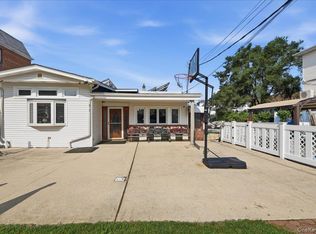
Welcome to this exceptional All-Brick custom Colonial located in the highly sought-after Juniper Park section of Middle Village. Combining timeless craftsmanship with spacious living, this beautifully maintained home offers comfort, style, and convenience. The main level features a large, sun-filled living room, a formal dining room, and a spacious eat-in kitchen complete with custom cabinetry, Granite countertops and Island and premium stainless steel Thermador appliances. A pantry provides additional storage, while the adjacent Den with a dining area opens directly to the outdoor patio—perfect for entertaining or relaxing. A convenient half bathroom completes the first floor. Upstairs, you'll find an expansive king-size primary suite featuring two walk-in custom closets and a luxurious en-suite bathroom with abundant cabinet storage with a shower stall and Skylight. And an additional 2 more bedrooms and a Full Bathroom. The fully finished basement offers exceptional additional living space, including a large recreation room, a bathroom, a laundry room, a utility room, generous storage, and direct access to the attached garage through a separate entrance. Additional highlights include hardwood floors throughout, abundant closet space, central air conditioning, gas heat, an attached oversized garage, and a private driveway. Pella Windows throughout, Radiant heat in bathrooms and kitchen, Custom 6 panel Wood Doors, Manicured and Maintained Front yard and patio space. Ideally situated near top-rated schools, shopping, transportation, and beautiful Juniper Valley Park, this impressive home offers the perfect blend of luxury, functionality, and location.
Pending
$1,299,000
6356 76th Street, Middle Village, NY 11379
3beds
2,226sqft
Single Family Residence, Residential
Built in 1940
1,800 Square Feet Lot
$-- Zestimate®
$584/sqft
$-- HOA
What's special
Fully finished basementLarge recreation roomCentral air conditioningExpansive king-size primary suiteAll-brick custom colonialLaundry roomUtility room
- 106 days
- 116
- 0
Likely to sell faster than
Zillow last checked:
Listing updated:
Listed by:
Coldwell Banker American Homes 516-223-2525,
Anna Aprea ABR SFR SRES 646-279-4781,
Stacy Fredricks SFR 516-859-3794,
Coldwell Banker American Homes
Source: OneKey® MLS as distributed by MLS GRID,MLS#: 1018566
Facts & features
Interior
Bedrooms & bathrooms
- Bedrooms: 3
- Bathrooms: 4
- Full bathrooms: 2
- 1/2 bathrooms: 2
Heating
- Forced Air, Natural Gas, Radiant Floor
Cooling
- Central Air
Appliances
- Included: Dishwasher, Dryer, Gas Cooktop, Gas Oven, Microwave, Refrigerator, Stainless Steel Appliance(s), Washer, Gas Water Heater
- Laundry: Washer/Dryer Hookup, In Basement
Features
- Built-in Features, Crown Molding, Eat-in Kitchen, Entrance Foyer, Formal Dining, Granite Counters, High Ceilings, Kitchen Island, Natural Woodwork, Open Floorplan, Open Kitchen, Pantry, Primary Bathroom, Storage, Walk-In Closet(s)
- Flooring: Hardwood
- Basement: Finished
- Attic: None
- Has fireplace: No
Interior area
- Total structure area: 2,226
- Total interior livable area: 2,226 sqft
Property
Parking
- Total spaces: 1
- Parking features: Driveway, Garage, Garage Door Opener
- Garage spaces: 1
- Has uncovered spaces: Yes
Features
- Levels: Tri-Level
- Patio & porch: Patio
Lot
- Size: 1,800 Square Feet
Details
- Parcel number: 029850033
- Special conditions: None
Construction
Type & style
- Home type: SingleFamily
- Architectural style: Colonial
- Property subtype: Single Family Residence, Residential
- Attached to another structure: Yes
Materials
- Brick
Condition
- Year built: 1940
Utilities & green energy
- Sewer: Public Sewer
- Water: Public
- Utilities for property: Electricity Available, Natural Gas Connected, Sewer Connected, Water Connected
Community & HOA
HOA
- Has HOA: No
Location
- Region: Middle Village
Financial & listing details
- Price per square foot: $584/sqft
- Tax assessed value: $1,168,000
- Annual tax amount: $9,352
- Date on market: 6/30/2026
- Cumulative days on market: 50 days
- Listing agreement: Exclusive Right To Sell
- Electric utility on property: Yes
Estimated market value
Not available
Estimated sales range
Not available
Not available
Price history
| Date | Event | Price |
|---|---|---|
| 7/24/2026 | Pending sale | $1,299,000$584/sqft |
Source:  OneKey® MLS as distributed by MLS GRID #1018566 Report a problem OneKey® MLS as distributed by MLS GRID #1018566 Report a problem | ||
| 6/30/2026 | Listed for sale | $1,299,000+384.7%$584/sqft |
Source: OneKey® MLS as distributed by MLS GRID #1018566 Report a problem | ||
| 2/8/2001 | Sold | $268,000+34%$120/sqft |
Source: Public Record Report a problem | ||
| 8/17/1998 | Sold | $200,000$90/sqft |
Source: Public Record Report a problem | ||
Public tax history
| Year | Property taxes | Tax assessment |
|---|---|---|
| 2025 | -- | $70,080 +19.8% |
| 2024 | -- | $58,500 -12.5% |
| 2023 | -- | $66,840 +5.6% |
| 2022 | -- | $63,300 +9.1% |
| 2021 | -- | $58,020 -3.7% |
| 2020 | $8,363 +6.2% | $60,240 -9.2% |
| 2019 | $7,872 +0.1% | $66,360 +76.6% |
| 2018 | $7,862 +2.6% | $37,584 |
| 2017 | $7,661 +13.3% | $37,584 +4% |
| 2016 | $6,763 | $36,134 +6% |
| 2015 | $6,763 +61.8% | $34,089 +6% |
| 2014 | $4,179 | $32,160 +2.7% |
| 2013 | -- | $31,320 -2.8% |
| 2012 | -- | $32,220 +4% |
| 2011 | -- | $30,975 +3.2% |
| 2010 | -- | $30,004 +4.7% |
| 2009 | -- | $28,657 |
| 2008 | -- | $28,657 |
Find assessor info on the county website
Monthly payment
Climate risks
Neighborhood: Middle Village
Nearby schools
Schools provided by the listing agent
- Elementary: Ps 49 Dorothy Bonawit Kole
- Middle: Ps/Is 87 Middle Village
- High: Maspeth High School
Source: OneKey® MLS as distributed by MLS GRID. This data may not be complete. We recommend contacting the local school district to confirm school assignments for this home.
Similar homes
- $1,195,0003 bd2 ba1.1k sqft75-79 181st Street, Fresh Meadows, NY 11366For Sale
 MLS ID #1055421, Berta Yadgarova, Listing by: Exit Realty First Choice. OneKey® MLS as distributed by MLS GRID
 - $1,849,0004 bd2 ba2.1k sqft6347 74th St, Flushing, NY 11379For Sale
 MLS ID #503835, Jaroslaw Kaszuba, Listing by: Exit All Seasons Realty. BNYMLS
 - $1,299,0003 bd2 ba1.6k sqft78-20 222nd Street, Oakland Gardens, NY 11364For Sale
 MLS ID #1032945, Irene Gringuz, Listing by: Daniel Gale Sothebys Intl Rlty. OneKey® MLS as distributed by MLS GRID
 - $1,080,0003 bd3 ba2.4k sqft672 Drew Street, Brooklyn, NY 11208For Sale
 MLS ID #1030432, Ishwar Rameshar, Listing by: Besmatch Crosswest Group Corp.. OneKey® MLS as distributed by MLS GRID
 - $1,440,0005 bd3 ba2.5k sqft183-41 Dalny Road, Jamaica Estates, NY 11432For SaleMLS ID #995096, Julio J. Munoz, Listing by: BERKSHIRE HATHAWAY. OneKey® MLS as distributed by MLS GRID
- $749,9993 bd3 ba1.3k sqft7733 79th Place, Glendale, NY 11385For SaleMLS ID #1035637, William Rahner SRES, Listing by: RE/MAX Reliance. OneKey® MLS as distributed by MLS GRID
- $1,350,0004 bd4 ba2.6k sqft636 Diane Place, North Woodmere, NY 11581For SaleMLS ID #1059092, Miri Stern, Listing by: BH&G R E Realty Connect. OneKey® MLS as distributed by MLS GRID
- $1,275,0004 bd3 ba2.1k sqft34 Albemarle Road, Westbury, NY 11590For SaleMLS ID #1040255, Janine Jaycox, Listing by: BH&G R E Realty Connect. OneKey® MLS as distributed by MLS GRID
- $1,299,0004 bd3 ba2.2k sqft5 Cathy Lane, Great Neck, NY 11024For SaleMLS ID #1045252, Angela Chaman, Listing by: LAFFEY REAL ESTATE. OneKey® MLS as distributed by MLS GRID
- $1,150,0005 bd3 ba2.4k sqft1015 Dean Avenue, Bronx, NY 10465For SaleMLS ID #1059418, Maria Porco Rosa, Listing by: Weichert Realtors Legacy Group. OneKey® MLS as distributed by MLS GRID
- $1,000,0004 bd2 ba2k sqft16344 90th Street, Howard Beach, NY 11414For SaleMLS ID #1059929, Jessica Alejo, Listing by: Cosmo Group Realty. OneKey® MLS as distributed by MLS GRID
- $1,418,0004 bd3 ba2.2k sqft264-47 Grand Central Parkway, Flushing, NY 11362For SaleMLS ID #985712, Michael Miguel CBR, Listing by: EXP Realty. OneKey® MLS as distributed by MLS GRID
- $1,475,0004 bd3 ba2.4k sqft750 Halsey Street, Brooklyn, NY 11233For SaleMLS ID #1054067, Lydia Temples, Listing by: Keller Williams Legendary. OneKey® MLS as distributed by MLS GRID
- $1,599,0003 bd3 ba1.8k sqft222-44 garland Drive, Bayside, NY 11364For SaleMLS ID #1040344, Peter G. Korahais, Listing by: Douglas Elliman Real Estate. OneKey® MLS as distributed by MLS GRID
- $1,100,0003 bd3 ba1.8k sqft1264 Rhinelander Avenue, Bronx, NY 10461For SaleMLS ID #1022280, Joseph Cosentino, Listing by: Morris Park Realty Group. OneKey® MLS as distributed by MLS GRID
- $1,295,0005 bd3 ba2.8k sqft145-67 224th Street, Springfield Gardens, NY 11413For SaleMLS ID #1051573, Tashan Narine, Listing by: Keller Williams Realty Liberty. OneKey® MLS as distributed by MLS GRID
