Skip main navigation
Sold for $70,000
  • $70,000

    6356 BEECHWOOD AVENUE, LAKE WALES, FL 33898

    2beds
    1,288sqft
    Mobile Home
    Built in 1968
    4,330 Square Feet Lot
    $-- Zestimate®
    $54/sqft
    $1,659 Estimated rent

    Home value

    Not available

    Estimated sales range

    Not available

    $1,659/mo

    Zestimate® history
    Loading
    Loading...

    Owner options

    List your home for rent

    $1,659/mo

    Rent Zestimate®

    Find your next renter with Zillow Rental Manager. Plus, with online applications, you can quickly screen prospective tenants – for free.

    Learn more

    $1,659/mo

    Rent Zestimate®

    Refinance and save

    $566/mo

    Est. payment

    Refinancing to a lower rate could help reduce your monthly payments and save thousands over the life of the loan.

    See today's rates

    $566/mo

    Est. payment

    Explore your selling options

    Work with a Zillow partner agent

    Leverage their expertise and Zillow's premium Showcase listings to get your home seen by more buyers.

    Get started

    List with your own agent

    Get your home in front of millions of buyers by listing it on Zillow.

    Learn how to do it

    Sell it yourself

    Take full control of how buyers see your home on Zillow by listing For Sale by Owner (FSBO).

    List your home

    What's special

    Fully furnished homeCozy front porchNew flooring
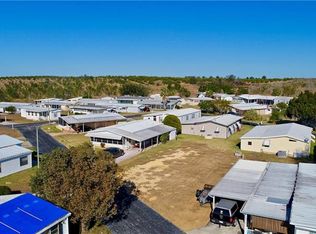
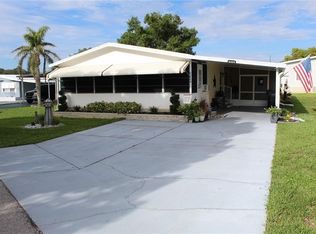
    Welcome to your 2 bedroom 1.5 bathroom fully furnished home located in the 55+ community of Twin Fountains! The community provides a clubhouse, swimming pool, and shuffleboard courts! The home's interior has been freshly painted, and laminate flooring has been added in the living area. This home features a cozy front porch, the perfect spot for your morning coffee. Inside, you'll find a spacious living area with new flooring. The kitchen provides plenty of cabinet and countertop space, as well as a large island for additional seating. The dining room is adjacent to the kitchen and provides plenty of natural light. The two bedrooms share the hall bathroom which has a new toilet, single sink vanity, and a tub/shower combo. Additionally, off the main living area you'll find the indoor laundry room with washer and dryer that convey and the half bath. The home also features a large utility/storage room that would make the perfect work shop. Schedule your private showing today!!

    Zillow last checked:

    Listing updated:

    Listed by:

    Casandra Vann 863-546-5446,

    KELLER WILLIAMS REALTY SMART 863-577-1234,

    James Hutchinson 863-838-4817,

    KELLER WILLIAMS REALTY SMART

    Bought with:

    Gina Battaglia, 3528876

    REAL BROKER, LLC

    Source: Stellar MLS,MLS#: L4960954MLS LogoOriginating MLS: Lakeland

    Facts & features

    Interior

    Bedrooms & bathrooms
    • Bedrooms: 2
    • Bathrooms: 2
    • Full bathrooms: 1
    • 1/2 bathrooms: 1
    Primary bedroom
    • Features: Built-in Closet
    • Level: First
    • Area: 143 Square Feet
    • Dimensions: 13x11
    Bedroom 2
    • Features: Built-in Closet
    • Level: First
    • Area: 81 Square Feet
    • Dimensions: 9x9
    Bathroom 1
    • Level: First
    • Area: 42 Square Feet
    • Dimensions: 7x6
    Bathroom 2
    • Level: First
    • Area: 28 Square Feet
    • Dimensions: 7x4
    Balcony porch lanai
    • Level: First
    • Area: 96 Square Feet
    • Dimensions: 8x12
    Dining room
    • Level: First
    • Area: 143 Square Feet
    • Dimensions: 13x11
    Kitchen
    • Level: First
    • Area: 132 Square Feet
    • Dimensions: 12x11
    Living room
    • Level: First
    • Area: 372 Square Feet
    • Dimensions: 31x12
    Heating
    • Central
    Cooling
    • Central Air, Ductless
    Appliances
    • Included: Dishwasher, Dryer, Microwave, Range, Refrigerator, Washer
    • Laundry: Inside, Laundry Room
    Features
    • Ceiling Fan(s), Eating Space In Kitchen, Primary Bedroom Main Floor, Thermostat
    • Flooring: Carpet, Laminate, Vinyl
    • Has fireplace: No
    Interior area
    • Total structure area: 1,288
    • Total interior livable area: 1,288 sqft

    Property

    Parking
    • Total spaces: 1
    • Parking features: Carport
    • Carport spaces: 1
    Features
    • Levels: One
    • Stories: 1
    • Patio & porch: Covered, Front Porch
    • Exterior features: Lighting, Private Mailbox
    Lot
    • Size: 4,330 Square Feet
    • Features: Landscaped, Level
    • Residential vegetation: Trees/Landscaped
    Details
    • Parcel number: 272902853400000930
    • Special conditions: None

    Construction

    Type & style
    • Home type: MobileManufactured
    • Property subtype: Mobile Home
    Materials
    • Vinyl Siding, Wood Frame
    • Foundation: Crawlspace
    • Roof: Roof Over
    Condition
    • New construction: No
    • Year built: 1968

    Utilities & green energy

    • Sewer: Public Sewer
    • Water: Public
    • Utilities for property: BB/HS Internet Available, Cable Available, Electricity Available, Phone Available

    Community & HOA

    Community
    • Features: Buyer Approval Required, Clubhouse, Deed Restrictions, Golf Carts OK, Pool
    • Pet fee: $0 monthly
    • Senior community: Yes
    • Subdivision: TWIN FOUNTAINS INC A CONDO MHP
    HOA
    • Has HOA: Yes
    • Services included: Cable TV, Community Pool, Reserve Fund, Internet, Maintenance Grounds, Private Road, Sewer, Water
    • HOA fee: $180 monthly
    • HOA name: Mary Marsillet
    • HOA phone: 574-551-9655
    Location
    • Region: Lake Wales

    Financial & listing details

    • Price per square foot: $54/sqft
    • Tax assessed value: $77,530
    • Annual tax amount: $800
    • Date on market: 4/8/2026
    • Cumulative days on market: 53 days
    • Listing terms: Cash
    • Ownership: Fee Simple
    • Total actual rent: 0
    • Electric utility on property: Yes
    • Road surface type: Paved
    • Body type: Single Wide

    Price history

    DateEventPrice
    7/7/2026Sold$70,000-6.7%$54/sqft
    Source: Stellar MLS #L4960954 Report a problem
    6/1/2026Pending sale$75,000$58/sqft
    Source: Stellar MLS #L4960954 Report a problem
    4/8/2026Listed for sale$75,000-34.8%$58/sqft
    Source: Stellar MLS #L4960954 Report a problem
    9/4/2025Listing removed$115,000$89/sqft
    Source: Stellar MLS #L4951232 Report a problem
    3/5/2025Listed for sale$115,000+76.9%$89/sqft
    Source: Stellar MLS #L4951232 Report a problem
    1/30/2025Sold$65,000-7.1%$50/sqft
    Source: Stellar MLS #L4948501 Report a problem
    1/16/2025Pending sale$70,000$54/sqft
    Source: Stellar MLS #L4948501 Report a problem
    1/15/2025Price change$70,000-12.5%$54/sqft
    Source: Stellar MLS #L4948501 Report a problem
    1/6/2025Price change$80,000-6.4%$62/sqft
    Source: Stellar MLS #L4948501 Report a problem
    12/9/2024Price change$85,500-5%$66/sqft
    Source: Stellar MLS #L4948501 Report a problem
    11/20/2024Price change$90,000-5.3%$70/sqft
    Source: Stellar MLS #L4948501 Report a problem
    11/4/2024Listed for sale$95,000+331.8%$74/sqft
    Source: Stellar MLS #L4948501 Report a problem
    1/10/2003Sold$22,000-21.4%$17/sqft
    Source: Public Record Report a problem
    6/10/2002Sold$28,000$22/sqft
    Source: Public Record Report a problem

    Public tax history

    YearProperty taxesTax assessment
    2025$55 +29.5%$34,217 +2.9%
    2024$42 +40.6%$33,253 +3%
    2023$30 -61.4%$32,284 +3%
    2022$78 +13.7%$31,344 +3%
    2021$68 +8.4%$30,431 +1.4%
    2020$63 +14.1%$30,011 +2.3%
    2019$55 -88%$29,336 +1.9%
    2018$461 +7.1%$28,789 +2.1%
    2017$431 +1276.4%$28,197 +2.1%
    2016$31 -14.8%$27,617 +0.7%
    2015$37 -89.3%$27,425 +0.8%
    2014$343 +661.9%$27,207 -2.5%
    2013$45 +20.2%$27,901 +1.7%
    2012$37 +47.1%$27,435 +3%
    2011$25 +29.4%$26,636 +1.5%
    2010$20 +111.7%$26,242 +2.7%
    2009$9 +12.7%$25,552 +0.1%
    2008$8 $25,526
    2007-- --
    2006-- --
    2005-- --
    2004-- --
    2003$375 $22,494 +3.1%
    2002-- $21,810 +0.4%
    2001-- $21,717
    Find assessor info on the county website

    Neighborhood: 33898

    Nearby schools

    GreatSchools rating
    Schools provided by the listing agent
    • Elementary: Spook Hill Elem
    • Middle: McLaughlin Academy Of Excellence
    • High: Winter Haven Senior

    Source: Stellar MLS. This data may not be complete. We recommend contacting the local school district to confirm school assignments for this home.