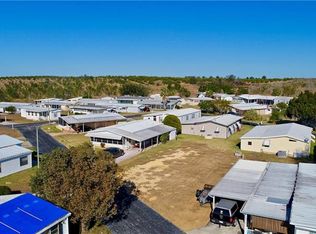
LAND-OWNED 55+ FLORIDA LIVING - NO LOT RENT! A clean and well-maintained 2-bedroom, 2-bath double-wide manufactured home located in the desirable Twin Fountains community of Lake Wales. This move-in-ready home offers 1,144 square feet of comfortable living space, plus a versatile addition that provides valuable extra room for relaxing, hobbies, entertaining or additional storage. The spacious interior features cathedral ceilings, an open living and dining area, an oversized kitchen, generous bedrooms, walk-in closets and a comfortable Florida room. Florida homeowners will appreciate an especially valuable feature: the property is already wired with a hookup for a whole-house generator. Additional highlights include a 100-gallon water heater, water softener, irrigation system, hurricane shutters, large storage shed, workshop and laundry area, screened outdoor living space and covered parking for two vehicles with additional golf-cart parking. Twin Fountains is an active 55+ land-owned community with a low monthly association fee of approximately $180. Residents enjoy a heated community pool, clubhouse, shuffleboard, golf-cart-friendly streets and an active social atmosphere. The community is conveniently located near shopping, restaurants, medical facilities, golf courses, area lakes, Bok Tower Gardens and LEGOLAND Florida Resort. Whether you are searching for a full-time Florida residence, retirement home, seasonal winter retreat or affordable snowbird property, this home delivers space, convenience and the freedom of owning your land. Schedule your private show
For sale
$149,000
6369 ELMWOOD AVENUE, LAKE WALES, FL 33898
2beds
1,144sqft
Manufactured Home, Single Family Residence
Built in 1985
4,330 Square Feet Lot
$141,000 Zestimate®
$130/sqft
$180/mo HOA
What's special
Generous bedroomsAdditional golf-cart parkingScreened outdoor living spaceLaundry areaLarge storage shedIrrigation systemSpacious interior
- 53 days
- 113
- 5
Zillow last checked:
Listing updated:
Listed by:
Don Jerue 863-259-9550,
KELLER WILLIAMS REALTY SMART 1 863-508-3000
Source: Stellar MLS,MLS#: P4939280 Originating MLS: East Polk
Originating MLS: East Polk
Facts & features
Interior
Bedrooms & bathrooms
- Bedrooms: 2
- Bathrooms: 2
- Full bathrooms: 2
Rooms
- Room types: Storage Rooms
Primary bedroom
- Features: Ceiling Fan(s), Walk-In Closet(s)
- Level: First
- Area: 182 Square Feet
- Dimensions: 14x13
Primary bathroom
- Features: Built-In Shelving, En Suite Bathroom, Shower No Tub, Walk-In Closet(s)
- Level: First
- Area: 108 Square Feet
- Dimensions: 12x9
Bathroom 2
- Features: Ceiling Fan(s), Walk-In Closet(s)
- Level: First
- Area: 132 Square Feet
- Dimensions: 12x11
Bathroom 2
- Features: Exhaust Fan, Tub With Shower, Linen Closet
- Level: First
- Area: 84 Square Feet
- Dimensions: 12x7
Balcony porch lanai
- Level: First
- Area: 132 Square Feet
- Dimensions: 12x11
Dining room
- Level: First
- Area: 90 Square Feet
- Dimensions: 10x9
Kitchen
- Features: Breakfast Bar, Pantry
- Level: First
- Area: 231 Square Feet
- Dimensions: 21x11
Laundry
- Level: First
- Area: 121 Square Feet
- Dimensions: 11x11
Living room
- Features: Ceiling Fan(s), Built-in Features
- Level: First
- Area: 247 Square Feet
- Dimensions: 13x19
Heating
- Central
Cooling
- Central Air
Appliances
- Included: Dishwasher, Electric Water Heater, Microwave, Range, Range Hood, Refrigerator, Water Softener
- Laundry: Electric Dryer Hookup, Laundry Room, Washer Hookup
Features
- Built-in Features, Cathedral Ceiling(s), Ceiling Fan(s), Eating Space In Kitchen, High Ceilings, Thermostat, Walk-In Closet(s)
- Flooring: Carpet, Engineered Hardwood
- Windows: Window Treatments, Hurricane Shutters, Shutters
- Basement: Crawl Space
- Has fireplace: No
Interior area
- Total structure area: 1,144
- Total interior livable area: 1,144 sqft
Video & virtual tour
Property
Parking
- Total spaces: 2
- Parking features: Covered, Driveway, Golf Cart Parking
- Carport spaces: 2
- Has uncovered spaces: Yes
Features
- Levels: One
- Stories: 1
- Patio & porch: Covered, Enclosed, Patio, Screened, Side Porch
- Exterior features: Awning(s), Balcony, Irrigation System, Private Mailbox, Rain Gutters, Sprinkler Metered
- Pool features: In Ground
Lot
- Size: 4,330 Square Feet
- Features: In County
- Residential vegetation: Trees/Landscaped
Details
- Parcel number: 272902853400000990
- Special conditions: None
Construction
Type & style
- Home type: MobileManufactured
- Property subtype: Manufactured Home, Single Family Residence
Materials
- Wood Frame
- Foundation: Crawlspace
- Roof: Membrane
Condition
- Completed
- New construction: No
- Year built: 1985
Utilities & green energy
- Sewer: Public Sewer
- Water: Public
- Utilities for property: BB/HS Internet Available, Electricity Connected, Phone Available, Sprinkler Meter, Underground Utilities, Water Connected
Community & HOA
Community
- Features: Clubhouse, Golf Carts OK
- Pet fee: $0 monthly
- Senior community: Yes
- Subdivision: TWIN FOUNTAINS INC A CONDO MHP
HOA
- Has HOA: Yes
- Amenities included: Clubhouse, Pool
- Services included: Cable TV, Community Pool, Reserve Fund, Pool Maintenance, Sewer, Trash, Water
- HOA fee: $180 monthly
- HOA name: Mike Steffen
- HOA phone: 863-221-8491
Location
- Region: Lake Wales
Financial & listing details
- Price per square foot: $130/sqft
- Tax assessed value: $113,573
- Annual tax amount: $949
- Date on market: 7/10/2026
- Cumulative days on market: 46 days
- Listing terms: Cash,Conventional,FHA,VA Loan
- Ownership: Fee Simple
- Total actual rent: 0
- Electric utility on property: Yes
- Road surface type: Paved, Asphalt
- Body type: Double Wide
Estimated market value
$141,000
$134,000 - $148,000
$1,740/mo
Price history
| Date | Event | Price |
|---|---|---|
| 7/10/2026 | Listed for sale | $149,000-6.9%$130/sqft |
Source:  Stellar MLS #P4939280 Report a problem Stellar MLS #P4939280 Report a problem | ||
| 1/19/2024 | Sold | $160,000-5.3%$140/sqft |
Source: Stellar MLS #P4926995 Report a problem | ||
| 12/19/2023 | Pending sale | $169,000$148/sqft |
Source: Stellar MLS #P4926995 Report a problem | ||
| 12/11/2023 | Price change | $169,000-3.4%$148/sqft |
Source: Stellar MLS #P4926995 Report a problem | ||
| 10/30/2023 | Price change | $175,000-1.1%$153/sqft |
Source: Stellar MLS #P4926995 Report a problem | ||
| 10/13/2023 | Listed for sale | $177,000$155/sqft |
Source: Stellar MLS #P4926995 Report a problem | ||
| 10/8/2023 | Pending sale | $177,000$155/sqft |
Source: Stellar MLS #P4926995 Report a problem | ||
| 9/23/2023 | Price change | $177,000-1.6%$155/sqft |
Source: Stellar MLS #P4926995 Report a problem | ||
| 8/20/2023 | Listed for sale | $179,900+125.2%$157/sqft |
Source: Stellar MLS #P4926995 Report a problem | ||
| 5/8/2019 | Sold | $79,900+6.5%$70/sqft |
Source: Public Record Report a problem | ||
| 4/13/2018 | Sold | $75,000+50%$66/sqft |
Source: Public Record Report a problem | ||
| 2/27/2004 | Sold | $50,000$44/sqft |
Source: Public Record Report a problem | ||
Public tax history
| Year | Property taxes | Tax assessment |
|---|---|---|
| 2025 | $949 +320.4% | $113,573 +70.3% |
| 2024 | $226 +2.5% | $66,708 +3% |
| 2023 | $220 +2.5% | $64,765 +3% |
| 2022 | $215 -0.8% | $62,879 +3% |
| 2021 | $216 +0.4% | $61,048 +1.4% |
| 2020 | $216 +22.1% | $60,205 +61.6% |
| 2019 | $177 -69.7% | $37,263 -26.1% |
| 2018 | $583 -47.9% | $50,456 +6.4% |
| 2017 | $1,118 +75.5% | $47,430 +10% |
| 2016 | $637 +7.3% | $43,118 +10% |
| 2015 | $594 -31.9% | $39,212 +1.7% |
| 2014 | $873 +22.8% | $38,567 -15.8% |
| 2013 | $711 -4.2% | $45,778 -5.1% |
| 2012 | $742 +110.4% | $48,232 +1.2% |
| 2011 | $353 -5.8% | $47,667 -1.9% |
| 2010 | $375 -19.5% | $48,612 -12.8% |
| 2009 | $465 +2.7% | $55,752 -3.7% |
| 2008 | $453 | $57,917 |
| 2007 | -- | -- |
| 2006 | $526 | -- |
| 2005 | -- | -- |
| 2004 | $616 +3.1% | -- |
| 2003 | $598 +6.5% | $35,880 +9.1% |
| 2002 | $561 -1.9% | $32,890 -1.9% |
| 2001 | $572 | $33,530 |
Find assessor info on the county website
Monthly payment
Climate risks
Neighborhood: 33898
Nearby schools
Schools provided by the listing agent
- Elementary: Spook Hill Elem
- Middle: McLaughlin Academy Of Excellence
- High: Winter Haven Senior
Source: Stellar MLS. This data may not be complete. We recommend contacting the local school district to confirm school assignments for this home.

Similar homes
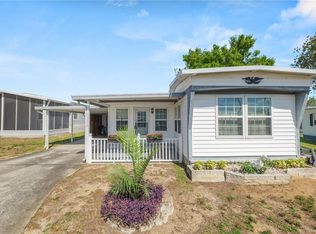
- $149,9002 bd2 ba840 sqft92 ROSALIE OAKS BOULEVARD, LAKE WALES, FL 33898For Sale

 MLS ID #P4938829, Dana Tolley, COLDWELL BANKER REALTY. Stellar MLS
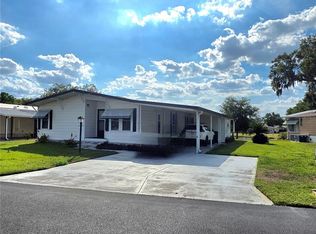
 - $164,9002 bd2 ba1.2k sqft6114 GRAND OAKS DRIVE SE, WINTER HAVEN, FL 33884For Sale
 MLS ID #L4961323, Kimberly Davis, CROSBY & ASSOCIATES, INC.. Stellar MLS
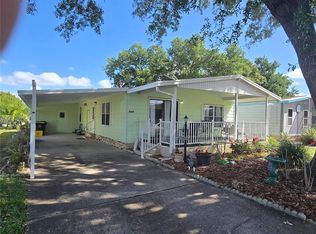
 - $159,7502 bd2 ba1.2k sqft6309 GROVE POINTE DRIVE SE, WINTER HAVEN, FL 33884For Sale
 MLS ID #P4938313, Sanda Andrews, GOOD COMPANY REALTY INC.. Stellar MLS
 - $140,0003 bd2 ba1.1k sqft300 Monterey Cypress Blvd, Winter Haven, FL 33881For Sale
 MLS ID #11925079, Tanya Johnston, American Mobile Home Sales of Tampa Bay, Inc.. My State MLS
 - $129,9002 bd2 ba1.1k sqft6033 GRAND OAKS DRIVE SE, WINTER HAVEN, FL 33884For SaleMLS ID #P4936903, Peggy Lewellen, COLDWELL BANKER REALTY. Stellar MLS
- $158,5002 bd2 ba1.4k sqft6703 CANTERBURY DRIVE NE, WINTER HAVEN, FL 33881For SaleMLS ID #P4939621, Brad Martin, BETTER HOMES AND GARDENS REAL ESTATE LIFESTYLES REALTY. Stellar MLS
- $145,0002 bd2 ba1k sqft6773 BRENTWOOD DRIVE NE, WINTER HAVEN, FL 33881For SaleMLS ID #P4938301, KATHY Devor, COLDWELL BANKER REALTY. Stellar MLS
- $146,0002 bd2 ba1.1k sqft6473 PEPPERTREE PATH NE, WINTER HAVEN, FL 33881For SaleMLS ID #P4938365, Don Cleveland, JR, COLDWELL BANKER REALTY. Stellar MLS
- $170,0003 bd2 ba1k sqft5 QUEEN OF WATERS STREET, LAKE WALES, FL 33898For SaleMLS ID #K4902794, Kris Bender, BENDER REALTY, LLC. Stellar MLS
- $179,9002 bd2 ba864 sqft12 SADDLEBAG TRAIL, LAKE WALES, FL 33898For SaleMLS ID #P4939315, Sandra Perry, WATSON REALTY CORP.. Stellar MLS
- $164,8002 bd2 ba1.3k sqft628 LAKESIDE RANCH LANE, WINTER HAVEN, FL 33881For SaleMLS ID #P4939529, Sanda Andrews, GOOD COMPANY REALTY INC.. Stellar MLS
- $155,7002 bd2 ba1.1k sqft6308 BAYBERRY BOULEVARD NE, WINTER HAVEN, FL 33881For SaleMLS ID #P4933148, Don Cleveland, JR, COLDWELL BANKER REALTY. Stellar MLS
- $115,0002 bd2 ba1.3k sqft113 LAKE HAZEL DRIVE, WINTER HAVEN, FL 33884For SaleMLS ID #G5114792, Chris Cain, MOSAIC SERVICES LLC. Stellar MLS
- $149,0002 bd2 ba1k sqft201 GENESIS POINTE DRIVE #201, LAKE WALES, FL 33859For SaleMLS ID #K4903721, Heidi Gravel, WESTLAKE REAL ESTATE CO., INC.. Stellar MLS
- $164,9002 bd2 ba1k sqft326 VICTORIA DRIVE, HAINES CITY, FL 33844For SaleMLS ID #L4963040, Lucille Spaulding, SWEETWATER RESALES. Stellar MLS
- $199,0004 bd3 ba1.4k sqft3348 OMEC STREET, LAKE WALES, FL 33898For SaleMLS ID #TB8508114, Sarah Burgess, LPT REALTY, LLC. Stellar MLS
- $140,0002 bd2 ba1.3k sqft4146 SPRUCEWOOD STREET, WINTER HAVEN, FL 33880For SaleMLS ID #P4939076, KATHY Devor, COLDWELL BANKER REALTY. Stellar MLS
