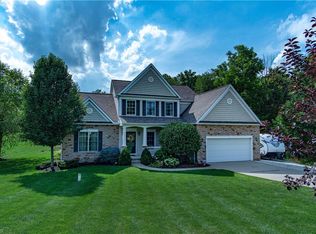
This beautiful custom home features 4 Bdrms, 4 ½ Baths, split 4-car att garage (each w/ H/C water hookup) & sits on approx 1.16 acres in Green LSD. As you enter the 2-story foyer, you will see how expansive & open this home is. To the left is a formal LR or great space for an office or library. To the right is a spacious formal DR w/ crown molding, cove ceiling, chair railing & pillars. From the DR you will enter a large eat-in kitchen that would be a chefâs dream w/ granite counters, center island, cherry cabinets, SS appliances including a dbl oven, & raised counter, perfect for use as a breakfast bar. The large walk-in pantry and dinette area is surrounded by bay windows providing you a peaceful view of the private wooded backyard, as well as a door leading to the covered back porch to enjoy the evening sunset. The kitchen opens to the spacious great room with 13-ft ceilings, large windows & a floor-to-ceiling stacked stone fireplace. The 1st fl master has a bay window sitting area with addl access to the private back porch. It has a spacious bath w/ shower, jacuzzi tub, dbl sinks and over-sized walk-in closet. A charming ½ bath and large laundry room completes the 1st fl. As you head to the 2nd fl, you enter a large loft area currently used as a recreation space. 3 spacious bedrooms, each w/ a full bath, & an addl laundry closet for convenience completes the 2nd fl. The LL has been pre-plumbed for a bathroom if desired. Room sizes and square ft is approx.
This property is off market, which means it's not currently listed for sale or rent on Zillow. This may be different from what's available on other websites or public sources.