**Welcome to 6392 Caribou Dr.** This beautiful 4-bedroom, 3.5-bath home with a **first-floor primary suite** sits on a 1.13-acre lot in the desirable **Green School District**. Step into the **spacious foyer**, where soaring 19-foot ceilings in the family room set the tone for the home’s open design. A versatile **dining/tea room** with French doors, custom window treatments, and a stylish light fixture adds elegance. Most of the first floor is finished in **Anderson White Oak hardwoods in a modern gray color**. The family room showcases a wall of windows with custom shutters and drapery plus a **gas fireplace with refinished mantle**—perfect for gatherings or cozy evenings. The **remodeled kitchen (2020)** features light cabinetry, **quartz countertops**, marble backsplash, stainless steel double oven, dishwasher, and gas cooktop, plus updated faucets and modern lighting. The vaulted eat-in area opens to a two-tier deck for that takes you down to the lower walkout level stamped patio. Nearby, a mudroom connects to a large laundry room with potential for a scullery if desired. The **primary suite** offers vaulted ceilings, custom window treatments, his-and-hers walk-in closets, and a new fan/light fixture. The **updated ensuite** includes double sinks with Corian countertops, a walk-in shower with dimensional white tile, updated fixtures, and new flooring. A **stately curved staircase** leads to the second floor, where a generous landing overlooks the family room. This level also includes three bedrooms and a remodeled full bath. The walkout lower level nearly doubles the living space with three large finished areas, a custom **ventless gas fireplace with floor-to-ceiling hickory paneling**, and a full bath with tiled shower. A **basement utility garage** with double doors provides space for mowers, bikes, tools, or a workshop. With a spacious backyard, no HOA, and many updates, this home is move-in ready. Don’t miss your chance to call 6392 Caribou Dr. home!
Closed
$705,000
6392 Caribou Dr, Clinton, OH 44216
4beds
3,857sqft
Single Family Residence
Built in 2007
1.13 Acres Lot
$680,200 Zestimate®
$183/sqft
$3,588 Estimated rent
Home value
$680,200
$646,000 - $714,000
$3,588/mo
Zestimate® history
Owner options
List your home for rent
$3,588/mo
Rent Zestimate®
Find your next renter with Zillow Rental Manager. Plus, with online applications, you can quickly screen prospective tenants – for free.
$3,588/mo
Rent Zestimate®
Refinance and save
$3,838/mo
Est. payment
Refinancing to a lower rate could help reduce your monthly payments and save thousands over the life of the loan.
$3,838/mo
Est. payment
Explore your selling options
Work with a Zillow partner agent
Leverage their expertise and Zillow's premium Showcase listings to get your home seen by more buyers.
Get startedList with your own agent
Get your home in front of millions of buyers by listing it on Zillow.
Learn how to do itSell it yourself
Take full control of how buyers see your home on Zillow by listing For Sale by Owner (FSBO).
List your homeWhat's special
Anderson white oak hardwoodsWalkout lower levelFirst-floor primary suiteVaulted ceilingsSpacious foyerOpen designRemodeled kitchen
Zillow last checked:
Listing updated:
Listed by:
Nancy L Bartlebaugh 330-564-5632 bartlebaughsells@gmail.com,
RE/MAX Trends Realty
Bought with:
Stacy A Barbicas, 2008000889
Keller Williams Chervenic Rlty
Source: MLS Now,MLS#: 5154468 Originating MLS: Akron Cleveland Association of REALTORS
Originating MLS: Akron Cleveland Association of REALTORSFacts & features
Interior
Bedrooms & bathrooms
- Bedrooms: 4
- Bathrooms: 4
- Full bathrooms: 3
- 1/2 bathrooms: 1
- Main level bathrooms: 2
- Main level bedrooms: 1
Primary bedroom
- Description: Flooring: Carpet
- Features: High Ceilings
- Level: First
- Dimensions: 9.00 x 15.00
Bedroom
- Description: Flooring: Carpet
- Level: Second
- Dimensions: 13 x 12
Bedroom
- Description: Flooring: Carpet
- Level: Second
- Dimensions: 17 x 11
Bedroom
- Description: Flooring: Carpet
- Level: Second
- Dimensions: 12 x 12
Primary bathroom
- Description: Flooring: Ceramic Tile
- Features: Soaking Tub, Vaulted Ceiling(s), Walk-In Closet(s), Window Treatments
- Level: First
- Dimensions: 14 x 15
Dining room
- Description: Flooring: Wood
- Features: Window Treatments
- Level: First
- Dimensions: 12.00 x 13.00
Eat in kitchen
- Description: Flooring: Wood
- Features: Granite Counters, High Ceilings
- Level: First
- Dimensions: 9.00 x 9.00
Entry foyer
- Description: Flooring: Wood
- Features: High Ceilings
- Level: First
- Dimensions: 7.00 x 17.00
Family room
- Description: Flooring: Wood
- Features: Chandelier, Cathedral Ceiling(s), Fireplace, High Ceilings, Wired for Sound, Window Treatments
- Level: First
- Dimensions: 11.00 x 12.00
Kitchen
- Description: Flooring: Wood
- Features: Granite Counters, Window Treatments
- Level: First
- Dimensions: 13.00 x 22.00
Laundry
- Description: Flooring: Luxury Vinyl Tile
- Features: Window Treatments
- Level: First
- Dimensions: 15.00 x 17.00
Loft
- Description: Flooring: Carpet
- Level: Second
- Dimensions: 9 x 16
Mud room
- Description: Flooring: Wood
- Features: Window Treatments
- Level: First
- Dimensions: 12.00 x 13.00
Other
- Description: Storage,Flooring: Concrete
- Level: Basement
- Dimensions: 11 x 13
Other
- Description: storage room,Flooring: Concrete
- Level: Basement
- Dimensions: 19 x 7
Other
- Description: storage,Flooring: Concrete
- Level: Basement
- Dimensions: 3 x 9
Recreation
- Description: Flooring: Carpet
- Features: Bookcases, Built-in Features, Fireplace
- Level: Basement
- Dimensions: 36 x 33
Utility room
- Description: Utility room,Flooring: Concrete
- Level: Basement
- Dimensions: 21 x 15
Workshop
- Description: Double door utility garage located in the basement and opens to the backyard,Flooring: Concrete
- Level: Basement
- Dimensions: 12 x 13
Heating
- Forced Air, Fireplace(s), Gas
Cooling
- Central Air
Appliances
- Included: Cooktop, Dishwasher, Microwave, Water Softener
- Laundry: Main Level, Laundry Tub, Sink
Features
- Built-in Features, Ceiling Fan(s), Chandelier, Cathedral Ceiling(s), Double Vanity, Entrance Foyer, Eat-in Kitchen, Granite Counters, High Ceilings, His and Hers Closets, Multiple Closets, Open Floorplan, Pantry, Recessed Lighting, Storage, Walk-In Closet(s), Wired for Sound
- Basement: Full,Finished,Sump Pump,Storage Space,Walk-Out Access
- Number of fireplaces: 2
- Fireplace features: Basement, Family Room, Gas
Interior area
- Total structure area: 3,857
- Total interior livable area: 3,857 sqft
- Finished area above ground: 2,669
- Finished area below ground: 1,188
Property
Parking
- Total spaces: 2
- Parking features: Attached, Drain, Electricity, Garage, Garage Door Opener, Paved
- Attached garage spaces: 2
Accessibility
- Accessibility features: None
Features
- Levels: Two
- Stories: 2
- Patio & porch: Rear Porch, Deck, Front Porch, Patio
- Has view: Yes
- View description: Neighborhood
Lot
- Size: 1.13 Acres
- Dimensions: 151 x 417
Details
- Parcel number: 2814184
Construction
Type & style
- Home type: SingleFamily
- Architectural style: Cape Cod
- Property subtype: Single Family Residence
Materials
- Vinyl Siding
- Foundation: Block
- Roof: Asphalt,Fiberglass
Condition
- Year built: 2007
Utilities & green energy
- Sewer: Septic Tank
- Water: Well
Community & HOA
Community
- Subdivision: Deer Valley
HOA
- Has HOA: No
Location
- Region: Clinton
Financial & listing details
- Price per square foot: $183/sqft
- Tax assessed value: $471,180
- Annual tax amount: $8,113
- Date on market: 9/13/2025
- Cumulative days on market: 4 days
- Listing terms: Cash,Conventional,FHA,VA Loan
Price history
| Date | Event | Price |
|---|---|---|
| 10/17/2025 | Sold | $705,000+2.3%$183/sqft |
Source:  MLS Now #5154468 Report a problem MLS Now #5154468 Report a problem | ||
| 9/17/2025 | Pending sale | $689,000$179/sqft |
Source: MLS Now #5154468 Report a problem | ||
| 9/13/2025 | Listed for sale | $689,000+118.7%$179/sqft |
Source: MLS Now #5154468 Report a problem | ||
| 11/5/2010 | Sold | $315,000-9.7%$82/sqft |
Source: Public Record Report a problem | ||
| 6/17/2010 | Listed for sale | $349,000+794.9%$90/sqft |
Source: Cutler Real Estate #3143451 Report a problem | ||
| 2/14/2006 | Sold | $39,000$10/sqft |
Source: Public Record Report a problem | ||
Public tax history
| Year | Property taxes | Tax assessment |
|---|---|---|
| 2025 | $8,150 +0.5% | $164,910 |
| 2024 | $8,113 +4.6% | $164,910 |
| 2023 | $7,753 +6.1% | $164,910 +18% |
| 2022 | $7,303 +6.7% | $139,759 |
| 2021 | $6,848 | $139,759 |
| 2020 | -- | $139,759 +53% |
| 2019 | $4,693 -2.2% | $91,343 +0% |
| 2018 | $4,797 -1% | $91,340 |
| 2017 | $4,847 | $91,340 +5.4% |
| 2016 | $4,847 | $86,640 |
| 2015 | $4,847 +0.7% | $86,640 |
| 2014 | $4,814 +2.7% | $86,640 +3.2% |
| 2013 | $4,690 -0.5% | $83,940 |
| 2012 | $4,712 +0.5% | $83,940 0% |
| 2011 | $4,690 +9.3% | $83,941 -8.3% |
| 2010 | $4,290 | $91,497 |
| 2009 | -- | $91,497 |
| 2008 | $4,458 +511.7% | $91,497 +499.4% |
| 2007 | $729 +2.1% | $15,264 |
| 2006 | $714 +4.6% | $15,264 |
| 2005 | $682 | $15,264 |
| 2004 | -- | $15,264 |
| 2003 | $744 +619.1% | $15,264 +623.1% |
| 2002 | $103 | $2,111 |
Find assessor info on the county website
Neighborhood: 44216
Nearby homes
- $544,4004 bd4 ba2.7k sqft6376 Caribou Dr, Clinton, OH 44216Off Market
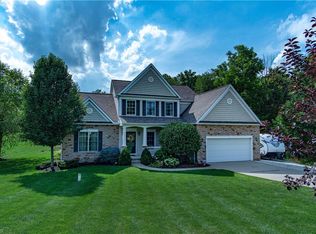
- $520,1004 bd3 ba3.5k sqft6408 Caribou Dr, Clinton, OH 44216Off Market
- $723,6004 bd4 ba3.4k sqft176 Kauffmans Crk, Clinton, OH 44216Off Market

- $687,3004 bd5 ba4k sqft6356 Caribou Dr, Clinton, OH 44216Off Market

- $441,7003 bd2 ba1.8k sqft6409 Caribou Dr, Clinton, OH 44216Off Market
- $610,1004 bd3 ba2.7k sqft6389 Caribou Dr, Clinton, OH 44216Off Market
- $370,0003 bd2 ba1.9k sqft207 Mount Pleasant Rd, Clinton, OH 44216Pending
- $308,5003 bd2 ba1.4k sqft225 Mount Pleasant Rd, Clinton, OH 44216Off Market
Nearby schools
GreatSchools rating
- 9/10Green Intermediate Elementary SchoolGrades: 4-6Distance: 3.9 mi
- 8/10Green Middle SchoolGrades: 6-8Distance: 3.8 mi
- 8/10Green High SchoolGrades: 9-12Distance: 4.3 mi
Schools provided by the listing agent
- District: Green LSD (Summit)- 7707
Source: MLS Now. This data may not be complete. We recommend contacting the local school district to confirm school assignments for this home.
Get a cash offer in 3 minutes
Find out how much your home could sell for in as little as 3 minutes with a no-obligation cash offer.
Estimated market value
$680,200
Get a cash offer in 3 minutes
Find out how much your home could sell for in as little as 3 minutes with a no-obligation cash offer.
Estimated market value
$680,200
- Ohio
- Summit County
- Clinton
- 44216
- 6392 Caribou Dr
Nearby cities
Nearby zip codes
Other Clinton Topics
