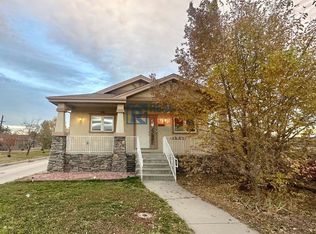
6356 Downing St, Denver, CO 80216
Home value
$431,500
$410,000 - $453,000
$2,804/mo
Owner options
$2,804/mo
Rent Zestimate®
Find your next renter with Zillow Rental Manager. Plus, with online applications, you can quickly screen prospective tenants – for free.
$2,804/mo
Rent Zestimate®
$2,489/mo
Est. payment
Refinancing to a lower rate could help reduce your monthly payments and save thousands over the life of the loan.
$2,489/mo
Est. payment
Explore your selling options
Work with a Zillow partner agent
Leverage their expertise and Zillow's premium Showcase listings to get your home seen by more buyers.
Get startedList with your own agent
Get your home in front of millions of buyers by listing it on Zillow.
Learn how to do itSell it yourself
Take full control of how buyers see your home on Zillow by listing For Sale by Owner (FSBO).
List your homeWhat's special
Zillow last checked:
Listing updated:
Zachary Epps 303-442-3180,
RE/MAX Alliance-Boulder,
ColoradoHomeSource 303-543-5720,
RE/MAX Alliance-Boulder
Jill Samuels, 40032299
Compass - Denver
Facts & features
Interior
Bedrooms & bathrooms
- Bedrooms: 2
- Bathrooms: 1
- Full bathrooms: 1
- Main level bathrooms: 1
Primary bedroom
- Description: Other
- Level: Main
- Area: 144 Square Feet
- Dimensions: 12 x 12
Bedroom 2
- Level: Main
- Area: 170 Square Feet
- Dimensions: 10 x 17
Kitchen
- Description: Other
- Level: Main
- Area: 1 Square Feet
- Dimensions: 1 x 1
Living room
- Level: Main
- Area: 441 Square Feet
- Dimensions: 21 x 21
Recreation room
- Level: Main
Study
- Level: Main
- Area: 110 Square Feet
- Dimensions: 10 x 11
Heating
- 2 or more Heat Sources, Wall Furnace
Cooling
- Evaporative Cooling
Appliances
- Included: Gas Range, Refrigerator
Features
- Eat-in Kitchen
- Basement: None
Interior area
- Total structure area: 1,340
- Total interior livable area: 1,340 sqft
- Finished area above ground: 1,340
Property
Parking
- Total spaces: 2
- Parking features: Garage - Attached
- Attached garage spaces: 2
- Details: Attached
Features
- Levels: One
- Stories: 1
- Patio & porch: Deck
Lot
- Size: 0.35 Acres
Details
- Parcel number: R0103632
- Zoning: I-2
- Special conditions: Private Owner
Construction
Type & style
- Home type: SingleFamily
- Property subtype: Mixed Use
Materials
- Brick, Stucco
- Roof: Composition
Condition
- New construction: No
- Year built: 1945
Utilities & green energy
- Water: Well
- Utilities for property: Natural Gas Available, Electricity Available
Community & neighborhood
Location
- Region: Denver
- Subdivision: Mapleton Add
Other
Other facts
- Listing terms: Cash,Conventional
Price history
| Date | Event | Price |
|---|---|---|
| 10/3/2023 | Sold | $420,000-5.6%$313/sqft |
Source: | ||
| 7/7/2023 | Price change | $445,000-3.3%$332/sqft |
Source: | ||
| 6/22/2023 | Listed for sale | $460,000+39.4%$343/sqft |
Source: | ||
| 7/12/2018 | Sold | $330,000-5.7%$246/sqft |
Source: Public Record Report a problem | ||
| 6/8/2018 | Pending sale | $350,000$261/sqft |
Source: ViaTerra Two #4043928 Report a problem | ||
| 5/23/2018 | Price change | $350,000-6.7%$261/sqft |
Source: ViaTerra Two #4043928 Report a problem | ||
| 5/10/2018 | Listed for sale | $375,000$280/sqft |
Source: ViaTerra Two #4043928 Report a problem | ||
| 4/25/2018 | Pending sale | $375,000$280/sqft |
Source: ViaTerra Two #4043928 Report a problem | ||
| 4/12/2018 | Listed for sale | $375,000+733.3%$280/sqft |
Source: ViaTerra Two #4043928 Report a problem | ||
| 7/27/1995 | Sold | $45,000$34/sqft |
Source: Public Record Report a problem | ||
Public tax history
| Year | Property taxes | Tax assessment |
|---|---|---|
| 2025 | $2,637 +0.7% | $30,120 +1.7% |
| 2024 | $2,620 +4.2% | $29,630 |
| 2023 | $2,514 +6.2% | $29,630 +27.1% |
| 2022 | $2,367 | $23,320 -2.8% |
| 2021 | -- | $23,990 +15.3% |
| 2020 | $2,086 | $20,810 -0.2% |
| 2019 | $2,086 +73.5% | $20,850 +12.9% |
| 2018 | $1,203 | $18,470 |
| 2017 | $1,203 | $18,470 +53.9% |
| 2016 | -- | $12,000 +100% |
| 2015 | $642 | $6,000 +10.3% |
| 2014 | -- | $5,440 |
| 2013 | -- | $5,440 -52.1% |
| 2012 | -- | $11,360 |
| 2011 | -- | $11,360 -3.1% |
| 2010 | -- | $11,720 +100% |
| 2009 | -- | $5,860 -11.9% |
| 2008 | -- | $6,650 -50% |
| 2007 | -- | $13,310 +20% |
| 2006 | -- | $11,090 |
| 2005 | -- | $11,090 +29.7% |
| 2004 | -- | $8,550 |
| 2003 | $574 +4.6% | $8,550 +27.4% |
| 2002 | $549 +4.2% | $6,710 +12.2% |
| 2001 | $527 | $5,980 |
| 2000 | -- | $5,980 |
Find assessor info on the county website
Neighborhood: 80216
Nearby schools
GreatSchools rating
- 6/10Welby Community School of the ArtsGrades: PK-6Distance: 1.8 mi
- 4/10Monterey Community SchoolGrades: K-8Distance: 2.7 mi
- 4/10Global Leadership AcademyGrades: 9-12Distance: 1.8 mi
Schools provided by the listing agent
- Elementary: Valley Vie
- High: Global Leadership
Source: IRES as distributed by MLS GRID. This data may not be complete. We recommend contacting the local school district to confirm school assignments for this home.
Get a cash offer in 3 minutes
- Colorado
- Adams County
- North Washington
- 80216
- 6356 Downing St
Nearby cities
Nearby zip codes
Other North Washington Topics
- Apartments for Rent in 80216
- Houses for Sale in 80216
- Houses for Rent in 80216
- 80216 Real Estate
- North Washington Condos
- Houses for Sale in North Washington
- Newest Listings in North Washington
- North Washington Home Values
- North Washington Real Estate Agents
- North Washington Refinance
- North Washington Mortgage Rates