Skip main navigation
Sold for $503,000
  • $503,000

    6364 Downing Street, Denver, CO 80216

    3beds
    1,550sqft
    Single Family Residence
    Built in 1945
    0.35 Acres Lot
    $516,000 Zestimate®
    $325/sqft
    $2,769 Estimated rent

    Home value

    $516,000

    $490,000 - $542,000

    $2,769/mo

    Zestimate® history
    Loading
    Loading...

    Owner options

    List your home for rent

    $2,769/mo

    Rent Zestimate®

    Find your next renter with Zillow Rental Manager. Plus, with online applications, you can quickly screen prospective tenants – for free.

    Learn more

    $2,769/mo

    Rent Zestimate®

    Refinance and save

    $2,967/mo

    Est. payment

    Refinancing to a lower rate could help reduce your monthly payments and save thousands over the life of the loan.

    See today's rates

    $2,967/mo

    Est. payment

    Explore your selling options

    Work with a Zillow partner agent

    Leverage their expertise and Zillow's premium Showcase listings to get your home seen by more buyers.

    Get started

    List with your own agent

    Get your home in front of millions of buyers by listing it on Zillow.

    Learn how to do it

    Sell it yourself

    Take full control of how buyers see your home on Zillow by listing For Sale by Owner (FSBO).

    List your home

    What's special

    Large yardWood burning fireplaceCrop farmingMetal or machine shopAutomotive repairGarden supplyCommercial retail
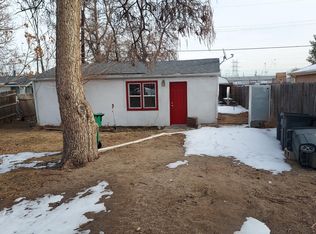
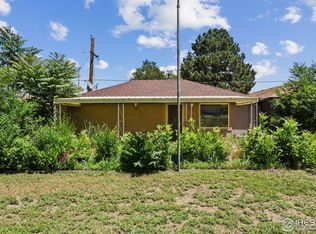
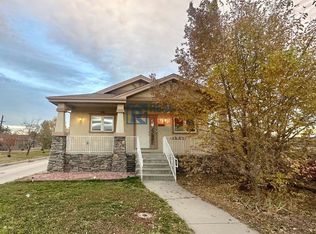
    Welcome to this charming 3-bed 2-bath bungalow with so many possibilities! Offering an inviting living room with wood burning fireplace, a sunny eat-in kitchen with plenty of cabinet space and 2 pantry closets! Three spacious bedrooms, a full bath and a 3/4 bath with a large walk-in shower! Additional bonus room in the back could be an office, craft room, huge mudroom...or whatever you can imagine! Detached 3 car garage with 50amp service and plenty of storage! In addition this house sits on .35 of an acre with a large yard in back! Originally built in 1945, and an additional bedroom, bathroom and bonus room were added approx. 16 years ago, as well as updated electrical and plumbing at the same time. New roof 2017, new stove, dishwasher and microwave 2021, New hot water heater 2022! This property is zoned I-2 which creates endless possibilities.... live/work, crop farming, commercial retail, greenhouse/garden supply, automotive repair, brewery, metal or machine shop, and so much more!

    Zillow last checked:

    Listing updated:

    Listed by:

    Kara Harel 917-715-1944 karafharel@gmail.com,

    Elevate Real Estate

    Bought with:

    Annie Huebner, 40040742

    Aspen Grove Real Estate Group

    Source: REcolorado as distributed by MLS GRID,MLS#: 1689828MLS Logo

    Facts & features

    Interior

    Bedrooms & bathrooms
    • Bedrooms: 3
    • Bathrooms: 2
    • Full bathrooms: 1
    • 3/4 bathrooms: 1
    • Main level bathrooms: 2
    • Main level bedrooms: 3
    Bedroom
    • Level: Main
    Bedroom
    • Level: Main
    Bedroom
    • Level: Main
    Bathroom
    • Level: Main
    Bathroom
    • Level: Main
    Bonus room
    • Level: Main
    Kitchen
    • Level: Main
    Living room
    • Level: Main
    Heating
    • Forced Air
    Cooling
    • Evaporative Cooling
    Appliances
    • Included: Dishwasher, Gas Water Heater, Oven, Range, Refrigerator
    • Laundry: In Unit, Laundry Closet
    Features
    • Ceiling Fan(s), Eat-in Kitchen, Laminate Counters, No Stairs, Open Floorplan, Pantry, Smart Thermostat
    • Flooring: Carpet, Tile, Vinyl
    • Windows: Double Pane Windows
    • Basement: Crawl Space
    • Number of fireplaces: 1
    • Fireplace features: Living Room, Wood Burning
    • Common walls with other units/homes: No Common Walls
    Interior area
    • Total structure area: 1,550
    • Total interior livable area: 1,550 sqft
    • Finished area above ground: 1,550

    Property

    Parking
    • Total spaces: 3
    • Parking features: Concrete, Exterior Access Door, Insulated Garage, Lighted, Storage
    • Garage spaces: 3
    Features
    • Levels: One
    • Stories: 1
    • Patio & porch: Front Porch, Patio
    • Exterior features: Dog Run, Private Yard
    • Fencing: Partial
    Lot
    • Size: 0.35 Acres
    • Features: Level, Near Public Transit
    Details
    • Parcel number: R0103631
    • Zoning: I-2
    • Special conditions: Standard

    Construction

    Type & style
    • Home type: SingleFamily
    • Architectural style: Bungalow
    • Property subtype: Single Family Residence
    Materials
    • Frame, Stucco
    • Foundation: Slab
    Condition
    • Year built: 1945

    Utilities & green energy

    • Sewer: Public Sewer
    • Water: Public
    • Utilities for property: Cable Available, Electricity Connected, Natural Gas Connected

    Community & neighborhood

    Location
    • Region: Denver
    • Subdivision: Mapleton Add

    Other

    Other facts
    • Listing terms: Cash,Conventional,FHA,Other,VA Loan
    • Ownership: Individual
    • Road surface type: Paved

    Price history

    DateEventPrice
    8/1/2023Sold$503,000+46.6%$325/sqft
    Source: REcolorado as distributed by MLS GRID #1689828 Report a problem
    7/3/2018Sold$343,000+226.7%$221/sqft
    Source: Public Record Report a problem
    2/27/2006Sold$105,000$68/sqft
    Source: Public Record Report a problem

    Public tax history

    YearProperty taxesTax assessment
    2025$2,926 +0.7%$32,750 +0.8%
    2024$2,907 +0.4%$32,480
    2023$2,895 +6.4%$32,480 +25.4%
    2022$2,721 $25,910 -2.8%
    2021-- $26,650 +16.8%
    2020$2,288 $22,820 -0.2%
    2019$2,288 +24%$22,860 +32.2%
    2018$1,845 $17,290
    2017$1,845 $17,290 +13.3%
    2016-- $15,260
    2015$1,632 $15,260 +16.2%
    2014-- $13,130
    2013-- $13,130 -4.1%
    2012-- $13,690
    2011-- $13,690 -0.7%
    2010-- $13,790
    2009-- $13,790 -3%
    2008-- $14,210 +28.6%
    2007-- $11,050 +17.7%
    2006-- $9,390
    2005-- $9,390 +9.3%
    2004-- $8,590
    2003$585 +4.6%$8,590 +25.8%
    2002$559 +0.2%$6,830 +7.9%
    2001$558 $6,330
    2000-- $6,330

    Find assessor info on the county website

    Neighborhood: 80216

    Nearby schools

    GreatSchools rating
    Schools provided by the listing agent
    • Elementary: Valley View K-8
    • Middle: Valley View K-8
    • High: Global Lead. Acad. K-12
    • District: Mapleton R-1

    Source: REcolorado as distributed by MLS GRID. This data may not be complete. We recommend contacting the local school district to confirm school assignments for this home.

    Get a cash offer in 3 minutes
    Find out how much your home could sell for in as little as 3 minutes with a no-obligation cash offer.
    Estimated market value
    $516,000
    Get a cash offer in 3 minutes
    Find out how much your home could sell for in as little as 3 minutes with a no-obligation cash offer.
    Estimated market value
    $516,000