Skip main navigation
Sold for $790,000
  • $790,000

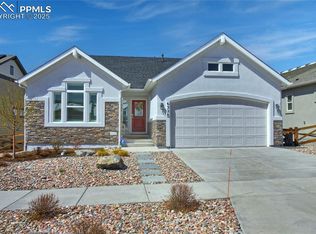
    6356 Lochside Vw, Colorado Springs, CO 80927

    4beds
    3,198sqft
    Single Family Residence
    Built in 2020
    5,959 Square Feet Lot
    $776,200 Zestimate®
    $247/sqft
    $3,068 Estimated rent

    Home value

    $776,200

    $737,000 - $815,000

    $3,068/mo

    Zestimate® history
    Loading
    Loading...

    Owner options

    List your home for rent

    $3,068/mo

    Rent Zestimate®

    Find your next renter with Zillow Rental Manager. Plus, with online applications, you can quickly screen prospective tenants – for free.

    Learn more

    $3,068/mo

    Rent Zestimate®

    Refinance and save

    $4,492/mo

    Est. payment

    Refinancing to a lower rate could help reduce your monthly payments and save thousands over the life of the loan.

    See today's rates

    $4,492/mo

    Est. payment

    Explore your selling options

    Work with a Zillow partner agent

    Leverage their expertise and Zillow's premium Showcase listings to get your home seen by more buyers.

    Get started

    List with your own agent

    Get your home in front of millions of buyers by listing it on Zillow.

    Learn how to do it

    Sell it yourself

    Take full control of how buyers see your home on Zillow by listing For Sale by Owner (FSBO).

    List your home

    What's special

    Walk-out basementTurf landscapingCovered composite deckPrimary suiteGenerous islandCustom tiled backsplashUpgraded soft-close gray cabinetry
    Welcome to main-level living at its finest in this exceptional ranch-style home nestled in the vibrant community of The Retreat at Banning Lewis Ranch, a "55 & Better" gated community! Thoughtfully designed with comfort, luxury & efficiency in mind, this home showcases owned solar panels, a spacious open-concept layout & breathtaking views of Pikes Peak & the Front Range from nearly every westerly-facing window. The heart of the home is a gourmet kitchen featuring an elegant Monogram fresh refrigerator, upgraded soft-close gray cabinetry, under-cabinet lighting, custom tiled backsplash, kitchen pantry & a generous island—perfect for entertaining. The 8’ doors add an airy, elevated feel, while passive solar and natural light flood the space from the large rear windows. Step outside to enjoy the covered composite deck, additional outdoor space under the deck is complete with retractable privacy curtains & the turf landscaping adds for a maintenance-free backyard. A walk-out basement with soaring 9’ ceilings is ready for your entertainment & is already plumbed for a wet bar in the spacious family room. Retreat to the primary suite where a picture-perfect view window captures the mountains & a stylish barn door leads into the en-suite with double vanities, a frameless glass shower with dual shower heads, and a built-in bench. Additional highlights include a cozy gas fireplace with stone surround and built-ins in the living room, central A/C, plumbed ready for a central vacuum system, an oversized 2-car garage & the scenic walking paths right behind the home. Schedule a viewing today & experience the perfect blend of a luxury home in an active community! Which includes a community center, fitness area, outdoor pool, pickleball courts, a dog run, etc... join various clubs & activities! Metro dues include front yard maintenance, trash service & snow removal service to your doorstep! Come experience the tranquility, convenience & stunning natural beauty this home offers!!

    Zillow last checked:

    Listing updated:

    Listed by:

    Jacob Scott Burger 719-660-2475,

    REMAX PROPERTIES,

    Chris Burger 719-237-3126

    Bought with:

    Chris Burger

    REMAX PROPERTIES

    Source: elevateMLS,MLS#: 8900327MLS Logo

    Facts & features

    Interior

    Bedrooms & bathrooms
    • Bedrooms: 4
    • Bathrooms: 3
    • Full bathrooms: 2
    • 3/4 bathrooms: 1
    Primary bedroom
    • Level: Main
    • Area: 195 Square Feet
    • Dimensions: 13 x 15
    Heating
    • Forced Air, Natural Gas, Passive Solar
    Cooling
    • Central Air
    Appliances
    • Included: Cooktop, Dishwasher, Gas in Kitchen, Microwave, Oven, Refrigerator
    • Laundry: Electric Hook-up, Main Level
    Features
    • 9Ft + Ceilings, Other, See Prop Desc Remarks, High Speed Internet, Pantry
    • Flooring: Carpet, Tile, Wood Laminate
    • Windows: Window Coverings
    • Basement: Partially Finished
    • Number of fireplaces: 1
    • Fireplace features: Gas, One
    Interior area
    • Total structure area: 3,198
    • Total interior livable area: 3,198 sqft
    • Finished area above ground: 1,599
    • Finished area below ground: 1,599

    Property

    Parking
    • Total spaces: 2
    • Parking features: Attached, Garage Door Opener, Oversized, Concrete Driveway
    • Attached garage spaces: 2
    Features
    • Patio & porch: Composite, Covered, See Prop Desc Remarks
    • Exterior features: Auto Sprinkler System
    • Fencing: Back Yard
    • Has view: Yes
    • View description: Mountain(s), View of Pikes Peak
    Lot
    • Size: 5,959 Square Feet
    • Features: Backs to Open Space, See Remarks, Near Fire Station, Near Hospital, Near Park, Near Schools, Near Shopping Center, Landscaped
    Details
    • Parcel number: 5315201028
    • Other equipment: Sump Pump

    Construction

    Type & style
    • Home type: SingleFamily
    • Architectural style: Ranch
    • Property subtype: Single Family Residence
    Materials
    • Fiber Cement, Framed on Lot, Frame
    • Foundation: Walk Out
    • Roof: Composite Shingle
    Condition
    • Existing Home
    • New construction: No
    • Year built: 2020

    Utilities & green energy

    • Water: Municipal
    • Utilities for property: Electricity Connected, Natural Gas Connected, Solar

    Community & HOA

    Community
    • Features: Community Center, Dog Park, Fitness Center, Garden Area, Gated, Parks or Open Space, Pool, See Prop Desc Remarks, Qual as a 55+ Comm
    • Senior community: Yes
    Location
    • Region: Colorado Springs

    Financial & listing details

    • Price per square foot: $247/sqft
    • Tax assessed value: $636,020
    • Annual tax amount: $5,173
    • Date on market: 6/6/2025
    • Listing terms: Cash,Conventional,VA Loan
    • Electric utility on property: Yes

    Price history

    DateEventPrice
    8/8/2025Sold$790,000-2.5%$247/sqft
    Source: elevateMLS #8900327 Report a problem
    7/18/2025Contingent$809,900$253/sqft
    Source: elevateMLS #8900327 Report a problem
    6/6/2025Listed for sale$809,900+48.9%$253/sqft
    Source: elevateMLS #8900327 Report a problem
    5/5/2021Sold$543,800$170/sqft
    Source: Public Record Report a problem

    Public tax history

    YearProperty taxesTax assessment
    2024$5,103 +9.3%$42,610
    2023$4,669 +110.5%$42,610 +13.7%
    2022$2,218 $37,460 +112.6%
    2021-- $17,620 +39.7%
    2020$1,596 +1636.5%$12,610 +1627.4%
    2019$92 $730
    Find assessor info on the county website

    Neighborhood: Falcon

    Nearby schools

    GreatSchools rating
    Schools provided by the listing agent
    • District: District 49

    Source: elevateMLS. This data may not be complete. We recommend contacting the local school district to confirm school assignments for this home.

    Get a cash offer in 3 minutes
    Find out how much your home could sell for in as little as 3 minutes with a no-obligation cash offer.
    Estimated market value
    $776,200
    Get a cash offer in 3 minutes
    Find out how much your home could sell for in as little as 3 minutes with a no-obligation cash offer.
    Estimated market value
    $776,200